Escape the city and enjoy the freedom of country living at 7835 Portwood Rd in Azle, Texas. Situated on over 3 private, tree-filled acres, this well-maintained property offers a rare combination of space, functionality, and versatility.
The home features more than 2,200 square feet of thoughtfully designed living space with an open-concept layout ideal for both everyday living and entertaining. The spacious living room serves as the heart of the home, showcasing tile flooring, crown molding, plantation shutters, and a wood-burning fireplace. The kitchen is well-equipped with granite countertops, a center island, gas cooktop, ample cabinetry, and generous pantry storage.
The oversized primary suite provides a unique and flexible retreat, complete with dual bathrooms and two walk-in closets. Additional bedrooms offer comfortable accommodations, while a tucked-away office and secondary living or sitting area add valuable flexibility for work or relaxation.
Outdoors, the property is equally impressive. The expansive acreage supports a variety of uses and includes multiple shops and outbuildings. A 20x70 shop with electricity offers excellent potential for customization, while the 20x40 workshop with a 12-foot roll-up door is ideal for equipment storage, hobbies, or business use. An oversized garage, covered carport, and ample open space provide room for RVs, boats, trailers, and work vehicles.
Enjoy quiet evenings on the covered patio overlooking mature trees and open land. With no HOA and no city taxes, this property offers the freedom of country living while remaining conveniently located near shopping, dining, and major thoroughfares.
Whether you're seeking room to expand, operate a home-based business, or simply enjoy a more private lifestyle, this property presents a compelling opportunity.
Sold
Street View
Price Unknown
7835 Portwood Rd, Azle, TX 76020
3beds
2,280sqft
Single Family Residence
Built in 2007
3.21 Acres Lot
$589,400 Zestimate®
$--/sqft
$2,476 Estimated rent
Home value
$589,400
$548,000 - $631,000
$2,476/mo
Zestimate® history
Owner options
List your home for rent
$2,476/mo
Rent Zestimate®
Find your next renter with Zillow Rental Manager. Plus, with online applications, you can quickly screen prospective tenants – for free.
$2,476/mo
Rent Zestimate®
Refinance and save
Refinancing to a lower rate could help reduce your monthly payments and save thousands over the life of the loan.
Explore your selling options
Work with a Zillow partner agent
Leverage their expertise and Zillow's premium Showcase listings to get your home seen by more buyers.
Get startedList with your own agent
Get your home in front of millions of buyers by listing it on Zillow.
Learn how to do itSell it yourself
Take full control of how buyers see your home on Zillow by listing For Sale by Owner (FSBO).
List your homeWhat's special
Wood-burning fireplaceTile flooringTucked-away officeMultiple shops and outbuildingsOversized garageCrown moldingTwo walk-in closets
Zillow last checked:
Listing updated:
Listed by:
Lisa Edwards 0559590 817-832-4207,
Berry Realty Group, LLC 817-832-4207,
Cortney Edwards 0732030 214-779-5441,
Berry Realty Group, LLC
Bought with:
Nancy Ortega, 0840641
DIMERO REALTY GROUP
Source: NTREIS,MLS#: 21278715
Facts & features
Interior
Bedrooms & bathrooms
- Bedrooms: 3
- Bathrooms: 3
- Full bathrooms: 3
Primary bedroom
- Features: Closet Cabinetry, Ceiling Fan(s), Double Vanity, En Suite Bathroom, Sitting Area in Primary, Separate Shower, Walk-In Closet(s)
- Level: First
- Dimensions: 15 x 16
Bedroom
- Level: First
- Dimensions: 14 x 9
Bedroom
- Level: First
- Dimensions: 14 x 10
Primary bathroom
- Features: Built-in Features, Closet Cabinetry, Double Vanity, En Suite Bathroom, Granite Counters, Garden Tub/Roman Tub, Separate Shower
- Level: First
- Dimensions: 15 x 6
Primary bathroom
- Level: First
- Dimensions: 6 x 9
Breakfast room nook
- Level: First
- Dimensions: 11 x 9
Dining room
- Level: First
- Dimensions: 21 x 9
Exercise room
- Level: First
- Dimensions: 6 x 13
Other
- Level: First
- Dimensions: 10 x 4
Kitchen
- Features: Built-in Features, Granite Counters, Pantry, Walk-In Pantry
- Level: First
- Dimensions: 14 x 19
Laundry
- Level: First
- Dimensions: 10 x 8
Living room
- Level: First
- Dimensions: 21 x 15
Living room
- Level: First
- Dimensions: 10 x 8
Office
- Level: First
- Dimensions: 10 x 8
Workshop
- Level: First
- Dimensions: 15 x 40
Workshop
- Level: First
- Dimensions: 30 x 70
Workshop
- Level: First
- Dimensions: 15 x 27
Heating
- Central, Electric, Fireplace(s), Pellet Stove
Cooling
- Central Air, Ceiling Fan(s), Heat Pump
Appliances
- Included: Some Gas Appliances, Built-In Gas Range, Convection Oven, Dishwasher, Electric Oven, Gas Cooktop, Disposal, Microwave, Plumbed For Gas, Refrigerator, Vented Exhaust Fan
Features
- Built-in Features, Decorative/Designer Lighting Fixtures, Eat-in Kitchen, Granite Counters, High Speed Internet, Kitchen Island, Open Floorplan, Pantry, Paneling/Wainscoting, Cable TV, Walk-In Closet(s)
- Has basement: No
- Number of fireplaces: 1
- Fireplace features: Family Room, Pellet Stove
Interior area
- Total interior livable area: 2,280 sqft
Property
Parking
- Total spaces: 10
- Parking features: Attached Carport, Additional Parking, Concrete, Covered, Electric Gate, Enclosed, Garage, Garage Door Opener, Inside Entrance, Kitchen Level, Lighted, Oversized, RV Garage, Garage Faces Rear, Storage, Boat, RV Access/Parking
- Attached garage spaces: 2
- Has carport: Yes
- Covered spaces: 10
Features
- Levels: One
- Stories: 1
- Patio & porch: Covered
- Exterior features: Awning(s), Private Entrance
- Pool features: None
- Fencing: Metal,Pipe
Lot
- Size: 3.21 Acres
- Residential vegetation: Brush, Wooded
Details
- Parcel number: 04328507
Construction
Type & style
- Home type: SingleFamily
- Architectural style: Detached
- Property subtype: Single Family Residence
- Attached to another structure: Yes
Materials
- Foundation: Slab
- Roof: Asphalt,Shingle
Condition
- Year built: 2007
Utilities & green energy
- Sewer: Private Sewer, Septic Tank
- Water: Community/Coop, Rural
- Utilities for property: Electricity Available, Electricity Connected, Propane, None, Sewer Available, Septic Available, Water Available, Cable Available
Green energy
- Energy efficient items: Insulation
Community & HOA
Community
- Subdivision: Memphis El Paso & Pacific Rail
HOA
- Has HOA: No
Location
- Region: Azle
Financial & listing details
- Tax assessed value: $490,921
- Annual tax amount: $8,253
- Date on market: 5/22/2026
- Cumulative days on market: 22 days
- Listing terms: Cash,Conventional,FHA,VA Loan
- Road surface type: Gravel
Price history
| Date | Event | Price |
|---|---|---|
| 7/14/2026 | Sold | -- |
Source: NTREIS #21278715 Report a problem | ||
| 5/30/2026 | Pending sale | $600,000$263/sqft |
Source: NTREIS #21278715 Report a problem | ||
| 5/26/2026 | Contingent | $600,000$263/sqft |
Source: NTREIS #21278715 Report a problem | ||
| 5/22/2026 | Listed for sale | $600,000$263/sqft |
Source: NTREIS #21278715 Report a problem | ||
| 4/26/2026 | Listing removed | $600,000$263/sqft |
Source: NTREIS #21228527 Report a problem | ||
| 4/6/2026 | Listed for sale | $600,000+14.3%$263/sqft |
Source: NTREIS #21228527 Report a problem | ||
| 1/18/2023 | Sold | -- |
Source: NTREIS #20184625 Report a problem | ||
| 12/26/2022 | Contingent | $525,000$230/sqft |
Source: NTREIS #20184625 Report a problem | ||
| 11/29/2022 | Price change | $525,000-8.7%$230/sqft |
Source: NTREIS #20184625 Report a problem | ||
| 11/3/2022 | Listed for sale | $575,000$252/sqft |
Source: NTREIS #20184625 Report a problem | ||
Public tax history
| Year | Property taxes | Tax assessment |
|---|---|---|
| 2025 | $1,485 | $490,921 |
| 2024 | -- | $490,921 +9.9% |
| 2023 | -- | $446,852 +4.4% |
| 2022 | $6,883 -5.4% | $428,209 -20.3% |
| 2021 | $7,276 -1.1% | $537,123 -4.2% |
| 2020 | $7,355 +2% | $560,931 -2.8% |
| 2019 | $7,209 +2.8% | $577,150 +22.8% |
| 2018 | $7,015 +2% | $470,109 +2.9% |
| 2017 | $6,875 +1.8% | $456,736 +5% |
| 2016 | $6,751 +0.9% | $434,884 +23.1% |
| 2015 | $6,687 | $353,200 |
| 2014 | $6,687 | $353,200 |
| 2013 | -- | $353,200 +0.6% |
| 2012 | -- | $351,200 |
| 2011 | -- | $351,200 -0.1% |
| 2010 | -- | $351,400 -0.1% |
| 2009 | -- | $351,800 |
| 2008 | -- | $351,800 |
Find assessor info on the county website
Neighborhood: Briar
Nearby homes
- $190,1003 bd1 ba1k sqft7825 Portwood Rd, Azle, TX 76020Off Market
- $137,8001 bd1 ba1.2k sqft7850 Portwood Rd, Azle, TX 76020Off Market
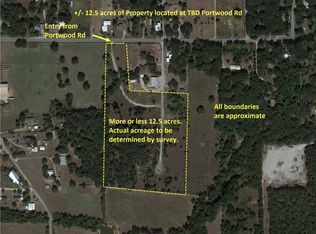
- $--11.96 acresPortwood Rd, Azle, TX 76020Off Market
- $302,1673 bd2 ba730 sqft7815 Portwood Rd, Azle, TX 76020Off Market
- $374,8004 bd2 ba1.7k sqft7830 Portwood Rd, Azle, TX 76020Off Market
- $151,3002 bd1 ba980 sqft7870 Portwood Rd, Azle, TX 76020Off Market
- $120,7001 bd1 ba878 sqft7852 Portwood Rd, Azle, TX 76020Off Market
- $217,8001 bd1 ba1.6k sqft7810 Portwood Rd, Azle, TX 76020Off Market
Nearby schools
GreatSchools rating
- 5/10Liberty Elementary SchoolGrades: PK-4Distance: 3 mi
- 4/10Santo Forte J High SchoolGrades: 7-8Distance: 3.4 mi
- 6/10Azle High SchoolGrades: 9-12Distance: 4.6 mi
Schools provided by the listing agent
- Elementary: Liberty
- Middle: Forte
- High: Azle
- District: Azle ISD
Source: NTREIS. This data may not be complete. We recommend contacting the local school district to confirm school assignments for this home.
Get a cash offer in 3 minutes
Find out how much your home could sell for in as little as 3 minutes with a no-obligation cash offer.
Estimated market value
$589,400
Get a cash offer in 3 minutes
Find out how much your home could sell for in as little as 3 minutes with a no-obligation cash offer.
Estimated market value
$589,400
- Texas
- Tarrant County
- Azle
- 76020
- Briar
- 7835 Portwood Rd
