A standout among Arcadia's newest homes, this stunning residence sets a new standard for design and livability, with beautiful Camelback Mountain views enjoyed from the backyard. Blending charm with elevated design, the home welcomes you with classic wainscoting, a warm brick gas fireplace, and beautifully crafted sleek modern built-ins that create an inviting yet refined atmosphere. Designer finishes are thoughtfully layered throughout, complemented by high-end appliances and stunning Taj Mahal countertops in a thoughtfully designed kitchen that balances style and functionality for both everyday living and entertaining. The home offers five spacious bedrooms along with a versatile bonus room, ideal as a casita, home gym, or playroom, tailored to fit your lifestyle. Perfectly positioned
For sale
$2,199,000
4314 E GLENROSA Avenue, Phoenix, AZ 85018
5beds
3,992sqft
Single Family Residence
Built in 2026
7,266 Square Feet Lot
$-- Zestimate®
$551/sqft
$-- HOA
What's special
Warm brick gas fireplaceStunning taj mahal countertopsClassic wainscotingHigh-end appliancesFive spacious bedrooms
- 12 days
- 656
- 44
Likely to sell faster than
Zillow last checked:
Listing updated:
Listed by:
Christopher V Karas 602-919-6511,
Compass
Source: ARMLS,MLS#: 7072637
Facts & features
Interior
Bedrooms & bathrooms
- Bedrooms: 5
- Bathrooms: 6
- Full bathrooms: 6
Heating
- Natural Gas
Cooling
- Central Air, Programmable Thmstat
Appliances
- Included: Refrigerator, Dishwasher, Disposal, Gas Range, Gas Oven
- Laundry: Inside
Features
- Pantry, Non-laminate Counter, High Speed Internet, Granite Counters, Double Vanity, Eat-in Kitchen, 9+ Flat Ceilings, No Interior Steps, Kitchen Island, Full Bth Master Bdrm, Separate Shwr & Tub
- Flooring: Tile, Wood
- Windows: Double Pane Windows
- Has basement: No
- Has fireplace: No
Interior area
- Total structure area: 3,992
- Total interior livable area: 3,992 sqft
Property
Parking
- Total spaces: 2
- Parking features: Garage Door Opener, Direct Access
- Garage spaces: 2
Features
- Stories: 1
- Patio & porch: Covered, Patio
- Spa features: None
- Fencing: Block
- Has view: Yes
- View description: Mountain(s)
Lot
- Size: 7,266 Square Feet
- Features: North/South Exposure, Alley, Synthetic Grass Frnt, Synthetic Grass Back, Auto Timer H2O Front, Auto Timer H2O Back
Details
- Parcel number: 17124006
- Special conditions: Owner/Agent
Construction
Type & style
- Home type: SingleFamily
- Architectural style: Ranch
- Property subtype: Single Family Residence
Materials
- Brick Veneer, Stucco, Painted, Block
- Roof: Composition
Condition
- Year built: 2026
Utilities & green energy
- Sewer: Public Sewer
Green energy
- Energy efficient items: Multi-Zones
Community & HOA
Community
- Subdivision: ORANGE GROVE HEIGHTS
HOA
- Has HOA: No
- Services included: No Fees
Location
- Region: Phoenix
Financial & listing details
- Price per square foot: $551/sqft
- Tax assessed value: $527,800
- Annual tax amount: $2,140
- Date on market: 9/25/2026
- Cumulative days on market: 13 days
- Listing terms: Cash,Conventional
- Ownership: Fee Simple
Estimated market value
Not available
Estimated sales range
Not available
Not available
Price history
| Date | Event | Price |
|---|---|---|
| 9/25/2026 | Listed for sale | $2,199,000$551/sqft |
Source:  ARMLS #7072637 Report a problem ARMLS #7072637 Report a problem | ||
| 7/14/2026 | Listing removed | $2,199,000$551/sqft |
Source: ARMLS #7019115 Report a problem | ||
| 6/3/2026 | Price change | $2,199,000-2.3%$551/sqft |
Source: ARMLS #7019115 Report a problem | ||
| 5/23/2026 | Price change | $2,250,000-2.1%$564/sqft |
Source: ARMLS #7019115 Report a problem | ||
| 5/12/2026 | Price change | $2,299,000-2.2%$576/sqft |
Source: ARMLS #7019115 Report a problem | ||
| 4/24/2026 | Listed for sale | $2,350,000+258.8%$589/sqft |
Source: ARMLS #7019115 Report a problem | ||
| 3/21/2025 | Sold | $655,000-12.7%$164/sqft |
Source: ARMLS #6816845 Report a problem | ||
| 2/7/2025 | Listed for sale | $750,000$188/sqft |
Source: ARMLS #6816845 Report a problem | ||
Public tax history
| Year | Property taxes | Tax assessment |
|---|---|---|
| 2025 | $2,127 +21.1% | $52,780 -7.1% |
| 2024 | $1,756 +3.1% | $56,830 +141% |
| 2023 | $1,703 +3.1% | $23,583 -36.1% |
| 2022 | $1,652 -3.3% | $36,930 +14.5% |
| 2021 | $1,708 +3.5% | $32,260 +9.5% |
| 2020 | $1,651 +3.3% | $29,460 +5.3% |
| 2019 | $1,598 | $27,970 +10.6% |
| 2018 | $1,598 +5.4% | $25,280 +7% |
| 2017 | $1,516 +11.8% | $23,620 +20.4% |
| 2016 | $1,356 +2.8% | $19,610 +9.6% |
| 2015 | $1,319 | $17,900 +10.4% |
| 2014 | -- | $16,220 +17.4% |
| 2013 | -- | $13,820 -4.2% |
| 2012 | -- | $14,430 -7% |
| 2011 | -- | $15,520 -14% |
| 2010 | -- | $18,050 -8.8% |
| 2009 | -- | $19,800 -15.2% |
| 2008 | -- | $23,350 +18.5% |
| 2007 | -- | $19,700 +61.5% |
| 2006 | -- | $12,200 |
| 2005 | -- | $12,200 +14% |
| 2004 | -- | $10,700 |
| 2003 | -- | $10,700 +29.7% |
| 2002 | -- | $8,250 |
Find assessor info on the county website
Monthly payment
Est. payment
Payment breakdown
Explore the cost of this home by adjusting the details. Changes won't be saved.Climate risks
Neighborhood: Camelback East
Nearby schools
Schools provided by the listing agent
- Elementary: Hopi Elementary School
- Middle: Ingleside Middle School
- High: Arcadia High School
- District: Scottsdale Unified District
Source: ARMLS. This data may not be complete. We recommend contacting the local school district to confirm school assignments for this home.

Similar homes
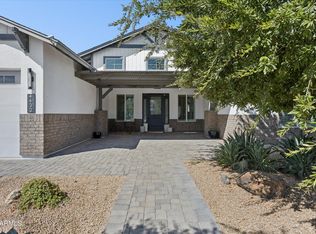
- $1,995,0004 bd4 ba3.3k sqft4432 N 38TH Street, Phoenix, AZ 85018For Sale
 MLS ID #7082009, Joelle Addante, Compass. ARMLS
 - $2,109,0004 bd4 ba3.4k sqft4546 E CAMPBELL Avenue, Phoenix, AZ 85018For Sale
 MLS ID #7087861, Brian C North, Compass. ARMLS
 - $2,150,0004 bd3 ba3k sqft3302 N 51ST Street, Phoenix, AZ 85018For Sale
 MLS ID #7072985, Joelle Addante, Compass. ARMLS
 - $1,975,0004 bd5 ba3.3k sqft3118 N 42ND Street, Phoenix, AZ 85018For Sale
 MLS ID #7069674, Karen Tejada, RETSY. ARMLS
