Welcome to this beautiful 3-bedroom, 2-bath home in the gated Tuscano community! Built in 2021, this single-story home offers a bright, open layout with tile flooring throughout the main living areas and a spacious kitchen featuring granite countertops, a large island, stainless steel appliances, pantry, and ample cabinet space. The primary suite offers a private bath and generous closet space, while the additional bedrooms provide flexibility for guests or a home office. Enjoy a low-maintenance backyard with a covered patio and plenty of room to make the space your own. Located just steps from the community park and playground, this home combines the privacy of a gated neighborhood with convenient access to outdoor recreation and West Phoenix.
For sale
Price cut: $13K (10/2)
$350,000
7836 W RIVERSIDE Avenue, Phoenix, AZ 85043
3beds
1,318sqft
Single Family Residence
Built in 2021
5,490 Square Feet Lot
$-- Zestimate®
$266/sqft
$117/mo HOA
What's special
Covered patioBright open layoutSpacious kitchenLarge islandAmple cabinet spaceLow-maintenance backyardGenerous closet space
- 71 days
- 652
- 86
Zillow last checked:
Listing updated:
Listed by:
Brian Ajanel 602-510-9684,
Realty ONE Group
Source: ARMLS,MLS#: 7066995
Facts & features
Interior
Bedrooms & bathrooms
- Bedrooms: 3
- Bathrooms: 2
- Full bathrooms: 2
Heating
- Electric
Cooling
- Central Air
Appliances
- Included: Electric Oven, Electric Cooktop
- Laundry: Inside
Features
- Full Bth Master Bdrm
- Flooring: Tile
- Has basement: No
- Has fireplace: No
Interior area
- Total structure area: 1,318
- Total interior livable area: 1,318 sqft
Property
Parking
- Total spaces: 4
- Parking features: Garage, Open
- Garage spaces: 2
- Uncovered spaces: 2
Features
- Stories: 1
- Spa features: None
- Fencing: Back Yard,Block
Lot
- Size: 5,490 Square Feet
- Features: Desert Front, Gravel/Stone Front, Gravel/Stone Back
Details
- Parcel number: 10456190
Construction
Type & style
- Home type: SingleFamily
- Property subtype: Single Family Residence
Materials
- Stucco, Wood Frame, Painted
- Roof: Tile
Condition
- Year built: 2021
Details
- Builder name: DR Horton
Utilities & green energy
- Sewer: Public Sewer
Community & HOA
Community
- Features: Playground
- Subdivision: TUSCANO PARCEL D & G
HOA
- Has HOA: Yes
- Services included: Other (See Remarks)
- HOA fee: $117 monthly
- HOA name: Toscano Master HOA
- HOA phone: 602-957-9191
Location
- Region: Phoenix
Financial & listing details
- Price per square foot: $266/sqft
- Tax assessed value: $288,300
- Annual tax amount: $1,893
- Date on market: 8/14/2026
- Cumulative days on market: 71 days
- Listing terms: VA Loan,Cash,Conventional,FHA
- Ownership: Fee Simple
Estimated market value
Not available
Estimated sales range
Not available
Not available
Price history
| Date | Event | Price |
|---|---|---|
| 10/2/2026 | Price change | $350,000-3.6%$266/sqft |
Source:  ARMLS #7066995 Report a problem ARMLS #7066995 Report a problem | ||
| 9/18/2026 | Price change | $363,000-4.4%$275/sqft |
Source: ARMLS #7066995 Report a problem | ||
| 9/6/2026 | Price change | $379,900-1.3%$288/sqft |
Source: ARMLS #7066995 Report a problem | ||
| 8/18/2026 | Listing removed | $2,400$2/sqft |
Source: ARMLS #7056230 Report a problem | ||
| 8/14/2026 | Listed for sale | $384,900+2.9%$292/sqft |
Source: ARMLS #7066995 Report a problem | ||
| 7/20/2026 | Listed for rent | $2,400$2/sqft |
Source: ARMLS #7056230 Report a problem | ||
| 6/1/2022 | Sold | $374,110-0.2%$284/sqft |
Source: ARMLS #6330368 Report a problem | ||
| 12/23/2021 | Pending sale | $374,990$285/sqft |
Source: ARMLS #6330368 Report a problem | ||
| 12/13/2021 | Price change | $374,990+1.4%$285/sqft |
Source: ARMLS #6330368 Report a problem | ||
| 12/9/2021 | Listed for sale | $369,990$281/sqft |
Source: ARMLS #6330368 Report a problem | ||
Public tax history
| Year | Property taxes | Tax assessment |
|---|---|---|
| 2025 | $1,865 +14.8% | $28,830 -8% |
| 2024 | $1,625 -1.8% | $31,350 +126.6% |
| 2023 | $1,654 +935.8% | $13,833 +462.3% |
| 2022 | $160 -6.7% | $2,460 +30.2% |
| 2021 | $171 | $1,890 |
Find assessor info on the county website
Monthly payment
Est. payment
Payment breakdown
Explore the cost of this home by adjusting the details. Changes won't be saved.Climate risks
Neighborhood: Estrella
Nearby schools
Schools provided by the listing agent
- Middle: Santa Maria Middle School
- High: Tolleson Union High School
- District: Fowler Elementary District
Source: ARMLS. This data may not be complete. We recommend contacting the local school district to confirm school assignments for this home.

Similar homes
- $345,0003 bd3 ba1.3k sqft8037 W AGORA Lane, Phoenix, AZ 85043For Sale
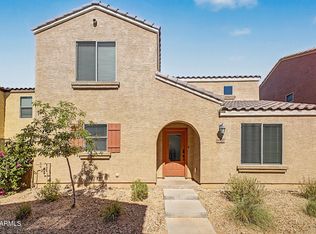 MLS ID #7040267, Radojka Lala Smith, eXp Realty. ARMLS
 - $354,9003 bd2 ba1.4k sqft2422 S 73RD Lane, Phoenix, AZ 85043For Sale
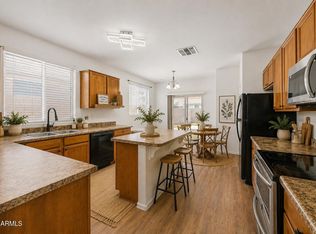 MLS ID #7062572, Susan Nevel, A.Z. & Associates. ARMLS
 - $350,0004 bd2 ba1.9k sqft8223 W ODEUM Lane, Phoenix, AZ 85043For Sale
 MLS ID #7078467, Philip N Cook, ATLAS AZ, LLC. ARMLS
 - $335,0003 bd3 ba1.4k sqft5480 W FULTON Street, Phoenix, AZ 85043For Sale
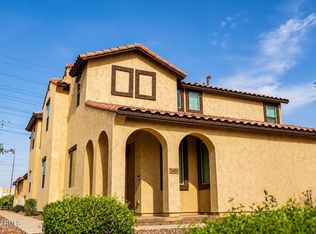 MLS ID #6987815, Miguel Angel Perez, HomeSmart. ARMLS
