Enjoy the convenience of this 3-bedroom, 2-bath one-level home situated on 1.05 acres, just minutes from Downtown Mount Airy and the US-52 Bypass. This home offers a functional floor plan with a private primary suite and two living areas, providing plenty of room for relaxing, entertaining, or creating a home office or playroom. Outside, you'll find ample space for gardening, outdoor activities, or gatherings. Relax on one of the two covered porches. The property also includes two outbuildings, with one currently being used as a small garage, plus an additional carport for covered parking or extra storage. Thank you for your patience as we prepare to move the seller! Some furniture items may convey upon request with an acceptable offer. With plenty of indoor and outdoor space in a convenient location, this property offers a wonderful opportunity to enjoy comfortable living with room to make it your own. Showings will begin 8/9/26 and will only be approved for 1pm-6pm.
For sale
$229,900
120 Kirkman Rd, Mount Airy, NC 27030
3beds
1,525sqft
Manufactured Home, Residential
Built in 1998
1.05 Acres Lot
$-- Zestimate®
$--/sqft
$-- HOA
What's special
Small garageTwo outbuildingsPrivate primary suiteFunctional floor planTwo covered porches
- 11 days |
- 356 |
- 16 |
Zillow last checked:
Listing updated:
Listed by:
Laura Morgan 304-661-0141,
Keller Williams Realty Elite,
Clark Morgan 304-645-1024,
Keller Williams Realty Elite
Source: Triad MLS,MLS#: 1229303
Facts & features
Interior
Bedrooms & bathrooms
- Bedrooms: 3
- Bathrooms: 2
- Full bathrooms: 2
- Main level bathrooms: 2
Primary bedroom
- Level: Main
- Dimensions: 13.33 x 12.33
Bedroom 2
- Level: Main
- Dimensions: 12.33 x 9.5
Bedroom 3
- Level: Main
- Dimensions: 12.33 x 9.5
Den
- Level: Main
- Dimensions: 19.67 x 12.33
Dining room
- Level: Main
- Dimensions: 13 x 10.58
Kitchen
- Level: Main
- Dimensions: 12 x 12
Laundry
- Level: Main
- Dimensions: 5.83 x 5.17
Living room
- Level: Main
- Dimensions: 16.75 x 12.33
Heating
- Heat Pump, Electric, Wood
Cooling
- Central Air
Appliances
- Included: Built-In Refrigerator, Dishwasher, Free-Standing Range, Electric Water Heater
- Laundry: In Basement, Washer Hookup
Features
- Flooring: Carpet, Vinyl
- Basement: Crawl Space
- Attic: Access Only
- Number of fireplaces: 1
- Fireplace features: Living Room
Interior area
- Total structure area: 1,525
- Total interior livable area: 1,525 sqft
- Finished area above ground: 1,525
Property
Parking
- Total spaces: 1
- Parking features: Carport, Driveway, Detached Carport
- Garage spaces: 1
- Has carport: Yes
- Has uncovered spaces: Yes
Features
- Levels: One
- Stories: 1
- Patio & porch: Porch
- Pool features: None
Lot
- Size: 1.05 Acres
- Features: Corner Lot
Details
- Parcel number: 503019609223
- Zoning: RA
- Special conditions: Owner Sale
Construction
Type & style
- Home type: MobileManufactured
- Property subtype: Manufactured Home, Residential
Materials
- Wood Siding
Condition
- Year built: 1998
Utilities & green energy
- Sewer: Septic Tank
- Water: Well
Community & HOA
HOA
- Has HOA: No
Location
- Region: Mount Airy
Financial & listing details
- Tax assessed value: $110,210
- Annual tax amount: $790
- Date on market: 8/3/2026
- Cumulative days on market: 11 days
- Listing agreement: Exclusive Right To Sell
- Listing terms: Cash,Conventional
- Body type: Double Wide
Estimated market value
Not available
Estimated sales range
Not available
Not available
Price history
| Date | Event | Price |
|---|---|---|
| 8/8/2026 | Listed for sale | $229,900+130.1% |
Source:  Triad MLS #1229303 Report a problem Triad MLS #1229303 Report a problem | ||
| 1/1/2018 | Listing removed | $99,900$66/sqft |
Source: Beamer and Kirkman Realty LLC #838125 Report a problem | ||
| 6/8/2017 | Listed for sale | $99,900+66.5%$66/sqft |
Source: Beamer and Kirkman Realty LLC #838125 Report a problem | ||
| 9/23/2011 | Sold | $60,000 |
Source: Triad MLS #596887 Report a problem | ||
Public tax history
| Year | Property taxes | Tax assessment |
|---|---|---|
| 2025 | $807 +35.7% | $110,210 +46.7% |
| 2024 | $595 | $75,150 |
| 2023 | $595 | $75,150 |
| 2022 | $595 | $75,150 |
| 2021 | $595 -0.9% | $75,150 +2.5% |
| 2020 | $600 +0.5% | $73,350 |
| 2019 | $597 -1.2% | $73,350 |
| 2018 | $605 +1.7% | $73,350 |
| 2017 | $594 +2.7% | $73,350 |
| 2016 | $578 | $73,350 -3.6% |
| 2013 | $578 | $76,100 +10.1% |
| 2012 | -- | $69,110 -11.5% |
| 2011 | -- | $78,050 |
| 2010 | -- | $78,050 +9.8% |
| 2002 | -- | $71,113 |
Find assessor info on the county website
Monthly payment
Climate risks
Neighborhood: 27030
Nearby schools
GreatSchools rating
- NABruce H Tharrington ElementaryGrades: PK-2Distance: 1.5 mi
- 8/10Mount Airy MiddleGrades: 6-8Distance: 1 mi
- 5/10Mount Airy HighGrades: 9-12Distance: 2.9 mi
- $177,5004 bd2 ba1.8k sqft2178 Westfield Rd, Mount Airy, NC 27030Off Market
- $30,0001.13 acres136 Kirkman Rd, Mount Airy, NC 27030Sold
- $34,4601.58 acres125 Kirkman Rd, Mount Airy, NC 27030Off Market
- $148,9004 bd1 ba2.4k sqft2212 Westfield Rd, Mount Airy, NC 27030Off Market
- $122,5002 bd1 ba960 sqft2183 Westfield Rd, Mount Airy, NC 27030Sold
- $164,5003 bd2 ba1.9k sqft149 Kirkman Rd, Mount Airy, NC 27030Off Market
- $97,5002 bd1 ba2.7k sqft2203 Westfield Rd, Mount Airy, NC 27030Off Market
- $27,9003.6 acresKirkman Rd, Mount airy, NC 27030Off Market
A local agent can set up tours, give advice and negotiate with sellers.
Similar homes
- $215,9003 bd2 ba1.1k sqft231 Cp Riddle Trl, Mount Airy, NC 27030For Sale
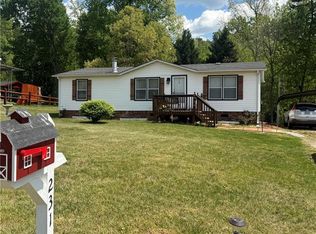
 MLS ID #1216458, Shelia Vernon. Triad MLS
 - $224,9003 bd2 ba1.3k sqft110 Sarah St, Mount Airy, NC 27030For Sale
 MLS ID #1228515, David Blythe. Triad MLS
 - $239,9003 bd2 ba1.3k sqft505 Belvue Dr, Mount Airy, NC 27030For Sale
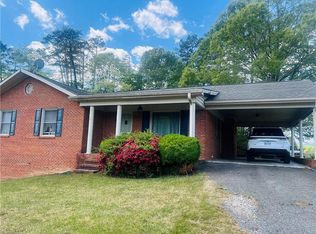 MLS ID #1217316, Diann Beamer. Triad MLS
 - $269,0003 bd2 ba2.2k sqft414 Oak Ridge Dr, Mount Airy, NC 27030For Sale
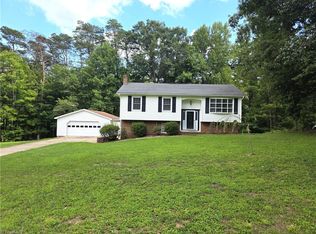 MLS ID #1230462, Brandon Johnson. Triad MLS
 - $239,0003 bd1 ba1k sqft816 W Haymore St, Mount Airy, NC 27030For SaleMLS ID #1226028, Renee Kirkman. Triad MLS
- $235,5003 bd2 ba1.2k sqft319 Hay St, Mount Airy, NC 27030For SaleMLS ID #1229018, Sandra Richards. Triad MLS
- $259,9004 bd3 ba2.1k sqft219 Sidden St, Mount Airy, NC 27030For SaleMLS ID #1229217, Megan Senter. Triad MLS
- $249,0003 bd1 ba1.4k sqft350 Linville Rd, Mount Airy, NC 27030For SaleMLS ID #1225397, Brandon Johnson. Triad MLS
- $175,0003 bd2 ba1.4k sqft125 Maple Hollow Rd, Mount Airy, NC 27030For SaleMLS ID #1211333, Matthew Riggan. Triad MLS
- $209,0003 bd1 ba1k sqft226 E Elm St, Mount Airy, NC 27030For SaleMLS ID #1223479, Stephanie Montgomery. Triad MLS
- $249,9003 bd2 ba2k sqft151 Fox Trot Ln, Pilot Mountain, NC 27041For SaleMLS ID #1225328, Scott McHone. Triad MLS
- $205,0002 bd1 ba949 sqft220 Broad St, Mount Airy, NC 27030For SaleMLS ID #1229767, Mary Draughn. Triad MLS
- $234,0003 bd2 ba1.3k sqft5052 Friendship Circle Rd, East Bend, NC 27018For SaleMLS ID #1230194, Tammy Ann Chilton. Triad MLS
- $215,0004 bd3 ba2k sqft1024 Frans Rd, Westfield, NC 27053For SaleMLS ID #1213334, Vanessa Kaiser. Triad MLS
- $275,0003 bd2 ba1.5k sqft205 Snody Rd, Mount Airy, NC 27030For SaleMLS ID #1227842, Rebecca Lynch. Triad MLS
- $251,9003 bd2 ba1.1k sqft144 Strawberry Ln, Mount Airy, NC 27030For SaleMLS ID #1225478, Holly Hayes. Triad MLS
- $299,0003 bd2 ba2.2k sqft146 King Park Cir, Mount Airy, NC 27030For SaleMLS ID #1229105, Brandon Johnson. Triad MLS
- $230,0002 bd2 ba1k sqft2023 N Main St #B, Mount Airy, NC 27030For SaleMLS ID #1226092, Rhonda Crossingham. Triad MLS
- $200,0003 bd1 ba1k sqft241 Janice Dr, Mount Airy, NC 27030For SaleMLS ID #1224906, Shannon Hill. Triad MLS
- $307,9004 bd3 ba1.5k sqft244 Glass Rd, Mount Airy, NC 27030For SaleMLS ID #1228741, Jeannie Toberman. Triad MLS
