Timeless Arcadia charm meets thoughtful modern design in this beautifully crafted Rafterhouse home. Featuring four bedrooms plus a private office, the split floor plan offers a generously sized primary suite with added privacy. Warm wood flooring, statement modern light fixtures, and elevated designer details carry throughout the home. The light filled kitchen anchors the living spaces with a large center island, high end appliances, custom cabinetry, and a hidden walk in pantry. Just off the garage, a spacious mudroom and drop station keeps everyday life effortlessly organized. Tucked along a quiet cul de sac in the heart of Arcadia, the home captures incredible Camelback Mountain views and the neighborhood feel that makes this area so special. Warm, inviting, and beautifully designed, this is classic Arcadia living with a fresh modern edge.
Items to note:
New Refrigerator - August 2022
New Wine Refrigerator - April 2024
New Pool Cover (holds up to 100 pounds) - June 2023 and maintenance May 2025
For sale
Price cut: $80K (10/2)
$2,795,000
4618 E CALLE VENTURA --, Phoenix, AZ 85018
4beds
3,050sqft
Single Family Residence
Built in 1956
10,302 Square Feet Lot
$-- Zestimate®
$916/sqft
$-- HOA
What's special
Split floor planStatement modern light fixturesIncredible camelback mountain viewsLarge center islandHidden walk in pantryLight filled kitchenHigh end appliances
- 26 days
- 1,541
- 73
Likely to sell faster than
Zillow last checked:
Listing updated:
Listed by:
Christopher V Karas 602-919-6511,
Compass
Source: ARMLS,MLS#: 7077210
Facts & features
Interior
Bedrooms & bathrooms
- Bedrooms: 4
- Bathrooms: 4
- Full bathrooms: 3
- 1/2 bathrooms: 1
Heating
- Natural Gas
Cooling
- Central Air
Appliances
- Included: Dryer, Washer, Refrigerator, Built-in Microwave, Dishwasher, Disposal, Gas Range, Gas Oven
- Laundry: Inside
Features
- Pantry, High Speed Internet, Double Vanity, Eat-in Kitchen, No Interior Steps, Vaulted Ceiling(s), Kitchen Island, Full Bth Master Bdrm, Separate Shwr & Tub
- Flooring: Tile, Wood
- Windows: Double Pane Windows
- Has basement: No
- Number of fireplaces: 1
- Fireplace features: Fire Pit
Interior area
- Total structure area: 3,050
- Total interior livable area: 3,050 sqft
Property
Parking
- Total spaces: 4
- Parking features: Attached, Garage Door Opener, Direct Access
- Attached garage spaces: 2
- Uncovered spaces: 2
Features
- Stories: 1
- Patio & porch: Covered, Patio
- Exterior features: Built-in Barbecue
- Has private pool: Yes
- Pool features: Outdoor Pool
- Spa features: None
- Fencing: Back Yard,Block
Lot
- Size: 10,302 Square Feet
- Features: North/South Exposure, Sprinklers In Rear, Sprinklers In Front, Cul-De-Sac, Grass Front, Grass Back, Auto Timer H2O Front, Auto Timer H2O Back
Details
- Parcel number: 17137055
Construction
Type & style
- Home type: SingleFamily
- Property subtype: Single Family Residence
Materials
- Wood Frame, Painted, Block
- Roof: Composition
Condition
- Year built: 1956
Details
- Builder name: rafterhouse
Utilities & green energy
- Sewer: Public Sewer
Green energy
- Energy efficient items: Multi-Zones
Community & HOA
Community
- Subdivision: HIDDEN VILLAGE 4
HOA
- Has HOA: No
- Services included: No Fees
Location
- Region: Phoenix
Financial & listing details
- Price per square foot: $916/sqft
- Tax assessed value: $1,699,000
- Annual tax amount: $6,681
- Date on market: 9/11/2026
- Cumulative days on market: 27 days
- Listing terms: Cash,Conventional
- Ownership: Fee Simple
Estimated market value
Not available
Estimated sales range
Not available
Not available
Price history
| Date | Event | Price |
|---|---|---|
| 10/2/2026 | Price change | $2,795,000-2.8%$916/sqft |
Source:  ARMLS #7077210 Report a problem ARMLS #7077210 Report a problem | ||
| 9/11/2026 | Listed for sale | $2,875,000$943/sqft |
Source: ARMLS #7077210 Report a problem | ||
| 7/23/2026 | Listing removed | $2,875,000$943/sqft |
Source: ARMLS #7009564 Report a problem | ||
| 5/11/2026 | Price change | $2,875,000-3.4%$943/sqft |
Source: ARMLS #7009564 Report a problem | ||
| 4/6/2026 | Listed for sale | $2,975,000+149%$975/sqft |
Source: ARMLS #7009564 Report a problem | ||
| 5/5/2015 | Listing removed | $1,195,000$392/sqft |
Source: Russ Lyon Sotheby's International Realty - Scottsdale Waterfront Report a problem | ||
| 4/18/2015 | Listed for sale | $1,195,000-1.2%$392/sqft |
Source: Russ Lyon Sotheby's International Realty - Scottsdale Waterfront Report a problem | ||
| 3/30/2015 | Sold | $1,210,000-0.8%$397/sqft |
Source: ARMLS #5246335 Report a problem | ||
| 3/27/2015 | Pending sale | $1,220,000$400/sqft |
Source: Russ Lyon Sotheby's International Realty #5246335 Report a problem | ||
| 3/13/2015 | Listed for sale | $1,220,000+92.1%$400/sqft |
Source: Russ Lyon Sotheby's International Realty #5246335 Report a problem | ||
| 6/11/2014 | Sold | $635,000$208/sqft |
Source: ARMLS #5115579 Report a problem | ||
| 5/15/2014 | Listed for sale | $635,000+30.9%$208/sqft |
Source: Realty Executives #5115579 Report a problem | ||
| 6/24/2011 | Listing removed | $485,000$159/sqft |
Source: iseemedia #4253648 Report a problem | ||
| 2/25/2011 | Listed for sale | $485,000+7.8%$159/sqft |
Source: iseemedia #4253648 Report a problem | ||
| 7/7/2010 | Sold | $450,000-7.2%$148/sqft |
Source: Public Record Report a problem | ||
| 5/8/2010 | Price change | $485,000-2%$159/sqft |
Source: Realty Executives #4253648 Report a problem | ||
| 4/3/2010 | Price change | $495,000-5.7%$162/sqft |
Source: Realty Executives #4253648 Report a problem | ||
| 2/17/2010 | Price change | $525,000-4.4%$172/sqft |
Source: Realty Executives #4253648 Report a problem | ||
| 12/1/2009 | Price change | $549,000-8.3%$180/sqft |
Source: Owner Report a problem | ||
| 11/3/2009 | Price change | $599,000-4.2%$196/sqft |
Source: Owner Report a problem | ||
| 10/20/2009 | Price change | $625,000-0.7%$205/sqft |
Source: Owner Report a problem | ||
| 8/24/2009 | Price change | $629,500-9.7%$206/sqft |
Source: Owner Report a problem | ||
| 7/27/2009 | Price change | $697,500-9.3%$229/sqft |
Source: Owner Report a problem | ||
| 7/13/2009 | Listed for sale | $769,000+23.3%$252/sqft |
Source: Owner Report a problem | ||
| 3/30/2005 | Sold | $623,500$204/sqft |
Source: Public Record Report a problem | ||
Public tax history
| Year | Property taxes | Tax assessment |
|---|---|---|
| 2025 | $6,637 +5.2% | $169,900 -7.1% |
| 2024 | $6,312 +2.2% | $182,830 +127.8% |
| 2023 | $6,174 +6.7% | $80,251 -5.2% |
| 2022 | $5,787 -2.3% | $84,660 -3.7% |
| 2021 | $5,922 +4.3% | $87,880 +7.2% |
| 2020 | $5,678 +4.4% | $82,010 +7.5% |
| 2019 | $5,437 | $76,260 +5.8% |
| 2018 | $5,437 +4.6% | $72,060 +1.6% |
| 2017 | $5,200 +50.2% | $70,950 -4.5% |
| 2016 | $3,463 -9.6% | $74,320 +47.1% |
| 2015 | $3,829 | $50,520 +30.1% |
| 2014 | -- | $38,820 +6.3% |
| 2013 | -- | $36,520 +22.3% |
| 2012 | -- | $29,860 -15.6% |
| 2011 | -- | $35,400 -22.1% |
| 2010 | -- | $45,450 -13.4% |
| 2009 | -- | $52,510 +2.4% |
| 2008 | -- | $51,300 +10.2% |
| 2007 | -- | $46,550 +71.5% |
| 2006 | -- | $27,150 |
| 2005 | -- | $27,150 +3.6% |
| 2004 | -- | $26,200 |
| 2003 | -- | $26,200 +30.3% |
| 2002 | -- | $20,100 |
Find assessor info on the county website
Monthly payment
Est. payment
Payment breakdown
Explore the cost of this home by adjusting the details. Changes won't be saved.Climate risks
Neighborhood: Camelback East
Nearby schools
Schools provided by the listing agent
- Elementary: Hopi Elementary School
- Middle: Ingleside Middle School
- High: Arcadia High School
- District: Scottsdale Unified District
Source: ARMLS. This data may not be complete. We recommend contacting the local school district to confirm school assignments for this home.


Similar homes
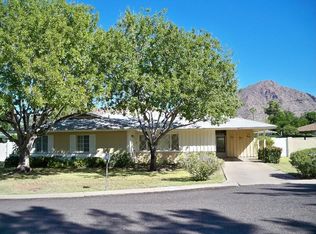
- $2,999,9994 bd3 ba2.8k sqft4149 N 49TH Way, Phoenix, AZ 85018For Sale
 MLS ID #7073220, Marissa Kline, Compass. ARMLS
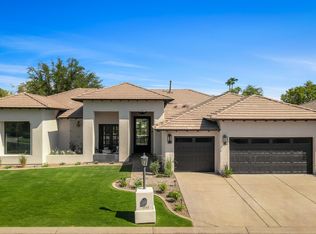
 - $2,495,0003 bd3 ba3.7k sqft4538 E VERMONT Avenue N, Phoenix, AZ 85018For Sale
 MLS ID #7075417, Babbi L Gabel, RETSY. ARMLS
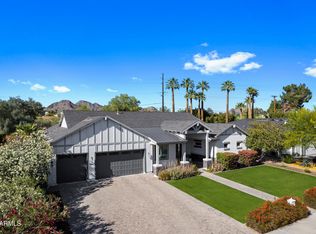
 - $2,845,0005 bd4 ba3.7k sqft3550 E OREGON Avenue, Phoenix, AZ 85018For Sale
 MLS ID #7012769, Kelly L Fitzmaurice, My Home Group Real Estate. ARMLS
 - $2,675,0005 bd4 ba3.9k sqft3216 E WELDON Avenue, Phoenix, AZ 85018For Sale
 MLS ID #7079609, Alison Guelker, Local Luxury Christie's International Real Estate. ARMLS
