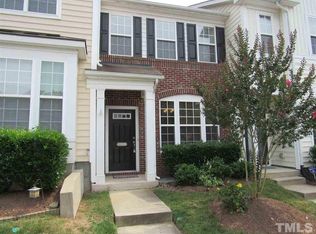
One of the most sought-after floor plans in the established Alexander Place community in the heart of Brier Creek, this well-maintained townhome features two private upstairs bedroom suites, each with its own full bathroom—offering flexibility and privacy that's hard to find. An ideal layout for roommates, guests, or anyone who values privacy. Freshly painted main area and exceptionally well maintained, this home provides a clean, move-in-ready canvas for your own personal style. The main level features 9-foot ceilings, hardwood floors, a formal dining area, and an open living room with a cozy gas fireplace. The kitchen offers 42-inch maple cabinetry, solid surface countertops, and generous cabinet space and a pantry for everyday living. Enjoy your private patio with attached exterior storage, then cool off this summer at the Alexander Place community pool and clubhouse. An added benefit of this established neighborhood is its owner-occupied community, creating a stable residential atmosphere that homeowners appreciate. Conveniently located just minutes from Brier Creek shopping and dining, RDU Airport, Research Triangle Park (RTP), William B. Umstead State Park, I-540, and I-40, this home offers easy access to work, travel, recreation, and everyday conveniences. Whether you're purchasing your first home, downsizing, or simply looking for low-maintenance living in one of Northwest Raleigh's established communities, this home offers comfort, convenience, and outstanding value.
Sold for $270,000
Zillow last checked:
Listing updated:
Bought with:
Yvonne Schaefer, 220130
Real Broker, LLC
Source: Doorify MLS,MLS#: 10180825
Price history
| Date | Event | Price |
|---|---|---|
| 9/10/2026 | Sold | $270,000-1.8%$191/sqft |
Source:  Doorify MLS #10180825 Report a problem Doorify MLS #10180825 Report a problem | ||
| 8/6/2026 | Pending sale | $275,000$195/sqft |
Source: Doorify MLS #10180825 Report a problem | ||
| 7/17/2026 | Listed for sale | $275,000+58.5%$195/sqft |
Source: Doorify MLS #10180825 Report a problem | ||
| 2/14/2017 | Sold | $173,500-0.9%$123/sqft |
Source: Public Record Report a problem | ||
| 1/3/2017 | Pending sale | $175,000$124/sqft |
Source: Linda Craft & Team, REALTORS #2103109 Report a problem | ||
| 12/21/2016 | Listed for sale | $175,000+20.7%$124/sqft |
Source: Linda Craft & Team, REALTORS #2103109 Report a problem | ||
| 3/29/2012 | Sold | $145,000-3.3%$103/sqft |
Source: Public Record Report a problem | ||
| 1/26/2012 | Listed for sale | $150,000+0%$106/sqft |
Source: RE/MAX Preferred Associates #1818396 Report a problem | ||
| 12/1/2011 | Listing removed | $149,999$106/sqft |
Source: Smart Choice Realty Company, Inc. #1792231 Report a problem | ||
| 9/10/2011 | Price change | $149,999-3.2%$106/sqft |
Source: Smart Choice Realty Company, Inc. #1792231 Report a problem | ||
| 5/25/2011 | Price change | $154,999-1.9%$110/sqft |
Source: RE/MAX PREFERRED ASSOCIATES #1766675 Report a problem | ||
| 2/7/2011 | Price change | $158,000-1.2%$112/sqft |
Source: E. Grayson Hodge #1766675 Report a problem | ||
| 8/14/2010 | Price change | $159,900-1.3%$113/sqft |
Source: Carolina's Choice Real Estate #1742074 Report a problem | ||
| 6/5/2010 | Price change | $162,000-0.9%$115/sqft |
Source: Carolina's Choice Real Estate #1707609 Report a problem | ||
| 4/24/2010 | Price change | $163,500-0.9%$116/sqft |
Source: Carolina's Choice Real Estate #1707609 Report a problem | ||
| 2/16/2010 | Listed for sale | $165,000+6.5%$117/sqft |
Source: Carolina's Choice Real Estate #1707609 Report a problem | ||
| 3/29/2006 | Sold | $155,000$110/sqft |
Source: Public Record Report a problem | ||

Get a cash offer in 3 minutes
Find out how much your home could sell for in as little as 3 minutes with a no-obligation cash offer.
Estimated market value
$268,900
