3 Bedroom, 2 Bath Home Located on approximately a 1/2 acre Cul-de-sac Lot. Fenced Back Yard! Split Floor Plan with Large Kitchen/Dining Area. Lots of Cabinetry and Counter Space. 2 Car Heated and Cooled Attached Garage with Additional Wired Workshop in back. Up to $5,000 BUYERS INCENTIVE, or MAX allowed by lender with acceptable offer! Home is being SOLD AS IS!
For sale
Price cut: $5.1K (9/9)
$164,900
104 Beaver Drive, Dudley, NC 28333
3beds
1,664sqft
Manufactured Home
Built in 1992
0.48 Acres Lot
$163,700 Zestimate®
$99/sqft
$-- HOA
What's special
Split floor planLarge corner cul-de-sac lot
- 163 days
- 311
- 14
Zillow last checked:
Listing updated:
Listed by:
Gene Walker 919-394-4478,
Walker Realty
Source: Hive MLS,MLS#: 100548534 Originating MLS: MLS of Goldsboro
Facts & features
Interior
Bedrooms & bathrooms
- Bedrooms: 3
- Bathrooms: 2
- Full bathrooms: 2
Rooms
- Room types: Master Bedroom, Bedroom 2, Bedroom 3, Living Room, Family Room, Laundry
Primary bedroom
- Level: First
Bedroom 2
- Level: First
Bedroom 3
- Level: First
Family room
- Level: First
Kitchen
- Level: First
Laundry
- Level: First
Living room
- Level: First
Heating
- Electric, Heat Pump
Cooling
- Ceiling Fan(s)
Appliances
- Included: Refrigerator, Electric Range
- Laundry: Laundry Room
Features
- Ceiling Fan(s)
- Flooring: Carpet, Laminate
- Basement: None
- Attic: None
- Number of fireplaces: 1
Interior area
- Total structure area: 1,664
- Total interior livable area: 1,664 sqft
Property
Parking
- Total spaces: 2
- Parking features: Garage Faces Front, Concrete, Garage
- Attached garage spaces: 2
Accessibility
- Accessibility features: None
Features
- Levels: One
- Patio & porch: Deck, Front Porch
- Pool features: Above Ground
- Fencing: Privacy,Back Yard
- View description: None
- Frontage type: See Remarks
Lot
- Size: 0.48 Acres
- Dimensions: 112 x 140 x 128 x 160
- Features: Cul-De-Sac, Level, Corner Lot
Details
- Additional structures: Outbuilding
- Parcel number: 2596540974
- Zoning: Wayne
- Special conditions: Standard
Construction
Type & style
- Home type: MobileManufactured
- Property subtype: Manufactured Home
Materials
- Block, Vinyl Siding, Wood Frame
- Foundation: Block, Crawl Space
- Roof: Metal
Condition
- New construction: No
- Year built: 1992
Utilities & green energy
- Sewer: Septic Tank
- Water: County Water
- Utilities for property: Underground Utilities
Community & HOA
Community
- Subdivision: Carraway Crk Est
HOA
- Has HOA: No
Location
- Region: Dudley
Financial & listing details
- Price per square foot: $99/sqft
- Tax assessed value: $84,000
- Annual tax amount: $642
- Date on market: 10/16/2026
- Cumulative days on market: 163 days
- Listing agreement: Exclusive Right To Sell
- Listing terms: Cash,Conventional,FHA
- Road surface type: Paved
Estimated market value
$163,700
$156,000 - $172,000
Not available
Price history
| Date | Event | Price |
|---|---|---|
| 10/16/2026 | Listed for sale | $164,900$99/sqft |
Source:  Hive MLS #100548534 Report a problem | ||
| 10/7/2026 | Contingent | $164,900$99/sqft |
Source: Hive MLS #100548534 Report a problem | ||
| 9/9/2026 | Price change | $164,900-3%$99/sqft |
Source: Hive MLS #100548534 Report a problem | ||
| 7/31/2026 | Listed for sale | $170,000$102/sqft |
Source: Hive MLS #100548534 Report a problem | ||
| 7/10/2026 | Contingent | $170,000$102/sqft |
Source: Hive MLS #100548534 Report a problem | ||
| 6/26/2026 | Listed for sale | $170,000$102/sqft |
Source: Hive MLS #100548534 Report a problem | ||
| 5/21/2026 | Contingent | $170,000$102/sqft |
Source: Hive MLS #100548534 Report a problem | ||
| 4/27/2026 | Price change | $170,000-2.9%$102/sqft |
Source: Hive MLS #100548534 Report a problem | ||
| 3/24/2026 | Listed for sale | $175,000$105/sqft |
Source: Hive MLS #100548534 Report a problem | ||
| 2/21/2026 | Contingent | $175,000$105/sqft |
Source: Hive MLS #100548534 Report a problem | ||
| 2/16/2026 | Listed for sale | $175,000$105/sqft |
Source: Hive MLS #100548534 Report a problem | ||
| 1/22/2026 | Contingent | $175,000$105/sqft |
Source: Hive MLS #100548534 Report a problem | ||
| 1/10/2026 | Listed for sale | $175,000$105/sqft |
Source: Hive MLS #100548534 Report a problem | ||
Public tax history
| Year | Property taxes | Tax assessment |
|---|---|---|
| 2026 | $643 | $84,000 |
| 2025 | $643 +23.9% | $84,000 +49.5% |
| 2024 | $519 +13.8% | $56,180 +11.8% |
| 2023 | $456 | $50,230 |
| 2022 | $456 +28.1% | $50,230 |
| 2021 | $356 -14.5% | $50,230 |
| 2020 | $416 | $50,230 |
| 2019 | $416 | $50,230 +19.9% |
| 2018 | $416 +17.4% | $41,890 |
| 2017 | $355 | $41,890 |
| 2016 | -- | $41,890 |
| 2015 | $355 -0.2% | $41,890 |
| 2014 | $356 | $41,890 |
| 2013 | -- | $41,890 |
| 2011 | -- | $41,890 |
| 2007 | -- | -- |
| 2005 | -- | -- |
| 2004 | -- | -- |
| 2003 | -- | -- |
| 2002 | -- | -- |
| 2001 | -- | -- |
| 2000 | -- | -- |
Find assessor info on the county website
Monthly payment
Climate risks
Neighborhood: 28333
Nearby schools
Schools provided by the listing agent
- Elementary: Brogden
- Middle: Brogden
- High: Spring Creek
Source: Hive MLS. This data may not be complete. We recommend contacting the local school district to confirm school assignments for this home.
Similar homes
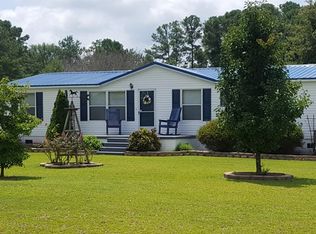
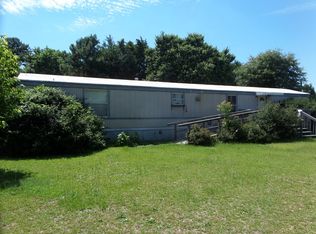
- $204,9003 bd2 ba1.7k sqft381 Woodland Church Road, Dudley, NC 28333For Sale

 MLS ID #100610707, Brian S Hargrove, Grow Local Realty LLC. Hive MLS
- $173,0004 bd2 ba1.2k sqft111 Fox Dr, Dudley, NC 28333For Sale
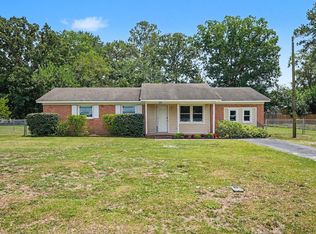
 MLS ID #10177346, Shaylan Good. Doorify MLS
- $180,0003 bd2 ba1.2k sqft105 Lake Hurst Drive, Dudley, NC 28333For Sale
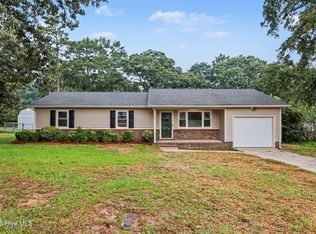 MLS ID #100603402, Thomas Shoupe, Opendoor Brokerage LLC. Hive MLS
- $155,0003 bd2 ba1.2k sqft113 Lake Avenue, Dudley, NC 28333For Sale
 MLS ID #100594777, Claiborne Smith, Wilkins & Lancaster Realty, LLC. Hive MLS
- $174,9003 bd1 ba1k sqft303 Brentwood Dr, Dudley, NC 28333For SaleMLS ID #10188871, April Stephens. Doorify MLS
- $199,9003 bd1 ba1.5k sqft100 Jill Street, Dudley, NC 28333For SaleMLS ID #100609109, Lauren Maurer, Down Home Realty And Property Management, LLC. Hive MLS
- $189,9003 bd2 ba1.8k sqft116 Ranch Drive, Mount Olive, NC 28365For SaleMLS ID #100609040, Joshua Holland, Kornegay Realty. Hive MLS
- $175,0003 bd2 ba1.3k sqft305 Crestwood Drive, Goldsboro, NC 27530For SaleMLS ID #100587704, Lakesha Dawson, Dawson & Co. Realty, LLC. Hive MLS
- $175,0003 bd2 ba1.7k sqft389 Black Jack Church Road, Goldsboro, NC 27530For SaleMLS ID #100586915, Catherine Eagles, REMAX Complete. Hive MLS
- $165,0003 bd2 ba1.2k sqft719 S Chestnut Circle, Goldsboro, NC 27530For SaleMLS ID #100584143, Devin N Brady, The Firm NC. Hive MLS
- $149,0004 bd2 ba1.9k sqft3205 Deanswood Drive, Kinston, NC 28504For SaleMLS ID #100610980, The Nilsen Team, eXp Realty. Hive MLS
- $238,0003 bd2 ba1.6k sqft111 Lakehurst Drive, Dudley, NC 28333For SaleMLS ID #100604746, Leatrice Tinsley, Coldwell Banker Howard Perry & Walston. Hive MLS
- $184,9003 bd2 ba1.5k sqft105 Stone Glen Place, Pikeville, NC 27863For SaleMLS ID #100610705, Brian S Hargrove, Grow Local Realty LLC. Hive MLS
- $179,9002 bd2 ba1.4k sqft111 Knollwood Drive, Goldsboro, NC 27530For SaleMLS ID #100585032, Tiffany M Claiborne, Down Home Realty And Property Management, LLC. Hive MLS
- $179,9004 bd2 ba1.7k sqft306 S Jefferson Avenue S, Goldsboro, NC 27530For SaleMLS ID #100608348, KAREN COX, EAST COAST PROPERTIES. Hive MLS
- $210,0003 bd1 ba1k sqft206 Waldrop Road, Dudley, NC 28333For SaleMLS ID #100546978, Jami Anne Williams, Coldwell Banker Howard Perry & Walston. Hive MLS
- $179,0003 bd2 ba1.6k sqft507 Hamilton Drive, Goldsboro, NC 27530For SaleMLS ID #100602054, Michael Ellis, Coldwell Banker Howard Perry & Walston. Hive MLS
- $209,9003 bd2 ba1.7k sqft102 Gainey Dr, Goldsboro, NC 27530For SaleMLS ID #10197999, Nicholas S Yarrington. Doorify MLS
- $177,8003 bd2 ba1.3k sqft124 Decoy Drive, Pikeville, NC 27863For SaleMLS ID #100602066, Brian S Hargrove, Grow Local Realty LLC. Hive MLS
