Skip main navigation
Sold for $1,700,000
  • $1,700,000

    7838 S Lakeview Rd, Traverse City, MI 49684

    4beds
    1,707sqft
    Single Family Residence
    Built in 1956
    0.37 Acres Lot
    $1,699,800 Zestimate®
    $996/sqft
    $2,672 Estimated rent

    Home value

    $1,699,800

    Estimated sales range

    Not available

    $2,672/mo

    Zestimate® history
    Loading
    Loading...

    Owner options

    List your home for rent

    $2,672/mo

    Rent Zestimate®

    Find your next renter with Zillow Rental Manager. Plus, with online applications, you can quickly screen prospective tenants – for free.

    Learn more

    $2,672/mo

    Rent Zestimate®

    Refinance and save

    $8,179/mo

    Est. payment

    Refinancing to a lower rate could help reduce your monthly payments and save thousands over the life of the loan.

    See today's rates

    $8,179/mo

    Est. payment

    Explore your selling options

    Work with a Zillow partner agent

    Leverage their expertise and Zillow's premium Showcase listings to get your home seen by more buyers.

    Get started

    List with your own agent

    Get your home in front of millions of buyers by listing it on Zillow.

    Learn how to do it

    Sell it yourself

    Take full control of how buyers see your home on Zillow by listing For Sale by Owner (FSBO).

    List your home

    What's special

    Private boat launchExpansive lake views throughoutExpansive level lawnEat-in kitchen
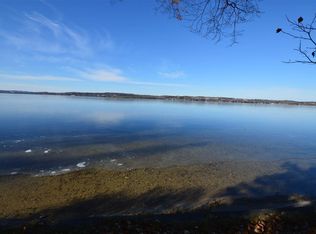
    Very rarely does a property on South Lake Leelanau check this many boxes at once. 100 feet of west-facing lake frontage, crystal-clear water just steps from the back deck, a beautifully landscaped and exceptionally level lot, a separate guest house with its own kitchen, and a private boat launch. All tucked along coveted Lakeview Road, just minutes from Traverse City, with Tart Trail access for outdoor enthusiasts. Walk out the back door with your coffee and you’re at the lake. The private boat launch makes it easy to get your boat, kayaks, paddleboards, or jet skis in and out of the water. No stairs required. Spend the morning on the water, take a swim, then relax in the hammock beneath the mature trees while the kids play across the expansive, level lawn. As the afternoon fades, fire up the grill, grab a seat on the deck, and settle in for the nightly show as the sun sets over Lake Leelanau. The 3-bedroom, 2-bath main home has been updated with new flooring and paint, with expansive lake views throughout. The eat-in kitchen, living room, and primary suite each offer incredible views of the water. The living room adds a gas-log fireplace and built-in bookcases, while the primary suite has an attached bath and a door wall that opens directly to the deck. Just steps away, the 1-bedroom, 1-bath guest house includes a full kitchen and offers flexibility for guests, family, or potential short-term rental use. Bingham Township allows short-term rentals subject to applicable requirements and permitting. Offered fully furnished, the property also includes a concrete driveway with ample parking, irrigation, and a barrel sauna. Level grounds make it easy to move between the home, lawn, dock, and water. Properties offering this combination of features are exceptionally limited on South Lake Leelanau. When one comes along, the opportunity may not come around again for years.

    Zillow last checked:

    Listing updated:

    Listed by:

    Matthew Crane Cell:231-350-9386,

    Berkshire Hathaway Homeservices - TC 231-947-7777,

    Jonathan Crane,

    Berkshire Hathaway Homeservices - TC

    Bought with:

    Jonathan Oltersdorf, 6501319192

    Oltersdorf Realty, LLC

    Source: NGLRMLS,MLS#: 1950784MLS Logo

    Facts & features

    Interior

    Bedrooms & bathrooms
    • Bedrooms: 4
    • Bathrooms: 3
    • Full bathrooms: 2
    • 3/4 bathrooms: 1
    • Main level bathrooms: 3
    • Main level bedrooms: 3
    Primary bedroom
    • Level: Main
    • Area: 134.31
    • Dimensions: 12.1 x 11.1
    Bedroom 2
    • Level: Main
    • Area: 133.32
    • Dimensions: 12 x 11.11
    Bedroom 3
    • Level: Main
    • Area: 135.54
    • Dimensions: 12.2 x 11.11
    Primary bathroom
    • Features: Private
    Dining room
    • Level: Main
    • Area: 149.24
    • Dimensions: 16.4 x 9.1
    Kitchen
    • Level: Main
    • Area: 106.66
    • Dimensions: 9.6 x 11.11
    Living room
    • Level: Main
    • Area: 228
    • Dimensions: 20 x 11.4
    Heating
    • Baseboard, Fireplace(s)
    Cooling
    • Electric
    Appliances
    • Included: Refrigerator, Oven/Range, Disposal, Dishwasher, Microwave, Washer, Dryer, Electric Water Heater
    • Laundry: Main Level
    Features
    • Bookcases, Entrance Foyer, Breakfast Nook, Sauna, Granite Counters, Drywall, Cable TV, High Speed Internet
    • Flooring: Wood, Tile
    • Basement: Crawl Space
    • Has fireplace: Yes
    • Fireplace features: Gas
    Interior area
    • Total structure area: 1,707
    • Total interior livable area: 1,707 sqft
    • Finished area above ground: 1,707
    • Finished area below ground: 0

    Property

    Parking
    • Total spaces: 2
    • Parking features: Attached, Concrete Floors, Concrete, Private
    • Attached garage spaces: 2
    Accessibility
    • Accessibility features: None
    Features
    • Levels: One
    • Stories: 1
    • Patio & porch: Deck
    • Exterior features: Dock
    • Has view: Yes
    • View description: Bay, Water
    • Has water view: Yes
    • Water view: Water,Bay
    • Waterfront features: Inland Lake, All Sports, Sandy Bottom, Vegetation to Water Edge, Lake
    • Body of water: South Lake Leelanau
    • Frontage type: Waterfront
    • Frontage length: 100
    Lot
    • Size: 0.37 Acres
    • Dimensions: 100 x 160
    • Features: Cleared, Level, Subdivided
    Details
    • Additional structures: Guest House, Sauna
    • Parcel number: 00170000300
    • Zoning description: Residential

    Construction

    Type & style
    • Home type: SingleFamily
    • Architectural style: Ranch
    • Property subtype: Single Family Residence
    Materials
    • Frame, Aluminum Siding, Vinyl Siding, Wood Siding
    • Roof: Asphalt
    Condition
    • New construction: No
    • Year built: 1956

    Utilities & green energy

    • Sewer: Private Sewer
    • Water: Private

    Community & HOA

    Community
    • Features: None
    • Security: Smoke Detector(s)
    • Subdivision: Seabrook Shores
    HOA
    • Services included: None
    Location
    • Region: Traverse City

    Financial & listing details

    • Price per square foot: $996/sqft
    • Tax assessed value: $436,150
    • Annual tax amount: $8,246
    • Price range: $1.7M - $1.7M
    • Date on market: 9/21/2026
    • Cumulative days on market: 52 days
    • Listing agreement: Exclusive Right Sell
    • Listing terms: Conventional,Cash,VA Loan,1031 Exchange
    • Ownership type: Private Owner
    • Road surface type: Asphalt

    Price history

    DateEventPrice
    11/12/2026Sold$1,700,000-8.1%$996/sqft
    Source: NGLRMLS #1950784 Report a problem
    10/17/2026Contingent$1,850,000$1,084/sqft
    Source: Berkshire Hathaway HomeServices Michigan and Northern Indiana Real Estate #1950784 Report a problem
    9/21/2026Listed for sale$1,850,000+781%$1,084/sqft
    Source: NGLRMLS #1950784 Report a problem
    11/20/2019Listing removed$1,600$1/sqft
    Source: Owner Report a problem
    10/23/2019Listed for rent$1,600$1/sqft
    Source: Zillow Rental Manager Report a problem
    3/16/1996Sold$210,000$123/sqft
    Source: Agent Provided Report a problem

    Public tax history

    YearProperty taxesTax assessment
    2026$8,246 +2.4%$476,500 +3.1%
    2025$8,055 +4.9%$462,300 +1.8%
    2024$7,677 +17.2%$454,200 +15.8%
    2023$6,549 +1.5%$392,300 +37.6%
    2022$6,454 +1.3%$285,000 +1.6%
    2021$6,374 +22%$280,500 -2.7%
    2020$5,225 $288,400 +3.1%
    2019-- $279,700 +3.4%
    2018-- $270,600 +0.9%
    2017-- $268,100 +15.8%
    2016-- $231,500 +7.1%
    2015-- $216,200 +5%
    2014-- $206,000 +1.6%
    2013-- $202,800 -3.7%
    2012-- $210,540 -11.8%
    2011-- $238,840 -7.5%
    2010-- $258,340
    Find assessor info on the county website

    Neighborhood: 49684

    Nearby schools

    GreatSchools rating
    Schools provided by the listing agent
    • District: Suttons Bay Public Schools

    Source: NGLRMLS. This data may not be complete. We recommend contacting the local school district to confirm school assignments for this home.

    Sell for more on Zillow
    Get a Zillow Showcase℠ listing at no additional cost and you could sell for .
    $1,699,800
    2% more
    +$33,996
    With Zillow Showcase(estimated)

    $1,733,796

    Sell for more on Zillow
    Get a Zillow Showcase℠ listing at no additional cost and you could sell for .
    $1,699,800
    2% more
    +$33,996
    With Zillow Showcase(estimated)

    $1,733,796