Come see this rarely available. Boca Hamlet home backing to the Boca Pointe golf course with a spectacular view. Four bedrooms 2 1/2 baths and two car garage, full hurricane protection, including impact Windows and accordion shutters. Upgraded wooden kitchen cabinets and Grant countertops double oven. The living areas contain wooden floors and travertine marble. The powder room has been redone. Master bathroom has a replaced Jacuzzi bathtub and vanity. There is beautiful lush Landscaping adorning the front of the house, paved driveway that is meticulously kept. Enjoy the heated pool and spa directly looking over the golf course. There are two air-conditioning zones. The living area zone is under one year-old and the second zone is just a few years old. House was painted on the outside... about a year ago. Large built-in in the family room with 60 inch television that the owner will leave. It is just a couple of years old with total surround sound. The owner is also willing to leave all of the outdoor furniture and some other high-end pieces. This house is kept in pristine condition inside and out please do not miss this opportunity. Boca Hamlet is located in the Boca Del Mar section near schools , restaurants, and great shopping
Accepting backups
Price cut: $100K (7/26)
$1,899,000
7838 Tennyson Court, Boca Raton, FL 33433
4beds
2,756sqft
Single Family Residence
Built in 1986
9,000 Square Feet Lot
$1,771,500 Zestimate®
$689/sqft
$173/mo HOA
What's special
Four bedroomsTravertine marbleWooden floorsDouble ovenTwo air-conditioning zonesGrant countertopsUpgraded wooden kitchen cabinets
- 124 days
- 75
- 0
Zillow last checked:
Listing updated:
Listed by:
Mitchell S Stiel 561-866-4140,
Eleanor Ager Realty Inc.,
Mona Ager A Fisher 561-702-6662,
Eleanor Ager Realty Inc.
Source: BeachesMLS,MLS#: B26041882 Originating MLS: BeachesMLS
Originating MLS: BeachesMLSFacts & features
Interior
Bedrooms & bathrooms
- Bedrooms: 4
- Bathrooms: 3
- Full bathrooms: 2
- 1/2 bathrooms: 1
- Main level bathrooms: 2
- Main level bedrooms: 4
Primary bedroom
- Area: 240
- Dimensions: 16 X 15
Bedroom 2
- Area: 156
- Dimensions: 13 X 12
Bedroom 3
- Area: 144
- Dimensions: 12 X 12
Bedroom 4
- Area: 143
- Dimensions: 13 X 11
Dining room
- Area: 208
- Dimensions: 16 X 13
Family room
- Area: 320
- Dimensions: 20 X 16
Kitchen
- Area: 169
- Dimensions: 13 X 13
Living room
- Area: 285
- Dimensions: 19 X 15
Heating
- Central, Electric
Cooling
- Central Air, Electric
Appliances
- Included: Cooktop, Dryer, Dishwasher, Electric Cooktop, Disposal, Ice Maker, Microwave, Oven, Refrigerator, Washer
- Laundry: Laundry Room
Features
- Built-in Features, Dual Sinks, Eat-in Kitchen, High Ceilings, Jetted Tub, Main Level Primary, Pantry, Split Bedrooms, Separate Shower, Vaulted Ceiling(s), Walk-In Closet(s)
- Flooring: Carpet, Marble, Tile, Wood
- Windows: Skylight(s)
- Has fireplace: Yes
Interior area
- Total structure area: 3,564
- Total interior livable area: 2,756 sqft
Video & virtual tour
Property
Parking
- Total spaces: 4
- Parking features: Attached, Driveway, Garage
- Attached garage spaces: 2
- Has uncovered spaces: Yes
Accessibility
- Accessibility features: None
Features
- Levels: One
- Stories: 1
- Entry location: living room
- Patio & porch: Patio, Screened
- Exterior features: Outdoor Living Area
- Has private pool: Yes
- Pool features: Heated, In Ground
- Has spa: Yes
- Spa features: Above Ground, Heated
- Has view: Yes
- View description: Canal, Golf Course, Pool
- Has water view: Yes
- Water view: Canal
- Waterfront features: Canal Access, Canal Front, None
Lot
- Size: 9,000 Square Feet
- Features: < 1/4 Acre
Details
- Parcel number: 00424728180000180
- Zoning: AR
- Special conditions: Standard
Construction
Type & style
- Home type: SingleFamily
- Architectural style: Ranch
- Property subtype: Single Family Residence
Materials
- Block, Stucco
- Roof: Spanish Tile,Tile
Condition
- Resale
- New construction: No
- Year built: 1986
Utilities & green energy
- Sewer: Public Sewer
- Water: Public
- Utilities for property: Cable Available, Electricity Available, Sewer Available, Underground Utilities, Water Available
Community & HOA
Community
- Features: Home Owners Association, Street Lights
- Security: Security System Owned
- Subdivision: BOCA HAMLET
HOA
- Has HOA: Yes
- Amenities included: Sidewalks
- Services included: Common Areas
- HOA fee: $475 quarterly
- HOA name: Boca Hamlet
- Second HOA fee: $175 annually
- Second HOA name: Boca Del Mar
Location
- Region: Boca Raton
Financial & listing details
- Price per square foot: $689/sqft
- Tax assessed value: $675,657
- Annual tax amount: $11,489
- Date on market: 6/19/2026
- Cumulative days on market: 121 days
- Listing terms: Cash,Conventional
- Electric utility on property: Yes
- Road surface type: Asphalt
Estimated market value
$1,771,500
$1.68M - $1.86M
$6,293/mo
Price history
| Date | Event | Price |
|---|---|---|
| 7/26/2026 | Price change | $1,899,000-5%$689/sqft |
Source:  BeachesMLS #B26041882 Report a problem BeachesMLS #B26041882 Report a problem | ||
| 6/19/2026 | Listed for sale | $1,999,000+434.5%$725/sqft |
Source: BeachesMLS #B26041882 Report a problem | ||
| 3/27/1997 | Sold | $374,000$136/sqft |
Source: Public Record Report a problem | ||
Public tax history
| Year | Property taxes | Tax assessment |
|---|---|---|
| 2025 | $11,489 +3% | $675,657 +2.9% |
| 2024 | $11,159 +2.4% | $656,615 +3% |
| 2023 | $10,899 +0.8% | $637,490 +3% |
| 2022 | $10,809 +0.6% | $618,922 +3% |
| 2021 | $10,746 +1.5% | $600,895 +1.4% |
| 2020 | $10,588 +1% | $592,599 +2.3% |
| 2019 | $10,480 | $579,276 +1.9% |
| 2018 | $10,480 +5% | $568,475 +2.1% |
| 2017 | $9,978 +0.9% | $556,783 +2.1% |
| 2016 | $9,893 -0.3% | $545,331 +0.7% |
| 2015 | $9,924 -2.8% | $541,540 +0.8% |
| 2014 | $10,210 +1.3% | $537,242 +1.5% |
| 2013 | $10,077 +0.4% | $529,302 +1.5% |
| 2012 | $10,038 -1.2% | $521,518 +0.9% |
| 2011 | $10,161 -1.3% | $516,848 -0.6% |
| 2010 | $10,298 -7.1% | $520,199 -10.3% |
| 2009 | $11,081 -7.2% | $579,847 -16.6% |
| 2008 | $11,943 +1.5% | $694,860 +2.9% |
| 2007 | $11,772 -9.2% | $675,452 +2.5% |
| 2006 | $12,962 | $659,169 +49% |
| 2005 | -- | $442,251 +4% |
| 2004 | $4,709 +1681.7% | $425,064 +5% |
| 2003 | $264 -97% | $404,813 -0.7% |
| 2002 | $8,701 +33.4% | $407,752 +36.2% |
| 2001 | $6,523 +4.5% | $299,430 +3.7% |
| 2000 | $6,244 +5.7% | $288,707 -0.2% |
| 1999 | $5,907 | $289,378 |
Find assessor info on the county website
Monthly payment
Est. payment
Payment breakdown
Explore the cost of this home by adjusting the details. Changes won't be saved.Climate risks
Neighborhood: 33433
Nearby schools
Schools provided by the listing agent
- Elementary: Del Prado
- Middle: Omni
- High: Spanish River
Source: BeachesMLS. This data may not be complete. We recommend contacting the local school district to confirm school assignments for this home.
- $1,718,5003 bd2 ba2.7k sqft7830 Tennyson Ct, Boca Raton, FL 33433Off Market
- $2,094,8006 bd4 ba3.8k sqft7846 Tennyson Ct, Boca Raton, FL 33433Off Market
- $1,949,6007 bd5 ba3.5k sqft7854 Tennyson Ct, Boca Raton, FL 33433Off Market
- $2,036,0004 bd2 ba3.8k sqft7822 Tennyson Ct, Boca Raton, FL 33433Off Market
Similar homes
- $1,950,0004 bd3 ba2.5k sqft6966 S Grande Drive, Boca Raton, FL 33433For Sale

 MLS ID #B26059348, Giovanni Ascano, Keller Williams Realty Boca Ra. BeachesMLS
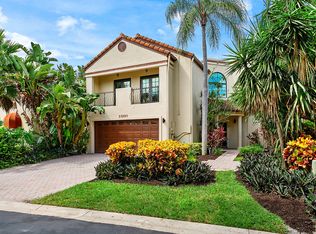
 - $1,450,0003 bd3 ba2.7k sqft23260 Mirabella Circle N, Boca Raton, FL 33433For Sale
 MLS ID #B26085089, John Huron, Serhant. BeachesMLS
 - $1,395,0003 bd4 ba3.2k sqft6514 Timber Lane, Boca Raton, FL 33433For Sale
 MLS ID #B26068589, Anna Mae Cila, Illustrated Properties. BeachesMLS
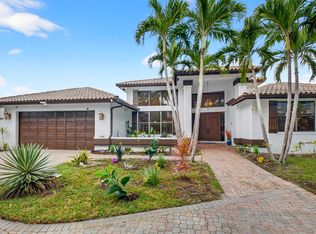
 - $1,990,0004 bd4 ba3.3k sqft1940 SW 7th Place, Boca Raton, FL 33486For Sale
 MLS ID #R11149083, Debra Dear, Coldwell Banker Realty. BeachesMLS
 - $950,0004 bd3 ba3k sqft7011 ISLEGROVE Place, Boca Raton, FL 33433For SaleMLS ID #B26073930, Hal Klein, Keller Williams Realty Boca Ra. BeachesMLS
- $2,150,0004 bd4 ba3.9k sqftWoodfield Hunt Club, Boca Raton, FL 33434For SaleMLS ID #B26010383, Gerald Damsky PA, United Realty Group, Inc. BeachesMLS
- $1,849,0004 bd4 ba3.2k sqft10591 Stonebridge Boulevard, Boca Raton, FL 33498For SaleMLS ID #R11168141, Lynn Schmitz, RE/MAX Select Group. BeachesMLS
- $1,900,0005 bd4 ba3.1k sqft6903 Royal Orchid Circle, Delray Beach, FL 33446For SaleMLS ID #B26074791, Paul Jay Saperstein, EXP Realty LLC. BeachesMLS
- $1,199,0004 bd3 ba2.7k sqft21426 GOSIER Way, Boca Raton, FL 33428For SaleMLS ID #B26089810, Moe Mossa, Savvy Avenue, LLC. BeachesMLS
- $1,799,0004 bd6 ba4k sqft4976 Bocaire Boulevard, Boca Raton, FL 33487For SaleMLS ID #B26038910, Sian Matthew, Coldwell Banker. BeachesMLS
- $1,799,0003 bd3 ba3.3k sqft17571 Bocaire Way, Boca Raton, FL 33487For SaleMLS ID #B26041468, Sian Matthew, Coldwell Banker. BeachesMLS
- $1,995,0003 bd2 ba2.1k sqft910 Banyan Drive, Delray Beach, FL 33483For SaleMLS ID #B26087546, Anthony Addeo PA, Serhant. BeachesMLS
- $1,995,0003 bd4 ba2.8k sqft16197 Villa Vizcaya Place, Delray Beach, FL 33446For SaleMLS ID #B26027380, Frederick L Molson, Lang Realty/BR. BeachesMLS
- $1,849,0003 bd5 ba3.3k sqft6718 ROYAL ORCHID Circle, Delray Beach, FL 33446For SaleMLS ID #B26060084, Alan Jay Gould, Scuttina Signature Real Estate. BeachesMLS
- $1,795,0005 bd3 ba3.1k sqft12108 Odyssey Road, Boynton Beach, FL 33436For SaleMLS ID #B26051495, Margaret F Russell, William Raveis Real Estate. BeachesMLS
- $2,495,0004 bd4 ba3.3k sqft16821 Rose Apple Drive, Delray Beach, FL 33445For SaleMLS ID #B26089521, James "Jim" Pappas, Lang Realty/Delray Beach. BeachesMLS
- $1,350,0006 bd3 ba3.7k sqft10210 Lexington Estates Boulevard, Boca Raton, FL 33428For SaleMLS ID #B26056740, Aviram Amir, Florida's Best Realty Services. BeachesMLS
- $1,150,0004 bd3 ba2.7k sqft10903 BAL HARBOR Drive, Boca Raton, FL 33498For SaleMLS ID #B26083440, Robert Phirsichbaum PA, LoKation. BeachesMLS
- $1,185,0005 bd3 ba2.8k sqft22199 CRESSMONT Place, Boca Raton, FL 33428For SaleMLS ID #B26059392, Mary Farag, Divito Real Estate Group. BeachesMLS
- $2,675,0005 bd3 ba2.9k sqft749 SW 2nd Street, Boca Raton, FL 33486For SaleMLS ID #B26076836, Marie T Story PA, Keller Williams Realty Service. BeachesMLS
