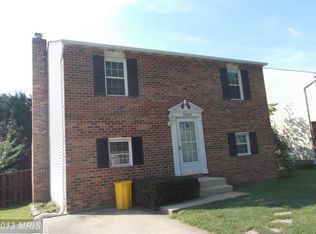
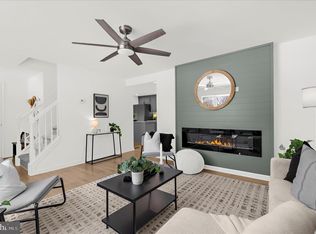
Beautifully renovated 5-bedroom, 2-bathroom home with two spacious living areas, offering the perfect blend of modern style and everyday comfort. The updated kitchen features white cabinetry, while the remodeled bathrooms add a fresh, contemporary touch. The lower-level family room is perfect for entertaining, relaxing, or working from home. Enjoy your private backyard with extra storage—ideal for gatherings, gardening, or unwinding. Experience a vacation-like lifestyle with community amenities including a pool, tennis courts, baseball fields, and playgrounds. Conveniently located near shopping, dining, parks, golf courses, schools, and major commuter routes (Routes 100, 2, and I-97), this move-in-ready home is a fantastic opportunity in one of Pasadena’s most desirable established neighborhoods.
For sale
Price cut: $19K (9/8)
$479,999
7838 Tick Neck Rd, Pasadena, MD 21122
5beds
1,810sqft
Single Family Residence
Built in 1984
6,000 Square Feet Lot
$479,600 Zestimate®
$265/sqft
$45/mo HOA
What's special
- 57 days
- 291
- 18
Zillow last checked:
Listing updated:
Listed by:
Adelya Almetova 571-645-6900,
Coldwell Banker Realty - Washington 2023876180
Source: Bright MLS,MLS#: MDAA2153468
Facts & features
Interior
Bedrooms & bathrooms
- Bedrooms: 5
- Bathrooms: 2
- Full bathrooms: 2
- Main level bathrooms: 1
- Main level bedrooms: 3
Basement
- Area: 814
Heating
- Heat Pump, Electric
Cooling
- Other, Electric
Appliances
- Included: Electric Water Heater
Features
- Flooring: Vinyl
- Basement: Interior Entry
- Has fireplace: No
Interior area
- Total structure area: 1,810
- Total interior livable area: 1,810 sqft
- Finished area above ground: 996
- Finished area below ground: 814
Property
Parking
- Total spaces: 2
- Parking features: Driveway
- Uncovered spaces: 2
Accessibility
- Accessibility features: Other
Features
- Levels: Split Foyer,Two
- Stories: 2
- Pool features: Community
Lot
- Size: 6,000 Square Feet
Details
- Additional structures: Above Grade, Below Grade
- Parcel number: 020319090026101
- Zoning: R5
- Special conditions: Standard
Construction
Type & style
- Home type: SingleFamily
- Property subtype: Single Family Residence
Materials
- Brick Front
- Foundation: Block
- Roof: Asphalt
Condition
- New construction: No
- Year built: 1984
Utilities & green energy
- Sewer: Public Sewer
- Water: Public
Community & HOA
Community
- Subdivision: Chesterfield
HOA
- Has HOA: Yes
- Amenities included: Tennis Court(s), Pool, Tot Lots/Playground
- Services included: Common Area Maintenance
- HOA fee: $45 monthly
- HOA name: CHESTERFIELD HOMEOWNERS ASSOCIATION
Location
- Region: Pasadena
Financial & listing details
- Price per square foot: $265/sqft
- Tax assessed value: $348,633
- Annual tax amount: $4,005
- Date on market: 8/6/2026
- Listing agreement: Exclusive Right To Sell
- Ownership: Fee Simple
Estimated market value
$479,600
$456,000 - $504,000
$3,294/mo
Price history
| Date | Event | Price |
|---|---|---|
| 9/8/2026 | Price change | $479,999-3.8%$265/sqft |
Source:  Bright MLS #MDAA2153468 Report a problem Bright MLS #MDAA2153468 Report a problem | ||
| 8/6/2026 | Listed for sale | $499,000+34.5%$276/sqft |
Source: Bright MLS #MDAA2153468 Report a problem | ||
| 5/28/2026 | Sold | $371,000+3.1%$205/sqft |
Source: Bright MLS #MDAA2144732 Report a problem | ||
| 5/21/2026 | Contingent | $359,900$199/sqft |
Source: Bright MLS #MDAA2144732 Report a problem | ||
| 5/15/2026 | Listing removed | $359,900$199/sqft |
Source: Bright MLS #MDAA2144732 Report a problem | ||
| 5/10/2026 | Listed for sale | $359,900$199/sqft |
Source: Bright MLS #MDAA2144732 Report a problem | ||
Public tax history
| Year | Property taxes | Tax assessment |
|---|---|---|
| 2025 | $3,890 +15.1% | $328,667 +6.5% |
| 2024 | $3,380 +3.1% | $308,700 +2.8% |
| 2023 | $3,279 +7.5% | $300,267 +2.9% |
| 2022 | $3,050 +3% | $291,833 +3% |
| 2021 | $2,962 -0.1% | $283,400 |
| 2020 | $2,964 -0.1% | $283,400 |
| 2019 | $2,967 +2.2% | $283,400 -1% |
| 2018 | $2,902 +3.1% | $286,200 +3.6% |
| 2017 | $2,816 | $276,233 +3.7% |
| 2016 | -- | $266,267 +3.9% |
| 2015 | -- | $256,300 +1.6% |
| 2014 | -- | $252,267 +1.6% |
| 2013 | -- | $248,233 +1.7% |
| 2012 | -- | $244,200 |
| 2011 | -- | $244,200 |
| 2010 | -- | $244,200 -23.9% |
| 2009 | -- | $321,010 +16.9% |
| 2008 | -- | $274,662 +20.3% |
| 2007 | -- | $228,316 +25.5% |
| 2006 | -- | $181,970 +9.4% |
| 2005 | -- | $166,310 +10.4% |
| 2004 | -- | $150,650 +11.6% |
| 2003 | -- | $134,990 +2.5% |
| 2002 | -- | $131,652 +2.6% |
| 2001 | -- | $128,316 |
Find assessor info on the county website
Monthly payment
Est. payment
Payment breakdown
Explore the cost of this home by adjusting the details. Changes won't be saved.Climate risks
Neighborhood: 21122
Nearby schools
Schools provided by the listing agent
- Elementary: Sunset
- Middle: Northeast
- High: Northeast
- District: Anne Arundel County Public Schools
Source: Bright MLS. This data may not be complete. We recommend contacting the local school district to confirm school assignments for this home.
Similar homes
- $430,0003 bd2 ba1.3k sqft207 Oak Hollow Ct, Pasadena, MD 21122For Sale
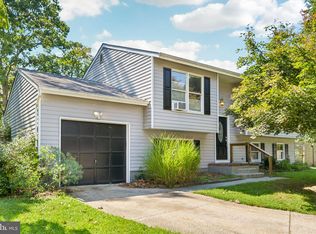
 MLS ID #MDAA2155710, Jaime Trevillian, Douglas Realty, LLC. Bright MLS
 - $450,0003 bd3 ba1.6k sqft321 Maryland Ave, Pasadena, MD 21122For Sale
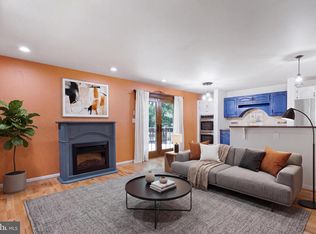 MLS ID #MDAA2152940, George McDowell, Keller Williams Select Realtors of Annapolis. Bright MLS
 - $485,0005 bd2 ba1.9k sqft7811 Stafford Hill Ct, Glen Burnie, MD 21061For Sale
 MLS ID #MDAA2154352, Jose Ciciliano, Compass. Bright MLS
 - $675,0003 bd4 ba2.6k sqft8202 Waterford Rd, Pasadena, MD 21122For Sale
 MLS ID #MDAA2152548, Patrick Cummings, Douglas Realty LLC. Bright MLS
 - $490,0003 bd3 ba2.1k sqft949 Oakdale Cir, Millersville, MD 21108For SaleMLS ID #MDAA2156342, Jen Siliezar Cabrera, Northrop Realty. Bright MLS
- $359,9993 bd2 ba1.7k sqft369 Cool Breeze Ct, Pasadena, MD 21122For SaleMLS ID #MDAA2151786, Jackie Murray, Samson Properties. Bright MLS
- $520,0004 bd3 ba1.6k sqft1365 Moyer Rd, Annapolis, MD 21403For SaleMLS ID #MDAA2156776, Ryan Dacy, Cummings & Co. Realtors. Bright MLS
- $414,9005 bd2 ba2k sqft1019 Sunny Brook Dr, Glen Burnie, MD 21060For SaleMLS ID #MDAA2151040, Barry Hess, Keller Williams Flagship. Bright MLS
- $479,9004 bd2 ba1.6k sqft7945 Tower Court Rd, Severn, MD 21144For SaleMLS ID #MDAA2155720, Gabriella Vidro, Douglas Realty, LLC. Bright MLS
- $530,0005 bd3 ba1.5k sqft303 Ternwing Dr, Arnold, MD 21012For SaleMLS ID #MDAA2148814, Patrice Marierose, Keller Williams Flagship. Bright MLS
- $585,0003 bd3 ba1.8k sqft287 North Dr, Severna Park, MD 21146For SaleMLS ID #MDAA2155378, Ross Tobin, RE/MAX Aspire. Bright MLS
- $349,9993 bd2 ba1.2k sqft7663 Sherlock Ct, Pasadena, MD 21122For SaleMLS ID #MDAA2146698, Jenna Allyn Aliff, Park Modern Realty. Bright MLS
- $455,0003 bd2 ba1.6k sqft758 Whitneys Landing Dr, Crownsville, MD 21032For SaleMLS ID #MDAA2153948, Shawn Riley, Pearson Smith Realty, LLC. Bright MLS
- $495,0004 bd3 ba1.8k sqft7958 Citadel Dr, Severn, MD 21144For SaleMLS ID #MDAA2156358, Ross Levin, Homewise Realty Services, LLC. Bright MLS
- $435,9005 bd3 ba1.1k sqft623 Baylor Rd, Glen Burnie, MD 21061For SaleMLS ID #MDAA2147682, Robert Bishop, United Real Estate Premier. Bright MLS
- $470,0004 bd2 ba1.1k sqft1101 Broadview Blvd N, Glen Burnie, MD 21061For SaleMLS ID #MDAA2155622, William D Weeks, Coldwell Banker Realty. Bright MLS
- $589,9006 bd2 ba1.9k sqft876 Windsong Dr, Arnold, MD 21012For SaleMLS ID #MDAA2156590, Pedro Sousa-Paz, Coldwell Banker Realty. Bright MLS
- $475,0005 bd3 ba2.1k sqft7216 Sleepsoft Cir, Columbia, MD 21045For SaleMLS ID #MDHW2073950, Erica Washington, Coldwell Banker Realty. Bright MLS
- $370,0003 bd1 ba988 sqft2002 Norman Rd, Glen Burnie, MD 21060For SaleMLS ID #MDAA2157418, Natasha Skelton, Keller Williams Gateway LLC. Bright MLS
- $469,9003 bd3 ba1.7k sqft389 Chestnut Trl, Crownsville, MD 21032For SaleMLS ID #MDAA2148162, Edward Wong, Advantage Realty of Maryland. Bright MLS
