A one-of-a-kind opportunity to create your own hillside retreat along one of Paradise Valley's most coveted streets. Set high above the Valley, 6021 E Sage Drive offers the rare combination of elevation, privacy, and extraordinary panoramic views. The current home already has curb appeal, high bones, four bedrooms with three en-suite bathrooms, 3 car garage, and some of the best views in the whole Valley. Bring your vision to life with an easy remodel that will give you your own hillside oasis for a fraction of the price. Priced to sell and ready for a visionary! This is the one you have been waiting for!
For sale
$3,595,000
6021 E SAGE Drive, Paradise Valley, AZ 85253
4beds
4,246sqft
Single Family Residence
Built in 1972
1.07 Acres Lot
$-- Zestimate®
$847/sqft
$-- HOA
What's special
Curb appealHillside retreatHigh bones
- 19 days
- 1,047
- 77
Zillow last checked:
Listing updated:
Listed by:
Tucker Blalock 602-561-0445,
The Brokery,
Oleg Bortman 602-402-2296,
The Brokery
Source: ARMLS,MLS#: 7080405
Facts & features
Interior
Bedrooms & bathrooms
- Bedrooms: 4
- Bathrooms: 5
- Full bathrooms: 5
Heating
- Electric
Cooling
- Central Air, Ceiling Fan(s), Programmable Thmstat
Appliances
- Included: Reverse Osmosis, Refrigerator, Dishwasher, Gas Range, Water Softener Rented, Built-In Electric Oven
- Laundry: None
Features
- Pantry, High Speed Internet, Granite Counters, Eat-in Kitchen, Vaulted Ceiling(s), Wet Bar, 2 Master Baths
- Flooring: Carpet, Tile, Wood
- Windows: Screens, Mechanical Sun Shds
- Has basement: No
- Number of fireplaces: 2
- Fireplace features: Gas
Interior area
- Total structure area: 4,246
- Total interior livable area: 4,246 sqft
Property
Parking
- Total spaces: 7
- Parking features: Attached, Garage Door Opener, Extended Length Garage, Circular Driveway, Attch'd Gar Cabinets, Storage
- Attached garage spaces: 3
- Uncovered spaces: 4
Features
- Stories: 1
- Patio & porch: Covered
- Exterior features: Misting System, Private Yard, Built-in Barbecue
- Has private pool: Yes
- Pool features: Outdoor Pool
- Spa features: None
- Fencing: Back Yard
- Has view: Yes
- View description: City, Desert, Panoramic, City Lights, Mountain(s)
Lot
- Size: 1.07 Acres
- Features: East/West Exposure, Hillside Lot, Sprinklers In Rear, Sprinklers In Front, Desert Front, Synthetic Grass Back, Auto Timer H2O Front, Auto Timer H2O Back
Details
- Parcel number: 17210058
- Special conditions: Owner/Agent
Construction
Type & style
- Home type: SingleFamily
- Architectural style: Spanish
- Property subtype: Single Family Residence
Materials
- Stucco, Painted, Block
- Foundation: Block
- Roof: Tile
Condition
- Year built: 1972
Utilities & green energy
- Sewer: Public Sewer
Community & HOA
Community
- Security: Security System Owned
- Subdivision: ROLLING HILLS HEIGHTS
HOA
- Has HOA: No
- Services included: No Fees
Location
- Region: Paradise Valley
Financial & listing details
- Price per square foot: $847/sqft
- Tax assessed value: $2,748,300
- Annual tax amount: $14,049
- Date on market: 9/19/2026
- Cumulative days on market: 122 days
- Listing terms: Cash,Conventional
- Ownership: Fee Simple
Estimated market value
Not available
Estimated sales range
Not available
Not available
Price history
| Date | Event | Price |
|---|---|---|
| 9/24/2026 | Listed for sale | $3,595,000$847/sqft |
Source:  ARMLS #7080405 Report a problem ARMLS #7080405 Report a problem | ||
| 9/18/2026 | Pending sale | $3,595,000$847/sqft |
Source: ARMLS #7080405 Report a problem | ||
| 9/15/2026 | Listed for sale | $3,595,000-4.1%$847/sqft |
Source: ARMLS #7080405 Report a problem | ||
| 9/15/2026 | Listing removed | $3,750,000$883/sqft |
Source: ARMLS #7038219 Report a problem | ||
| 9/10/2026 | Price change | $3,750,000-10.7%$883/sqft |
Source: ARMLS #7038219 Report a problem | ||
| 7/23/2026 | Price change | $4,200,000-6.6%$989/sqft |
Source: ARMLS #7038219 Report a problem | ||
| 6/6/2026 | Listed for sale | $4,495,000+124.8%$1,059/sqft |
Source: ARMLS #7038219 Report a problem | ||
| 9/16/2021 | Sold | $2,000,000+63.3%$471/sqft |
Source: Public Record Report a problem | ||
| 1/2/2001 | Sold | $1,225,000$289/sqft |
Source: ARMLS #1520588 Report a problem | ||
Public tax history
| Year | Property taxes | Tax assessment |
|---|---|---|
| 2025 | $13,960 +4.9% | $274,830 +8.6% |
| 2024 | $13,306 +2.1% | $253,010 +56.7% |
| 2023 | $13,029 +3.8% | $161,455 -4.9% |
| 2022 | $12,549 -2.2% | $169,810 +13.8% |
| 2021 | $12,827 +4.1% | $149,220 -2.6% |
| 2020 | $12,324 +4.2% | $153,180 +8% |
| 2019 | $11,828 | $141,810 +9.5% |
| 2018 | $11,828 +4.3% | $129,450 +7.4% |
| 2017 | $11,341 +10.4% | $120,480 +3% |
| 2016 | $10,273 +4.1% | $117,000 -4.7% |
| 2015 | $9,867 | $122,800 +15.7% |
| 2014 | -- | $106,120 -5% |
| 2013 | -- | $111,720 -2% |
| 2012 | -- | $114,000 -18.7% |
| 2011 | -- | $140,210 -2.2% |
| 2010 | -- | $143,380 -23.7% |
| 2009 | -- | $187,800 -9.4% |
| 2008 | -- | $207,200 +19.9% |
| 2007 | -- | $172,800 +54.7% |
| 2006 | -- | $111,700 |
| 2005 | -- | $111,700 +16.8% |
| 2004 | -- | $95,650 |
| 2003 | -- | $95,650 +38.5% |
| 2002 | -- | $69,050 |
Find assessor info on the county website
Monthly payment
Est. payment
Payment breakdown
Explore the cost of this home by adjusting the details. Changes won't be saved.Climate risks
Neighborhood: Camelback East
Nearby schools
Schools provided by the listing agent
- Elementary: Kiva Elementary School
- Middle: Mohave Middle School
- High: Saguaro High School
- District: Scottsdale Unified District
Source: ARMLS. This data may not be complete. We recommend contacting the local school district to confirm school assignments for this home.
- $5,233,5004 bd5 ba4.6k sqft6035 E Sage Dr, Paradise Valley, AZ 85253Off Market
- $5,577,200-- bd5 ba5.4k sqft6015 E Sage Dr, Scottsdale, AZ 85253Off Market
- $7,264,0006 bd8 ba8.7k sqft6005 E Sage Dr, Paradise Valley, AZ 85253Sold
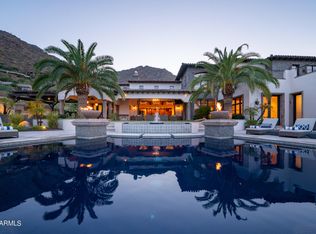
- $5,810,2005 bd6 ba5.8k sqft6049 E Sage Dr, Paradise Valley, AZ 85253Off Market
Similar homes
- $3,500,0004 bd6 ba5.6k sqft4320 E DESERT CREST Drive, Paradise Valley, AZ 85253For Sale
 MLS ID #7087949, Scott Grigg, Grigg's Group Powered by The Altman Brothers. ARMLS
 - $4,100,0005 bd5 ba4.8k sqft6900 N HIGHLANDS Drive, Paradise Valley, AZ 85253For Sale
 MLS ID #7065470, Philippe D Tibi, Compass. ARMLS
 - $3,995,0003 bd4 ba4.2k sqft7306 N BROOKVIEW Way, Paradise Valley, AZ 85253For Sale
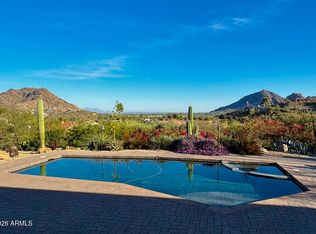 MLS ID #7081748, Michelle Lewis, Keller Williams Arizona Realty. ARMLS
 - $4,690,0004 bd5 ba5.8k sqft8129 N 54TH Street N, Paradise Valley, AZ 85253For Sale
 MLS ID #7088482, Marilyn A Matura, Fathom Realty Elite. ARMLS
