Located in the subdivision of Camelback East. The 34,983 square foot lot is perfectly situated on the Phoenician Golf Course at the base of Camelback Mountain. This family compound consists of 5,200 square feet, four bedrooms, five and half baths, an office, bonus room & four car tandem garage. Property was recently rebuilt from the ground up in 2018 and is equipped with luxury finishes throughout including a chef's kitchen with high-end appliances, butler's pantry, multiple fireplaces, and collapsing doors to make the open concept flow to your outdoor living space. Walk out to your fully landscaped backyard with a pool, low maintenance turf areas, putting green, fire pit, outdoor kitchen, and a view deck that looks over the entire city. Minutes from five-star dining & luxury shopping.
For sale
$6,600,000
6246 E HILLCREST Boulevard, Scottsdale, AZ 85251
5beds
5,209sqft
Single Family Residence
Built in 2018
0.8 Acres Lot
$-- Zestimate®
$1,267/sqft
$-- HOA
What's special
Multiple fireplacesBonus roomLuxury finishes throughoutFour car tandem garageLow maintenance turf areasPutting greenOutdoor kitchen
- 9 days
- 673
- 41
Likely to sell faster than
Zillow last checked:
Listing updated:
Listed by:
Stacey Krolak 480-209-6319,
Russ Lyon Sotheby's International Realty,
Ashley Krolak 480-993-7136,
Russ Lyon Sotheby's International Realty
Source: ARMLS,MLS#: 7086646
Facts & features
Interior
Bedrooms & bathrooms
- Bedrooms: 5
- Bathrooms: 6
- Full bathrooms: 5
- 1/2 bathrooms: 1
Heating
- Natural Gas
Cooling
- Central Air, Ceiling Fan(s), Programmable Thmstat
Appliances
- Included: Water Softener Owned, Refrigerator, Built-in Microwave, Dishwasher, Disposal, Gas Range, Electric Oven, Gas Cooktop, Water Purifier
- Laundry: Inside
Features
- Pantry, Quartz Countertops, Double Vanity, Eat-in Kitchen, Breakfast Bar, 9+ Flat Ceilings, Vaulted Ceiling(s), Kitchen Island, Full Bth Master Bdrm, Separate Shwr & Tub
- Flooring: Tile, Wood
- Windows: Double Pane Windows
- Has basement: No
- Number of fireplaces: 6
- Fireplace features: Fire Pit, Exterior Fireplace, Family Room, Master Bedroom, Gas
Interior area
- Total structure area: 5,209
- Total interior livable area: 5,209 sqft
Property
Parking
- Total spaces: 8
- Parking features: RV Access/Parking, Extended Length Garage, Direct Access, Attch'd Gar Cabinets, Over Height Garage, Rear Vehicle Entry, Side Vehicle Entry
- Garage spaces: 4
- Uncovered spaces: 4
Accessibility
- Accessibility features: Zero-Grade Entry
Features
- Stories: 1
- Patio & porch: Covered, Patio
- Exterior features: Balcony, Misting System, Private Yard, Built-in Barbecue
- Has private pool: Yes
- Pool features: Outdoor Pool
- Has spa: Yes
- Spa features: Private
- Fencing: Block
- Has view: Yes
- View description: Golf Course, City Lights, Mountain(s)
Lot
- Size: 0.8 Acres
- Features: North/South Exposure, Sprinklers In Rear, Sprinklers In Front, Desert Front, On Golf Course, Gravel/Stone Front, Gravel/Stone Back, Synthetic Grass Frnt, Synthetic Grass Back, Auto Timer H2O Front, Auto Timer H2O Back, Irrigation Front, Irrigation Back
Details
- Parcel number: 17227016
Construction
Type & style
- Home type: SingleFamily
- Architectural style: Contemporary
- Property subtype: Single Family Residence
Materials
- Stucco, Wood Frame, Painted
- Foundation: Slab
- Roof: Tile,Foam
Condition
- Year built: 2018
Utilities & green energy
- Sewer: Public Sewer
Green energy
- Energy efficient items: Multi-Zones
Community & HOA
Community
- Subdivision: CAMELBACK EAST
HOA
- Has HOA: No
- Services included: No Fees
Location
- Region: Scottsdale
Financial & listing details
- Price per square foot: $1,267/sqft
- Tax assessed value: $3,573,200
- Annual tax amount: $11,989
- Date on market: 9/29/2026
- Cumulative days on market: 10 days
- Listing terms: Cash,Conventional
- Ownership: Fee Simple
Estimated market value
Not available
Estimated sales range
Not available
Not available
Price history
| Date | Event | Price |
|---|---|---|
| 9/29/2026 | Listed for sale | $6,600,000+17.9%$1,267/sqft |
Source:  ARMLS #7086646 Report a problem ARMLS #7086646 Report a problem | ||
| 1/12/2024 | Sold | $5,600,000-3.2%$1,075/sqft |
Source: ARMLS #6597217 Report a problem | ||
| 12/1/2023 | Pending sale | $5,785,000$1,111/sqft |
Source: ARMLS #6597217 Report a problem | ||
| 11/5/2023 | Price change | $5,785,000+1%$1,111/sqft |
Source: ARMLS #6597217 Report a problem | ||
| 10/23/2023 | Price change | $5,725,500-11.9%$1,099/sqft |
Source: ARMLS #6597217 Report a problem | ||
| 9/6/2023 | Price change | $6,499,000-5.7%$1,248/sqft |
Source: ARMLS #6597217 Report a problem | ||
| 8/27/2023 | Listed for sale | $6,889,000+157.5%$1,323/sqft |
Source: ARMLS #6597217 Report a problem | ||
| 7/10/2019 | Sold | $2,675,000-2.7%$514/sqft |
Source: ARMLS #5884094 Report a problem | ||
| 2/21/2019 | Listed for sale | $2,750,000+131.3%$528/sqft |
Source: Launch Real Estate #5884094 Report a problem | ||
| 11/7/2018 | Sold | $1,189,009+99.8%$228/sqft |
Source: Public Record Report a problem | ||
| 4/20/2016 | Sold | $595,000-53.3%$114/sqft |
Source: Public Record Report a problem | ||
| 1/11/2014 | Listing removed | $1,275,000$245/sqft |
Source: RELENTIS Real Estate Group Report a problem | ||
| 12/9/2013 | Price change | $1,275,000+6.7%$245/sqft |
Source: RELENTIS Real Estate Group Report a problem | ||
| 12/6/2013 | Price change | $1,195,000-6.3%$229/sqft |
Source: Relentis Real Estate Group #4986545 Report a problem | ||
| 9/26/2013 | Listed for sale | $1,275,000$245/sqft |
Source: RELENTIS Real Estate Group Report a problem | ||
Public tax history
| Year | Property taxes | Tax assessment |
|---|---|---|
| 2025 | $11,913 +5% | $357,320 -7.5% |
| 2024 | $11,351 -12.7% | $386,410 +139.8% |
| 2023 | $13,002 +3.8% | $161,144 -23% |
| 2022 | $12,523 -2.2% | $209,160 +5.2% |
| 2021 | $12,801 -0.8% | $198,830 +17.8% |
| 2020 | $12,899 +39.8% | $168,820 -8.3% |
| 2019 | $9,224 | $184,130 +79.1% |
| 2018 | $9,224 +4.1% | $102,810 +0.5% |
| 2017 | $8,862 +21.2% | $102,300 +1.7% |
| 2016 | $7,314 -2.1% | $100,580 +6.1% |
| 2015 | $7,468 | $94,820 -2.1% |
| 2014 | -- | $96,850 +37.9% |
| 2013 | -- | $70,220 -2% |
| 2012 | -- | $71,660 -1.6% |
| 2011 | -- | $72,800 -23.6% |
| 2010 | -- | $95,330 -4.2% |
| 2009 | -- | $99,500 -14.9% |
| 2008 | -- | $116,950 +18.7% |
| 2007 | -- | $98,550 +33.5% |
| 2006 | -- | $73,800 |
| 2005 | -- | $73,800 -0.9% |
| 2004 | -- | $74,450 |
| 2003 | -- | $74,450 +33.8% |
| 2002 | -- | $55,650 |
Find assessor info on the county website
Monthly payment
Est. payment
Payment breakdown
Explore the cost of this home by adjusting the details. Changes won't be saved.Climate risks
Neighborhood: Camelback East
Nearby schools
Schools provided by the listing agent
- Elementary: Hopi Elementary School
- Middle: Ingleside Middle School
- High: Arcadia High School
- District: Scottsdale Unified District
Source: ARMLS. This data may not be complete. We recommend contacting the local school district to confirm school assignments for this home.
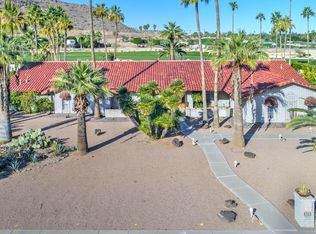
- $3,750,0004 bd4 ba5.3k sqft6302 E Hillcrest Blvd, Scottsdale, AZ 85251Sold
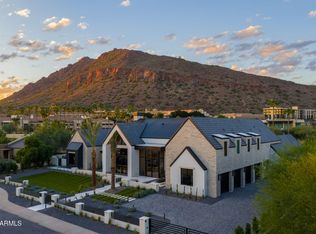
- $11,400,0006 bd8 ba9.2k sqft6230 E Hillcrest Blvd, Scottsdale, AZ 85251Sold
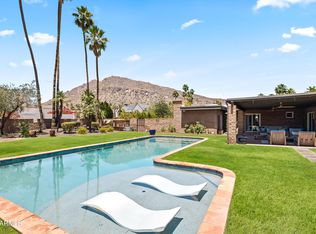
- $2,995,0005 bd5 ba4.2k sqft6245 E Hillcrest Blvd, Scottsdale, AZ 85251Sold
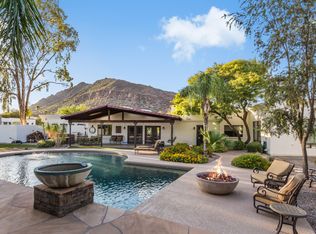
- $3,088,4004 bd3 ba3.8k sqft6229 E Hillcrest Blvd, Scottsdale, AZ 85251Off Market
Similar homes
- $5,950,0005 bd6 ba5.8k sqft6230 E ALTA HACIENDA Drive, Scottsdale, AZ 85251For Sale
 MLS ID #7019853, William Rhoades, Apex Residential. ARMLS
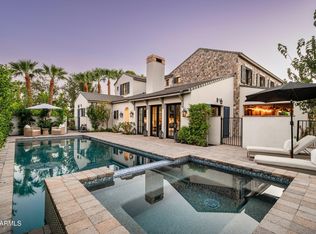
 - $5,874,0005 bd7 ba4.7k sqft4445 N 66th Street, Scottsdale, AZ 85251For Sale
 MLS ID #7075746, David Larchez, Compass. ARMLS
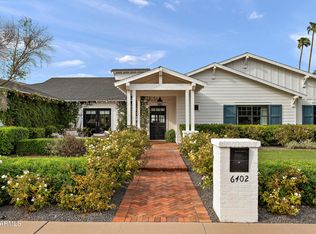
 - $4,375,0004 bd5 ba4.4k sqft6402 E CALLE ROSA --, Scottsdale, AZ 85251For Sale
 MLS ID #7088879, Lara Broadrick, RETSY. ARMLS
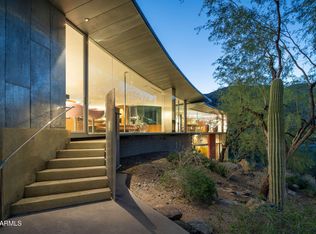
 - $6,995,0004 bd5 ba5.3k sqft6030 E HUMMINGBIRD Lane, Paradise Valley, AZ 85253For Sale
 MLS ID #7077167, Shawna Glazier, Bespoke Real Estate, LLC. ARMLS
