Skip main navigation
Pending
  • Price cut: $74K (4/29)
    $1,299,999

    7839 Raleigh Road, Benson, NC 27504

    4beds
    3,584sqft
    : Get pre-qualified
    Single Family Residence
    Built in 2022
    5.63 Acres Lot
    $1,252,500 Zestimate®
    $363/sqft
    $-- HOA

    What's special

    Upscale finishesSpacious bedroomAbundant natural light throughoutPrivate backyard oasisDesigner lightingInviting covered front porchPutting green
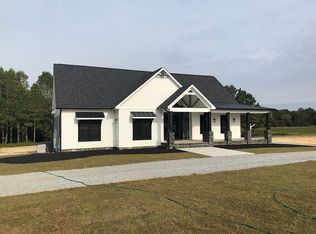
    Stunning custom modern farmhouse set on nearly 6 acres in the heart of Johnston County, offering the perfect blend of luxury, privacy and peaceful country living. From the moment you arrive, the home impresses with striking board-and-batten exterior, stone accents and an inviting covered front porch.Inside, the home features a thoughtfully designed open layout with exposed wood beams, wide-plank flooring, designer lighting, and abundant natural light throughout. The chef's kitchen is the heart of the home, complete with a large center island, custom cabinetry, premium appliances, separate beverage fridge, Garage-to-pantry grocery door! The open plan into the dining and living areas--ideal for entertaining or everyday living. The living room showcases a stunning stone fireplace, custom built-ins with storage, creating a warm and welcoming focal point.The primary suite is a true retreat with a spacious bedroom and a spa-inspired bath featuring a luxury walk-in tiled shower with rainfall shower head, soaking tub, dual vanities with custom finishes along with an oversized walk-in closet. Upstairs offers three bedrooms each with full custom bathrooms. An additional living space located upstairs offers flexibility for a bonus room, home office, or media area.Step outside to your private backyard oasis, featuring a beautifully designed in-ground pool, expansive concrete patio, putting green, and 4-season screened porch, all overlooking open acreage and serene views. With nearly 6 acres, there's ample room for recreation, animals, gardening, or simply enjoying the quiet and privacy of country life. Full-home backup generator included for peace of mind year round!This exceptional property offers upscale finishes, modern farmhouse style, and room to grow--a rare opportunity to own a luxury home on acreage in Johnston County.
    101 days
    |
    1,655
    |
    60
    |

    Zillow last checked:

    Listing updated:

    Listed by:

    Wendy Nixon 919-422-2321,

    EXP Realty LLC - C

    Source: Hive MLS,MLS#: 100570443MLS LogoOriginating MLS: Johnston County Association of REALTORS

      Facts & features

      Interior

      Bedrooms & bathrooms
      • Bedrooms: 4
      • Bathrooms: 5
      • Full bathrooms: 4
      • 1/2 bathrooms: 1
      Rooms
      • Room types: Master Bedroom, Bedroom 1, Bedroom 2, Bedroom 3, Bedroom 4, Living Room, Office, Bonus Room, Laundry, Sunroom, Bathroom 1, Loft, Other, Dining Room, Utility Room, Family Room
      Primary bedroom
      • Level: First
      Bedroom 1
      • Level: Second
      Bedroom 2
      • Level: Second
      Bedroom 2
      • Level: Second
      Bedroom 3
      • Level: Second
      Bedroom 3
      • Level: Second
      Bedroom 4
      • Level: Second
      Bedroom 4
      • Level: Second
      Bathroom 1
      • Level: First
      Bonus room
      • Level: Second
      Dining room
      • Level: First
      Family room
      • Level: First
      Kitchen
      • Level: First
      Laundry
      • Level: First
      Living room
      • Level: First
      Loft
      • Level: Second
      Office
      • Level: First
      Other
      • Level: Second
      Sunroom
      • Level: First
      Utility room
      • Level: First
      Heating
      • Heat Pump, Fireplace(s), Electric
      Cooling
      • Ceiling Fan(s), Heat Pump
      Appliances
      • Included: Gas Cooktop, Washer, Refrigerator, Dryer, Dishwasher, Tankless Water Heater
      • Laundry: Laundry Room
      Features
      • Master Downstairs, Walk-in Closet(s), Vaulted Ceiling(s), Tray Ceiling(s), High Ceilings, Mud Room, Whirlpool, Whole-Home Generator, Bookcases, Kitchen Island, Ceiling Fan(s), Pantry, Walk-in Shower, Wet Bar, Blinds/Shades, Built-in Features, Eat-in Kitchen, Gas Log, Smart Thermostat, Walk-In Closet(s)
      • Flooring: LVT/LVP, Tile
      • Basement: None
      • Attic: Floored,Partially Finished,Storage,Walk-In
      • Has fireplace: Yes
      • Fireplace features: Gas Log
      Interior area
      • Total structure area: 3,584
      • Total interior livable area: 3,584 sqft

      Property

      Parking
      • Total spaces: 3
      • Parking features: Garage Faces Side, Circular Driveway, Additional Parking, Concrete
      • Attached garage spaces: 3
      • Has uncovered spaces: Yes
      Features
      • Levels: One and One Half
      • Patio & porch: Enclosed, Porch, Glass Enclosed
      • Exterior features: Outdoor Grill
      • Pool features: In Ground
      • Fencing: None
      • Has view: Yes
      • View description: See Remarks
      • Waterfront features: None
      • Frontage type: See Remarks
      Lot
      • Size: 5.63 Acres
      • Features: Farm, Landscaped
      Details
      • Parcel number: 07f06054e
      • Zoning: RAG
      • Special conditions: Standard
      • Other equipment: Generator

      Construction

      Type & style
      • Home type: SingleFamily
      • Property subtype: Single Family Residence
      Materials
      • Shake Siding, Stone Veneer
      • Foundation: Brick/Mortar, Crawl Space
      • Roof: Architectural Shingle
      Condition
      • New construction: No
      • Year built: 2022

      Utilities & green energy

      • Sewer: Septic Tank
      • Water: Shared Well

      Community & HOA

      Community
      • Security: Security System, Smoke Detector(s)
      • Subdivision: Not In Subdivision
      HOA
      • Has HOA: No
      Location
      • Region: Benson

      Financial & listing details

      • Price per square foot: $363/sqft
      • Tax assessed value: $947,060
      • Annual tax amount: $6,013
      • Date on market: 4/30/2026
      • Cumulative days on market: 101 days
      • Listing agreement: Exclusive Right To Sell
      • Listing terms: Cash,Conventional,FHA,VA Loan
      Get pre-qualifiedBe ready to make an offer.
      Connect with an agentGet info on this home, tour, and more.
      Calculate monthly paymentSee if you can afford this home.

        Estimated market value

        $1,252,500

        $1.19M - $1.32M

        $4,196/mo

        Price history

        DateEventPrice
        5/23/2026Pending sale$1,299,999$363/sqft
        Source: Doorify MLS #10147700 Report a problem
        4/29/2026Price change$1,299,999-5.4%$363/sqft
        Source: Doorify MLS #10147700 Report a problem
        4/16/2026Price change$1,374,000-1.8%$383/sqft
        Source: Doorify MLS #10147700 Report a problem
        3/4/2026Price change$1,399,000-6.1%$390/sqft
        Source: Doorify MLS #10147700 Report a problem
        2/20/2026Listed for sale$1,490,000+1101.6%$416/sqft
        Source: Doorify MLS #10147700 Report a problem
        3/12/2021Sold$124,000$35/sqft
        Source: Public Record Report a problem

        Public tax history

        YearProperty taxesTax assessment
        2025$6,014 +33.6%$947,060 +70.4%
        2024$4,502 +6.6%$555,860 +3.9%
        2023$4,226 +90.4%$534,890 +100%
        2022$2,219 $267,390

        Find assessor info on the county website

        Monthly payment

        Est. payment

          Payment breakdown

          Explore the cost of this home by adjusting the details. Changes won't be saved.
          All calculations are estimates and provided by Zillow, Inc. for informational purposes only. Actual amounts may vary.
          HOA fees may include property taxes on listings classified as Co-Ops. Contact the listing agent and/or owner for fee details.
          Mortgage interest rates are dependent on a number of factors, including credit score, down payment, and repayment length. Interest rate data provided by Zillow Group Marketplace, Inc. as of 1/1/1970 from various mortgage lenders with which we have lead or other similar arrangements; the Estimated Payment is an average of those rates.
          See how much you could borrow to make a competitive offer.

          Climate risks

          Neighborhood: 27504

          Getting around

          0 / 100
          Car-Dependent
          19 / 100
          Somewhat Bikeable

          Nearby schools

          GreatSchools rating
          Schools provided by the listing agent
          • Elementary: Benson Elementary School
          • Middle: McGees Crossroads
          • High: West Johnston

          Source: Hive MLS. This data may not be complete. We recommend contacting the local school district to confirm school assignments for this home.

          A local agent can set up tours, give advice and negotiate with sellers.

          Browse local experts

          Similar homes

          Skip to the end of the carouselSkip to the beginning of the carousel