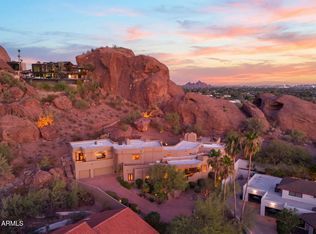
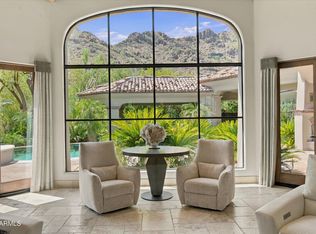
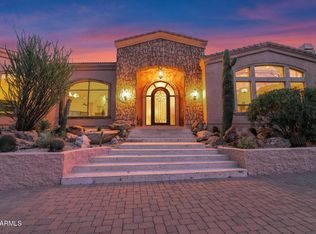
Privately Gated 1.18-acre Landmark estate on Camelback Mountain. Unmatched, unobstructed valley-wide VIEWS over Arcadia to city lights, downtown skyline + SUNSETS! Single-level w/ NO INTERIOR STEPS +15' high ceilings separate ensuite Casita NO HOA Solid contemporary construction w/ exceptional bones
PREPARED & DESIGNER-READY to apply your Personal tastes and coloring preferences or modern decor vision to this Luxury built home!
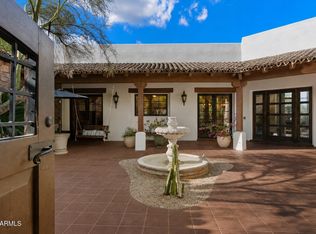
Features , grand gourmet kitchen, ALL ensuite BRs (office/5th BR), theater & wine cellar. Resort-style desert grounds w/ deep shaded patios, COOL mist system, negative-edge bottle shaped pool, spa, putting green, micro-lawns for pets & circle driveway w/ room for a 2nd guest house or 2nd garage. Extraordinary opportunity for immediate equity!
For sale
Price cut: $100K (9/26)
$5,400,000
4836 E White Gates Drive, Phoenix, AZ 85018
4beds
7,100sqft
Single Family Residence
Built in 2004
1.18 Acres Lot
$5,138,700 Zestimate®
$761/sqft
$-- HOA
What's special
Deep shaded patiosNegative-edge bottle shaped poolResort-style desert groundsGrand gourmet kitchenWine cellarMicro-lawns for petsPutting green
- 43 days
- 1,171
- 85
Zillow last checked:
Listing updated:
Listed by:
Michael L Braden 602-527-1166,
Berkshire Hathaway HomeServices Arizona Properties
Source: ARMLS,MLS#: 7072196
Facts & features
Interior
Bedrooms & bathrooms
- Bedrooms: 4
- Bathrooms: 6
- Full bathrooms: 5
- 1/2 bathrooms: 1
Other
- Description: Separate Guest House
Other
- Description: Separate Casita
- Area: 288
- Dimensions: 18.00 x 16.00
Heating
- Forced Air, Natural Gas
Cooling
- HVAC SEER Rating, Central Air, Ceiling Fan(s), ENERGY STAR Qualified Equipment, Programmable Thmstat
Appliances
- Included: Dryer, Washer, Water Softener Owned, Reverse Osmosis, Refrigerator, Built-in Microwave, Dishwasher, Disposal, Gas Range, Gas Oven, Gas Cooktop, Built-In Gas Oven, Built-In Electric Oven, Water Purifier
- Laundry: Inside, Engy Star (See Rmks)
Features
- Pantry, High Speed Internet, Granite Counters, Double Vanity, Eat-in Kitchen, Breakfast Bar, 9+ Flat Ceilings, Central Vacuum, No Interior Steps, Vaulted Ceiling(s), Wet Bar, Kitchen Island, Bidet, Full Bth Master Bdrm, Separate Shwr & Tub
- Flooring: Carpet, Stone, Wood
- Windows: Screens, Low Emissivity Windows, Double Pane Windows, ENERGY STAR Qualified Windows, Tinted Windows
- Has basement: No
- Number of fireplaces: 3
- Fireplace features: Family Room, Living Room, Master Bedroom, Gas
Interior area
- Total structure area: 7,100
- Total interior livable area: 7,100 sqft
Video & virtual tour
Property
Parking
- Total spaces: 11
- Parking features: Attached, Gated, Garage Door Opener, Direct Access, Circular Driveway, Attch'd Gar Cabinets
- Attached garage spaces: 3
- Uncovered spaces: 8
Accessibility
- Accessibility features: Mltpl Entries/Exits, Hard/Low Nap Floors, Accessible Hallway(s)
Features
- Stories: 1
- Patio & porch: Covered, Patio
- Exterior features: Playground, Balcony, Misting System, Private Yard, Sport Court(s), Built-in Barbecue
- Has private pool: Yes
- Pool features: Variable Speed Pump, Outdoor Pool, Play Pool, Fenced, Heated
- Has spa: Yes
- Spa features: Heated, Private, Bath
- Fencing: Perimeter,Back Yard,Block,Concrete Panel,Wrought Iron
- Has view: Yes
- View description: City, Desert, Panoramic, Red Rocks/Boulders, City Lights, Mountain(s)
Lot
- Size: 1.18 Acres
- Features: North/South Exposure, Hillside Lot, Sprinklers In Rear, Sprinklers In Front, Desert Back, Desert Front, Natural Desert Back, Gravel/Stone Front, Grass Back, Synthetic Grass Back, Auto Timer H2O Front, Natural Desert Front, Auto Timer H2O Back
Details
- Parcel number: 17249035
- Special conditions: FIRPTA may apply
- Other equipment: Air Purifier, Intercom
Construction
Type & style
- Home type: SingleFamily
- Architectural style: Contemporary,Santa Barbara/Tuscan
- Property subtype: Single Family Residence
Materials
- Synthetic Stucco, Stucco, Wood Frame, Low VOC Wood Products, Blown Cellulose, Stone, Block, Low VOC Insulation, Ducts Professionally Air-Sealed
- Foundation: Stone, Slab, Permanent, Concrete Perimeter, Combination
- Roof: Tile,Concrete,Foam
Condition
- Year built: 2004
Details
- Builder name: West Construction
Utilities & green energy
- Sewer: Public Sewer
- Utilities for property: Natural Gas Connected
Green energy
- Energy efficient items: Multi-Zones
- Water conservation: Recirculation Pump
Community & HOA
Community
- Features: Gated
- Security: Fire Sprinkler System, Security System Owned
- Subdivision: RED ROCK
HOA
- Has HOA: No
- Services included: No Fees
Location
- Region: Phoenix
Financial & listing details
- Price per square foot: $761/sqft
- Tax assessed value: $4,493,200
- Annual tax amount: $24,580
- Date on market: 8/26/2026
- Cumulative days on market: 42 days
- Listing terms: Cash,Conventional
- Ownership: Fee Simple
Estimated market value
$5,138,700
$4.88M - $5.40M
Not available
Price history
| Date | Event | Price |
|---|---|---|
| 9/26/2026 | Price change | $5,400,000-1.8%$761/sqft |
Source:  ARMLS #7072196 Report a problem ARMLS #7072196 Report a problem | ||
| 9/12/2026 | Price change | $5,500,000-2.7%$775/sqft |
Source: ARMLS #7072196 Report a problem | ||
| 9/9/2026 | Price change | $5,650,000-2.6%$796/sqft |
Source: ARMLS #7072196 Report a problem | ||
| 9/4/2026 | Price change | $5,800,000-3.3%$817/sqft |
Source: ARMLS #7072196 Report a problem | ||
| 8/31/2026 | Price change | $6,000,000-4%$845/sqft |
Source: ARMLS #7072196 Report a problem | ||
| 8/27/2026 | Listed for sale | $6,250,000-8.1%$880/sqft |
Source: ARMLS #7072196 Report a problem | ||
| 6/30/2026 | Listing removed | $6,800,000$958/sqft |
Source: BHHS broker feed #6913166 Report a problem | ||
| 11/17/2025 | Price change | $6,800,000-2.9%$958/sqft |
Source: ARMLS #6913166 Report a problem | ||
| 8/31/2025 | Listed for sale | $7,000,000$986/sqft |
Source: ARMLS #6913166 Report a problem | ||
| 7/8/2025 | Listing removed | $7,000,000$986/sqft |
Source: BHHS broker feed #6781919 Report a problem | ||
| 6/9/2025 | Price change | $7,000,000+0.1%$986/sqft |
Source: ARMLS #6781919 Report a problem | ||
| 3/4/2025 | Price change | $6,990,000-3.6%$985/sqft |
Source: ARMLS #6781919 Report a problem | ||
| 12/30/2024 | Price change | $7,250,000-0.7%$1,021/sqft |
Source: ARMLS #6781919 Report a problem | ||
| 11/9/2024 | Listed for sale | $7,300,000-1.3%$1,028/sqft |
Source: ARMLS #6781919 Report a problem | ||
| 5/15/2024 | Listing removed | $7,399,000$1,042/sqft |
Source: BHHS broker feed #6617798 Report a problem | ||
| 2/5/2024 | Price change | $7,399,000-7.5%$1,042/sqft |
Source:  Berkshire Hathaway HomeServices Arizona Properties #6617798 Report a problem Berkshire Hathaway HomeServices Arizona Properties #6617798 Report a problem | ||
| 10/14/2023 | Listed for sale | $7,999,000+33.3%$1,127/sqft |
Source: ARMLS #6617798 Report a problem | ||
| 2/14/2022 | Listing removed | -- |
Source: Berkshire Hathaway HomeServices Arizona Properties Report a problem | ||
| 6/28/2021 | Listed for sale | $6,000,000$845/sqft |
Source:  Berkshire Hathaway HomeServices #6243239 Report a problem Berkshire Hathaway HomeServices #6243239 Report a problem | ||
| 5/15/2021 | Listing removed | -- |
Source: Berkshire Hathaway HomeServices Arizona Properties Report a problem | ||
| 5/13/2021 | Listed for sale | $6,000,000-7.7%$845/sqft |
Source: Berkshire Hathaway HomeServices Arizona Properties #6152333 Report a problem | ||
| 11/14/2020 | Listed for sale | $6,499,000+103.1%$915/sqft |
Source: Berkshire Hathaway HomeServices Arizona Properties #6152333 Report a problem | ||
| 4/29/2011 | Sold | $3,200,000-8.6%$451/sqft |
Source: ARMLS #4244752 Report a problem | ||
| 1/8/2011 | Listed for sale | $3,500,000-20.4%$493/sqft |
Source: RE/MAX Excalibur Realty #4244752 Report a problem | ||
| 3/6/2010 | Listed for sale | $4,399,000-5.4%$620/sqft |
Source: RE/MAX Excalibur Realty #4244752 Report a problem | ||
| 6/9/2006 | Sold | $4,650,000+481.3%$655/sqft |
Source: ARMLS #2493093 Report a problem | ||
| 1/17/2003 | Sold | $800,000+6.7%$113/sqft |
Source: Public Record Report a problem | ||
| 8/29/2001 | Sold | $750,000+30.4%$106/sqft |
Source: Public Record Report a problem | ||
| 8/8/2000 | Sold | $575,000$81/sqft |
Source: Public Record Report a problem | ||
Public tax history
| Year | Property taxes | Tax assessment |
|---|---|---|
| 2025 | $25,580 +4.7% | $449,320 +6.6% |
| 2024 | $24,431 +2% | $421,400 +48.6% |
| 2023 | $23,944 +3.6% | $283,658 +5% |
| 2022 | $23,101 -6.9% | $270,150 -0.9% |
| 2021 | $24,805 +3.7% | $272,660 +5.8% |
| 2020 | $23,922 +4% | $257,660 +2.7% |
| 2019 | $23,005 | $250,900 +3.1% |
| 2018 | $23,005 +4.1% | $243,300 -4.6% |
| 2017 | $22,102 +12% | $255,020 +3.6% |
| 2016 | $19,739 +3.3% | $246,100 +21.5% |
| 2015 | $19,106 | $202,550 +2.7% |
| 2014 | -- | $197,210 +12.6% |
| 2013 | -- | $175,130 -2% |
| 2012 | -- | $178,710 -27.4% |
| 2011 | -- | $246,200 +34.2% |
| 2010 | -- | $183,460 -10.6% |
| 2009 | -- | $205,150 -6% |
| 2008 | -- | $218,200 +18.7% |
| 2007 | -- | $183,850 +184.8% |
| 2006 | -- | $64,550 +3% |
| 2005 | -- | $62,650 -9.7% |
| 2004 | -- | $69,400 |
| 2003 | -- | $69,400 +54.2% |
| 2002 | -- | $45,000 |
Find assessor info on the county website
Monthly payment
Est. payment
Payment breakdown
Explore the cost of this home by adjusting the details. Changes won't be saved.Climate risks
Neighborhood: Camelback East
Nearby schools
Schools provided by the listing agent
- Elementary: Hopi Elementary School
- Middle: Ingleside Middle School
- High: Arcadia High School
- District: Scottsdale Unified District
Source: ARMLS. This data may not be complete. We recommend contacting the local school district to confirm school assignments for this home.
- $3,396,7004 bd5 ba3.5k sqft5222 N Cliffside Dr, Phoenix, AZ 85018Off Market
- $3,417,6004 bd3 ba5k sqft4835 E Camelhead Dr, Phoenix, AZ 85018Off Market

- $5,535,200-- bd5 ba7.7k sqft4820 E White Gates Dr, Phoenix, AZ 85018Off Market
- $6,603,200-- bd7 ba7.6k sqft5202 N Cliffside Dr, Phoenix, AZ 85018Off Market
Similar homes
- $4,750,0004 bd4 ba5.3k sqft5341 N 46TH Street, Phoenix, AZ 85018For Sale
 MLS ID #7051797, Kayla Kerulis, Real Broker. ARMLS
 - $5,500,0004 bd5 ba8.3k sqft5921 E CHENEY Drive, Paradise Valley, AZ 85253For Sale
 MLS ID #7079661, Jennifer L Michaels, Citiea. ARMLS
 - $5,495,0005 bd7 ba7k sqft4141 E LAKESIDE Lane, Paradise Valley, AZ 85253For Sale
 MLS ID #7066899, Libby Cohen, RETSY. ARMLS
 - $4,999,5004 bd6 ba6.7k sqft6286 E CHENEY Drive, Paradise Valley, AZ 85253For Sale
 MLS ID #7043931, Andrew R Bloom, Keller Williams Realty Sonoran Living. ARMLS
