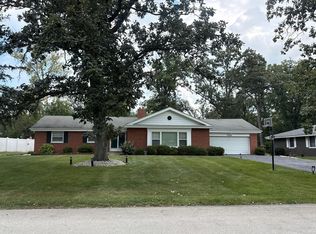
Move-In Ready 4 Bedroom, 3 Bath Home on an Oversized Lot! This stunning home offers beautiful hardwood floors and plenty of space for comfortable living and entertaining. The main level features a formal living room, formal dining room, and a cozy family room with a wood-burning fireplace that opens to the kitchen. The updated kitchen boasts granite countertops, newer appliances, a wine bar with refrigerator, and abundant cabinet space. Just off the family room, you'll find a spacious all-season room overlooking the huge backyard, complete with a deck and patio, perfect for outdoor gatherings. Upstairs, the primary suite features a private full bath, while three additional generously sized bedrooms and another full bath provide plenty of room for family or guests. The partially finished basement offers a recreation room, laundry area, storage space, and a large crawl space for even more storage. Additional features include an attached 2.5-car garage and a beautifully landscaped oversized lot. Don't miss this exceptional home that combines space, comfort, and a fantastic location!
New
$375,000
784 Exmoor Rd, Olympia Fields, IL 60461
4beds
2,340sqft
Single Family Residence
Built in 1967
0.46 Acres Lot
$364,900 Zestimate®
$160/sqft
$-- HOA
What's special
Wine bar with refrigeratorAbundant cabinet spaceHuge backyardBeautifully landscaped oversized lotUpdated kitchenFormal dining roomOversized lot
- 1 day
- 152
- 14
Zillow last checked:
Listing updated:
Listed by:
Suzanne Herrmann 219-613-4219,
McColly Real Estate
Source: MRED as distributed by MLS GRID,MLS#: 12783050
Facts & features
Interior
Bedrooms & bathrooms
- Bedrooms: 4
- Bathrooms: 3
- Full bathrooms: 2
- 1/2 bathrooms: 1
Rooms
- Room types: Sun Room
Primary bedroom
- Features: Flooring (Hardwood), Bathroom (Full)
- Level: Second
- Area: 231 Square Feet
- Dimensions: 21X11
Bedroom 2
- Features: Flooring (Hardwood)
- Level: Second
- Area: 130 Square Feet
- Dimensions: 10X13
Bedroom 3
- Features: Flooring (Hardwood)
- Level: Second
- Area: 121 Square Feet
- Dimensions: 11X11
Bedroom 4
- Features: Flooring (Hardwood)
- Level: Second
- Area: 120 Square Feet
- Dimensions: 12X10
Dining room
- Features: Flooring (Hardwood)
- Level: Main
- Area: 154 Square Feet
- Dimensions: 11X14
Family room
- Features: Flooring (Hardwood)
- Level: Main
- Area: 285 Square Feet
- Dimensions: 15X19
Kitchen
- Features: Flooring (Porcelain Tile)
- Level: Main
- Area: 182 Square Feet
- Dimensions: 13X14
Living room
- Features: Flooring (Hardwood)
- Level: Main
- Area: 286 Square Feet
- Dimensions: 13X22
Sun room
- Features: Flooring (Vinyl)
- Level: Main
- Area: 442 Square Feet
- Dimensions: 13X34
Heating
- Natural Gas, Forced Air
Cooling
- Central Air
Appliances
- Included: Range, Microwave, Dishwasher, Refrigerator, Washer, Wine Refrigerator, Range Hood
- Laundry: Gas Dryer Hookup
Features
- Walk-In Closet(s), Separate Dining Room
- Flooring: Wood
- Windows: Window Treatments
- Basement: Crawl Space
- Number of fireplaces: 1
- Fireplace features: Wood Burning, Family Room
Interior area
- Total structure area: 2,340
- Total interior livable area: 2,340 sqft
Property
Parking
- Total spaces: 2
- Parking features: Asphalt, Garage Door Opener, Yes, Garage Owned, Attached, Garage
- Attached garage spaces: 2
- Has uncovered spaces: Yes
Accessibility
- Accessibility features: No Disability Access
Features
- Stories: 2
Lot
- Size: 0.46 Acres
- Dimensions: 100X200X100X199
Details
- Parcel number: 31231050020000
- Special conditions: None
- Other equipment: Ceiling Fan(s), Sump Pump
Construction
Type & style
- Home type: SingleFamily
- Property subtype: Single Family Residence
Materials
- Aluminum Siding, Brick
- Foundation: Concrete Perimeter
- Roof: Asphalt
Condition
- New construction: No
- Year built: 1967
- Major remodel year: 2019
Utilities & green energy
- Sewer: Public Sewer
- Water: Lake Michigan
Community & HOA
Community
- Subdivision: Hawthorne Hills
HOA
- Services included: None
Location
- Region: Olympia Fields
Financial & listing details
- Price per square foot: $160/sqft
- Tax assessed value: $270,000
- Annual tax amount: $10,307
- Date on market: 10/12/2026
- Ownership: Fee Simple
Estimated market value
$364,900
$347,000 - $383,000
$3,730/mo
Price history
| Date | Event | Price |
|---|---|---|
| 10/12/2026 | Listed for sale | $375,000+50.1%$160/sqft |
Source:  MRED as distributed by MLS GRID #12783050 Report a problem MRED as distributed by MLS GRID #12783050 Report a problem | ||
| 8/27/2019 | Sold | $249,900$107/sqft |
Source: MRED as distributed by MLS GRID #10454573 Report a problem | ||
| 7/23/2019 | Pending sale | $249,900$107/sqft |
Source: Real People Realty Inc. #10454573 Report a problem | ||
| 7/17/2019 | Listed for sale | $249,900+119.2%$107/sqft |
Source: Real People Realty Inc. #10454573 Report a problem | ||
| 8/5/2017 | Listing removed | $114,000-4.2%$49/sqft |
Source: Auction.com Report a problem | ||
| 3/3/2017 | Listed for sale | $119,000-33%$51/sqft |
Source: Auction.com Report a problem | ||
| 1/18/2017 | Listing removed | $177,687$76/sqft |
Source: Auction.com Report a problem | ||
| 11/2/2016 | Listed for sale | $177,687+407.7%$76/sqft |
Source: Auction.com Report a problem | ||
| 4/23/2016 | Listed for sale | $35,000-80.6%$15/sqft |
Source: Auction.com Report a problem | ||
| 4/29/1999 | Sold | $180,000$77/sqft |
Source: Public Record Report a problem | ||
Public tax history
| Year | Property taxes | Tax assessment |
|---|---|---|
| 2024 | $10,756 +4.4% | $27,000 |
| 2023 | $10,307 +4.3% | $27,000 +29.7% |
| 2022 | $9,884 +0.3% | $20,824 |
| 2021 | $9,859 +8% | $20,824 |
| 2020 | $9,130 -12.1% | $20,824 +5% |
| 2019 | $10,388 +0.7% | $19,823 |
| 2018 | $10,314 +24.7% | $19,823 |
| 2017 | $8,273 +6% | $19,823 +9.9% |
| 2016 | $7,802 +1.1% | $18,033 |
| 2015 | $7,713 +2% | $18,033 |
| 2014 | $7,566 -2.4% | $18,033 -9.9% |
| 2013 | $7,755 +4.9% | $20,005 |
| 2012 | $7,392 +3.9% | $20,005 |
| 2011 | $7,117 -7.7% | $20,005 -27.2% |
| 2010 | $7,708 -16.8% | $27,492 |
| 2009 | $9,260 +8.3% | $27,492 -5% |
| 2008 | $8,553 +5% | $28,939 +3.9% |
| 2007 | $8,144 +10.9% | $27,858 |
| 2006 | $7,344 +1.4% | $27,858 |
| 2005 | $7,245 +26.3% | $27,858 +33.1% |
| 2004 | $5,738 +4.5% | $20,934 |
| 2003 | $5,489 +2.7% | $20,934 |
| 2002 | $5,347 +25.7% | $20,934 +7.8% |
| 2001 | $4,254 +2.2% | $19,423 |
| 2000 | $4,163 -4.6% | $19,423 |
| 1999 | $4,364 | $19,423 |
Find assessor info on the county website
Monthly payment
Est. payment
Payment breakdown
Explore the cost of this home by adjusting the details. Changes won't be saved.Climate risks
Neighborhood: 60461
Nearby schools
Schools provided by the listing agent
- District: 162
Source: MRED as distributed by MLS GRID. This data may not be complete. We recommend contacting the local school district to confirm school assignments for this home.
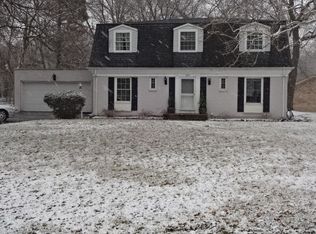
Similar homes
- $369,9003 bd3 ba1.9k sqft20525 Attica Rd, Olympia Fields, IL 60461New
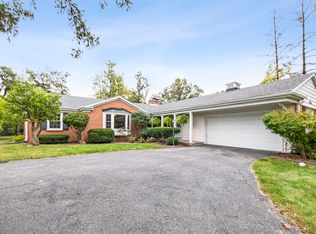 MLS ID #12778756, Danielle Moy, @properties Christies International Real Estate. MRED as distributed by MLS GRID
 - $--4 bd2 ba1.9k sqft23 Graymoor Ln, Olympia Fields, IL 60461Auction
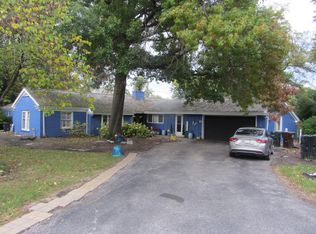 ServiceLink Auction
 - $374,7004 bd3 ba2.3k sqft3451 Ithaca Rd, Olympia Fields, IL 60461Active
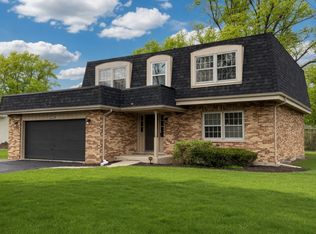 MLS ID #12767572, Neil Gates, Chase Real Estate LLC. MRED as distributed by MLS GRID
 - $--3 bd2 ba1.8k sqft20869 Greenwood Dr, Olympia Fields, IL 60461Auction
 Auction.com 2
