Set on 4.8 acres, this country property offers room to enjoy rural living while remaining just 15 minutes from Napanee and Highway 401. The spacious 1.5-storey home features five bedrooms, an open concept country kitchen, and a large dining room, providing plenty of space for family gatherings and entertaining. Also included on the main floor is the primary bedroom and a mudroom with laundry facilities. Heating is provided by a wood/oil forced-air furnace with a new indoor fiberglass fuel tank, along with a pellet stove in the living room for those comfy relaxing winter evenings. The property is well equipped with several outbuildings, including a large barn featuring its own hydro breaker panel, hot and cold-water supply, a heated milk room and an expansive upper-level hay mow showcasing impressive beam construction. A fenced pasture sits just behind the barn, while a large machine shed/detached garage and garden shed provide additional space for equipment, vehicles and storage. Whether you're looking for a great property to raise children with room for hobbies, animals or simply a little more space to enjoy country living, this "Little Piece of Heaven" is waiting for its next owner!
For sale
C$489,900
784 Miller Rd, Stone Mills, ON K0K 3G0
5beds
2baths
Single Family Residence
Built in ----
4 Square Feet Lot
$-- Zestimate®
C$--/sqft
C$-- HOA
What's special
Five bedroomsOpen concept country kitchenLarge dining roomMudroom with laundry facilitiesSeveral outbuildings
- 10 hours
- 2
- 1
Zillow last checked:
Listing updated:
Listed by:
EXIT REALTY ACCELERATION REAL ESTATE, BROKERAGE
Source: TRREB,MLS®#: X14195620 Originating MLS®#: Kingston & Area Real Estate Association
Facts & features
Interior
Bedrooms & bathrooms
- Bedrooms: 5
- Bathrooms: 2
Primary bedroom
- Level: Main
- Dimensions: 4.5 x 4.7
Bedroom
- Level: Second
- Dimensions: 2.62 x 4.6
Bedroom
- Level: Second
- Dimensions: 4.09 x 4.6
Bedroom
- Level: Second
- Dimensions: 3.89 x 3.58
Bedroom
- Level: Second
- Dimensions: 3 x 3.56
Bathroom
- Level: Main
- Dimensions: 1.52 x 2.64
Bathroom
- Level: Second
- Dimensions: 1.32 x 2.31
Dining room
- Level: Main
- Dimensions: 3.99 x 4.65
Kitchen
- Level: Main
- Dimensions: 3.1 x 198
Laundry
- Level: Main
- Dimensions: 2.34 x 2.62
Living room
- Level: Main
- Dimensions: 8.92 x 6.1
Heating
- Forced Air, Oil
Cooling
- None
Appliances
- Included: Water Heater Owned
Features
- Primary Bedroom - Main Floor
- Basement: Unfinished,Half
- Has fireplace: Yes
- Fireplace features: Pellet Stove
Interior area
- Living area range: 2000-2500 null
Video & virtual tour
Property
Parking
- Total spaces: 10
- Parking features: Circular Driveway, Private
- Has garage: Yes
Features
- Stories: 1.5
- Patio & porch: Deck
- Pool features: None
Lot
- Size: 4 Square Feet
Details
- Additional structures: Barn, Box Stall, Drive Shed, Shed, Workshop
- Parcel number: 450560232
Construction
Type & style
- Home type: SingleFamily
- Property subtype: Single Family Residence
Materials
- Vinyl Siding
- Foundation: Stone, Slab
- Roof: Metal
Utilities & green energy
- Sewer: Septic
Community & HOA
Location
- Region: Stone Mills
Financial & listing details
- Annual tax amount: C$3,465
- Date on market: 11/19/2026
Price history
Price history is unavailable.
Public tax history
Tax history is unavailable.
Climate risks
Neighborhood: K0K
Nearby schools
GreatSchools rating
No schools nearby
We couldn't find any schools near this home.


Similar homes
- C$499,9995 bd2 ba-- sqft27 West St W, Stone Mills, ON K0K 1Z0For Sale
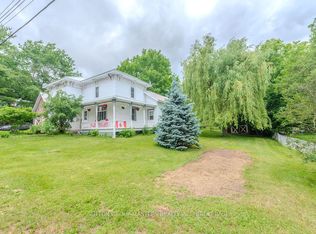 MLS ID #X14187224, SUTTON GROUP-MASTERS REALTY INC., BROKERAGE. TRREB
- C$486,0004 bd1 ba-- sqft13 Concession St N, Stone Mills, ON K0K 3G0For Sale
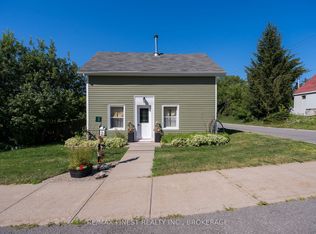 MLS ID #X13840200, RE/MAX FINEST REALTY INC., BROKERAGE. TRREB
- C$399,9004 bd2 ba-- sqft1 Neely St, Stone Mills, ON K0K 3G0For Sale
 MLS ID #X13764710, RE/MAX FINEST REALTY INC., BROKERAGE. TRREB
- C$379,9004 bd2 ba-- sqft5 Bridge St W, Stone Mills, ON K0K 3G0For Sale
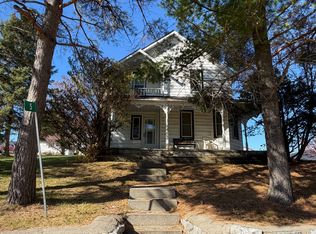 MLS ID #X14112190, EXIT REALTY ACCELERATION REAL ESTATE, BROKERAGE. TRREB
