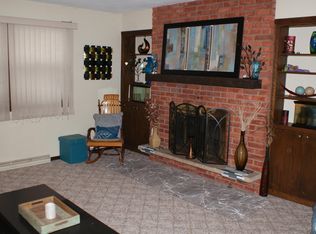
Welcome home! This spacious split-level offers 5 bedrooms and 2.5 bathrooms with room for everyone to spread out and relax. Enjoy two separate living spaces, a living room and a family room, plus a cozy three-seasons porch that's perfect for morning coffee or unwinding after a long day. With great bones and lovingly cared for over the past 50 years, this home is ready for its next owner to bring fresh vision and value Upstairs you'll find the primary bedroom, a full bathroom, and an extra bedroom. The lower level has three more bedrooms and another full bath, including a bedroom with a sliding glass door that opens right out to the backyard. The basement adds even more to love: a full walk-in shower, a sauna room, and tons of storage space. The washer and dryer stay with the home too! Outside, you'll find a 2-stall garage with attic access for extra storage. Plus, you're just a short walk from local parks and close to Sun Prairie schools. This one has it all, come see for yourself!
Offer-show
$425,000
784 N Musket Ridge Dr, Sun Prairie, WI 53590
5beds
2,267sqft
Single Family Residence
Built in 1968
0.46 Acres Lot
$436,100 Zestimate®
$187/sqft
$-- HOA
What's special
- --
- on Zillow
- 128
- views
- 0
- saves
Zillow last checked:
Listing updated:
Listed by:
Eric Koran,
Haven Real Estate Partners
Source: SCWMLS,MLS#: 2028719
Facts & features
Interior
Bedrooms & bathrooms
- Bedrooms: 5
- Bathrooms: 3
- Full bathrooms: 2
- 1/2 bathrooms: 1
- Main level bathrooms: 1
Primary bedroom
- Level: Upper
- Area: 325
- Dimensions: 13 x 25
Bedroom 2
- Level: Upper
- Area: 100
- Dimensions: 10 x 10
Bedroom 3
- Level: Lower
- Area: 143
- Dimensions: 13 x 11
Bedroom 4
- Level: Lower
- Area: 140
- Dimensions: 10 x 14
Bedroom 5
- Level: Lower
- Area: 143
- Dimensions: 13 x 11
Dining room
- Level: Main
- Area: 143
- Dimensions: 11 x 13
Family room
- Area: 264
- Dimensions: 24 x 11
Kitchen
- Features: Breakfast Bar, Pantry, Range/Oven, Refrigerator, Dishwasher, Microwave, Freezer, Disposal
- Level: Main
- Area: 154
- Dimensions: 14 x 11
Living room
- Level: Main
- Area: 378
- Dimensions: 27 x 14
Heating
- Baseboard
Cooling
- Central Air
Appliances
- Included: Washer, Dryer, Water Softener Included
- Laundry: Lower Level
Features
- Walk-In Closet(s), Sauna
- Basement: Full,Partially Finished,Shower Only,Storage Space,Laundry hookups
- Number of fireplaces: 1
- Fireplace features: 1 fireplace, Wood Burning
Interior area
- Total structure area: 2,267
- Total interior livable area: 2,267 sqft
- Finished area above ground: 1,667
Property
Parking
- Total spaces: 2
- Parking features: 2 car, Attached, Garage Door Opener, Keyless Entry
- Attached garage spaces: 2
- Has uncovered spaces: Yes
Features
- Levels: Multi/Split,Tri-level
- Patio & porch: Front Porch, Enclosed
Lot
- Size: 0.46 Acres
- Features: Sidewalk
Details
- Parcel number: 081104267593
- Zoning: Res
- Other equipment: Dehumidifier
Construction
Type & style
- Home type: SingleFamily
- Property subtype: Single Family Residence
Materials
- Wood Siding
Condition
- Year built: 1968
Utilities & green energy
- Sewer: Public Sewer
- Water: Public
Community & HOA
Community
- Subdivision: Carriage Hills
Location
- Region: Sun Prairie
Financial & listing details
- Price per square foot: $187/sqft
- Tax assessed value: $345,100
- Annual tax amount: $6,486
- Date on market: 7/23/2026
- Inclusions: Refrigerator, oven, microwave/range, dishwasher, washer, dryer, water softener, dehumidifier
- Exclusions: Seller's personal belongings
Estimated market value
$436,100
$414,000 - $458,000
$3,095/mo
Price history
| Date | Event | Price |
|---|---|---|
| 8/19/2026 | Contingent | $425,000$187/sqft |
Source: SCWMLS #2028719 Report a problem | ||
| 8/6/2026 | Listed for sale | $425,000$187/sqft |
Source: SCWMLS #2028719 Report a problem | ||
| 7/26/2026 | Contingent | $425,000$187/sqft |
Source: SCWMLS #2028719 Report a problem | ||
| 7/23/2026 | Listed for sale | $425,000$187/sqft |
Source: SCWMLS #2028719 Report a problem | ||
Public tax history
| Year | Property taxes | Tax assessment |
|---|---|---|
| 2024 | $6,486 +10.3% | $345,100 |
| 2023 | $5,878 0% | $345,100 +24.6% |
| 2022 | $5,879 +2.1% | $276,900 |
| 2021 | $5,756 -2.5% | $276,900 |
| 2020 | $5,904 +12.1% | $276,900 +16.8% |
| 2019 | $5,266 +0% | $237,100 |
| 2018 | $5,266 +4% | $237,100 |
| 2017 | $5,062 +1.4% | $237,100 +11.9% |
| 2016 | $4,990 +2.9% | $211,900 |
| 2015 | $4,850 -1.3% | $211,900 -0.7% |
| 2014 | $4,916 -8.9% | $213,300 |
| 2013 | $5,396 +2.4% | $213,300 -7.1% |
| 2012 | $5,271 +3.3% | $229,700 |
| 2011 | $5,100 | $229,700 -1.5% |
| 2010 | $5,100 +1% | $233,100 |
| 2009 | $5,051 +6% | $233,100 -1.5% |
| 2008 | $4,765 +1.2% | $236,700 |
| 2007 | $4,708 +2.9% | $236,700 |
| 2006 | $4,575 +0% | $236,700 +13.2% |
| 2005 | $4,573 | $209,100 |
| 2004 | $4,573 +9% | $209,100 +13% |
| 2003 | $4,194 +3.2% | $185,000 |
| 2002 | $4,065 -10.8% | $185,000 +4.5% |
| 2001 | $4,558 +3.5% | $177,100 |
| 2000 | $4,406 | $177,100 |
Find assessor info on the county website
Monthly payment
Est. payment
Payment breakdown
Explore the cost of this home by adjusting the details. Changes won't be saved.Climate risks
Neighborhood: 53590
Nearby schools
Schools provided by the listing agent
- Elementary: Eastside
- Middle: Patrick Marsh
- High: Sun Prairie East
- District: Sun Prairie
Source: SCWMLS. This data may not be complete. We recommend contacting the local school district to confirm school assignments for this home.
- $439,0005 bd3 ba3k sqft711 Woodview Dr, Sun Prairie, WI 53590Off Market
- $458,6004 bd3 ba2.8k sqft719 Woodview Dr, Sun Prairie, WI 53590Off Market
- $476,4003 bd2 ba2k sqft760 N Musket Ridge Dr, Sun Prairie, WI 53590Off Market
- $442,6004 bd2 ba2.3k sqft651 Old Indian Mound Trl, Sun Prairie, WI 53590Off Market
Similar homes
- $425,0004 bd2 ba1.9k sqft320 W Elm St, Sun Prairie, WI 53590For Sale
 MLS ID #2031410, Dawn Radke. SCWMLS
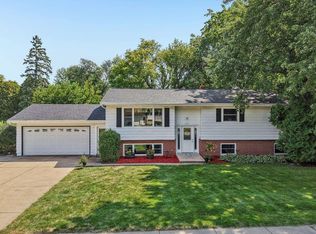
 - $469,9004 bd2 ba2.2k sqft401 Woodview Dr, Sun Prairie, WI 53590For Sale
 MLS ID #2030968, June Streveler. SCWMLS
 - $449,0004 bd2 ba2.5k sqft133 W Kohler St, Sun Prairie, WI 53590For Sale
 MLS ID #2029461, Marissa Pruitt. SCWMLS
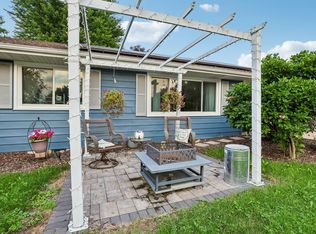
 - $439,9003 bd2 ba1.8k sqft713 Taft St, Sun Prairie, WI 53590For Sale
 MLS ID #2029271, Kim Streeter. SCWMLS
