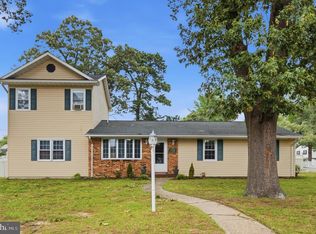
Welcome to 784 Stevenson Road! Situated on a desirable corner lot, this spacious 4-bedroom home offers plenty of room both inside and out. The main level features three bedrooms, including a primary bedroom with its own private full bath, along with a bright and open living and dining area and an eat-in kitchen. The fourth bedroom is located on the lower level, along with a half bath and a spacious family room featuring a beautiful brick fireplace—perfect for relaxing or entertaining. The walkout lower level provides direct access to the spacious, fully fenced backyard, offering plenty of room for entertaining, pets, play, gardening, or simply enjoying the outdoors. The detached garage adds even more versatility to the property, providing excellent storage and endless possibilities. Transform it into a detached home office, workshop, hobby space, home gym, or private retreat—the choice is yours! Major updates include an architectural-shingle roof approximately 2½ years old and an HVAC system less than one year old, providing peace of mind on two of the home's major systems. With its desirable corner-lot setting, spacious fenced backyard, flexible living areas, and recent major updates, this home offers the space and versatility to fit a variety of needs. Schedule your showing and come see all that 784 Stevenson Road has to offer!
For sale
$479,999
784 Stevenson Rd, Severn, MD 21144
4beds
1,846sqft
Single Family Residence
Built in 1979
0.26 Acres Lot
$480,000 Zestimate®
$260/sqft
$-- HOA
What's special
Desirable corner lotDetached garageSpacious fully fenced backyardEat-in kitchen
- 26 days
- 1,366
- 62
Likely to sell faster than
Zillow last checked:
Listing updated:
Listed by:
Samantha Finn 443-414-4335,
MJL Realty LLC 410-877-3160
Source: Bright MLS,MLS#: MDAA2153764
Facts & features
Interior
Bedrooms & bathrooms
- Bedrooms: 4
- Bathrooms: 3
- Full bathrooms: 2
- 1/2 bathrooms: 1
- Main level bathrooms: 2
- Main level bedrooms: 3
Basement
- Area: 700
Heating
- Heat Pump, Electric
Cooling
- Central Air, Electric
Appliances
- Included: Electric Water Heater
Features
- Bathroom - Tub Shower, Bathroom - Stall Shower, Combination Kitchen/Dining, Family Room Off Kitchen, Floor Plan - Traditional
- Flooring: Carpet
- Has basement: No
- Number of fireplaces: 1
Interior area
- Total structure area: 1,846
- Total interior livable area: 1,846 sqft
- Finished area above ground: 1,146
- Finished area below ground: 700
Property
Parking
- Total spaces: 4
- Parking features: Concrete, Driveway, On Street
- Uncovered spaces: 4
Accessibility
- Accessibility features: None
Features
- Levels: Split Foyer,Two
- Stories: 2
- Pool features: None
Lot
- Size: 0.26 Acres
Details
- Additional structures: Above Grade, Below Grade
- Parcel number: 020475290013554
- Zoning: R5
- Special conditions: Standard
Construction
Type & style
- Home type: SingleFamily
- Property subtype: Single Family Residence
Materials
- Concrete, Vinyl Siding
- Foundation: Concrete Perimeter
- Roof: Architectural Shingle
Condition
- New construction: No
- Year built: 1979
Utilities & green energy
- Sewer: Public Sewer
- Water: Public
Community & HOA
Community
- Subdivision: Spaulding Knolls
HOA
- Has HOA: No
Location
- Region: Severn
Financial & listing details
- Price per square foot: $260/sqft
- Tax assessed value: $417,033
- Annual tax amount: $4,718
- Date on market: 8/17/2026
- Listing agreement: Exclusive Right To Sell
- Listing terms: Conventional,FHA,Cash,VA Loan
- Ownership: Fee Simple
Estimated market value
$480,000
$456,000 - $504,000
$3,228/mo
Price history
| Date | Event | Price |
|---|---|---|
| 8/17/2026 | Listed for sale | $479,999+310.3%$260/sqft |
Source:  Bright MLS #MDAA2153764 Report a problem Bright MLS #MDAA2153764 Report a problem | ||
| 10/6/1987 | Sold | $117,000$63/sqft |
Source: Agent Provided Report a problem | ||
Public tax history
| Year | Property taxes | Tax assessment |
|---|---|---|
| 2025 | $4,816 +20.1% | $394,100 +7.6% |
| 2024 | $4,012 +8.5% | $366,367 +8.2% |
| 2023 | $3,698 +13.8% | $338,633 +8.9% |
| 2022 | $3,249 +2.8% | $310,900 +2.8% |
| 2021 | $3,159 +2.8% | $302,300 +2.9% |
| 2020 | $3,072 +2.9% | $293,700 +3% |
| 2019 | $2,985 +3.8% | $285,100 +0.5% |
| 2018 | $2,875 +0% | $283,567 +0.5% |
| 2017 | $2,875 | $282,033 +0.5% |
| 2016 | -- | $280,500 +1.6% |
| 2015 | -- | $276,067 +1.6% |
| 2014 | -- | $271,633 +1.7% |
| 2013 | -- | $267,200 |
| 2012 | -- | $267,200 |
| 2011 | -- | $267,200 -28.2% |
| 2010 | -- | $372,210 +8.3% |
| 2009 | -- | $343,652 +9.1% |
| 2008 | -- | $315,096 +10% |
| 2007 | -- | $286,540 +15.1% |
| 2006 | -- | $248,930 +17.8% |
| 2005 | -- | $211,320 +21.7% |
| 2004 | -- | $173,710 +3.1% |
| 2003 | -- | $168,492 +3.2% |
| 2002 | -- | $163,276 +3.3% |
| 2001 | -- | $158,060 |
Find assessor info on the county website
Monthly payment
Est. payment
Payment breakdown
Explore the cost of this home by adjusting the details. Changes won't be saved.Climate risks
Neighborhood: 21144
Nearby schools
Schools provided by the listing agent
- Middle: Corkran
- High: Glen Burnie
- District: Anne Arundel County Public Schools
Source: Bright MLS. This data may not be complete. We recommend contacting the local school district to confirm school assignments for this home.
Similar homes
- $500,0004 bd3 ba2.1k sqft776 Evergreen Rd, Severn, MD 21144For Sale
 MLS ID #MDAA2150868, Marlon Deausen, Deausen Realty. Bright MLS
 - $489,9003 bd3 ba1.3k sqft1822 Severn Hills Ln, Severn, MD 21144For Sale
 MLS ID #MDAA2154448, Maryann Pettie, Douglas Realty, LLC. Bright MLS
 - $500,0005 bd2 ba1.9k sqft7811 Stafford Hill Ct, Glen Burnie, MD 21061For Sale
 MLS ID #MDAA2154352, Jose Ciciliano, Compass. Bright MLS
 - $499,9004 bd2 ba1.8k sqft2935 Beaver Brook Ct, Pasadena, MD 21122For Sale
 MLS ID #MDAA2155918, Jessica DuLaney, Next Step Realty. Bright MLS
 - $465,0004 bd2 ba1.9k sqft522 Kenora Dr, Millersville, MD 21108For SaleMLS ID #MDAA2155654, Erica Baker, TTR Sotheby's International Realty. Bright MLS
- $485,0003 bd2 ba2.7k sqft6201 Old Washington Rd, Elkridge, MD 21075For SaleMLS ID #MDHW2073844, Mike Frank, EXP Realty, LLC. Bright MLS
- $419,9003 bd2 ba1.5k sqft577 Nolview Ct, Glen Burnie, MD 21061For SaleMLS ID #MDAA2155534, Mackenzie Davis, Douglas Realty, LLC. Bright MLS
- $549,0004 bd3 ba2.2k sqft479 Brightwood Rd, Millersville, MD 21108For SaleMLS ID #MDAA2153588, Michele Braun, Keller Williams Flagship. Bright MLS
- $495,0003 bd4 ba2k sqftGlen Burnie Heighs, Glen Burnie, MD 21061For SaleMLS ID #MDAA2154098, Bridgette Jacobs, Long & Foster Real Estate, Inc.. Bright MLS
- $410,0004 bd2 ba1.5k sqft1702 Barnwood Ct, Severn, MD 21144For SaleMLS ID #MDAA2145876, Mrs. Krishnasri Divakaruni, FAB Realty LLC. Bright MLS
- $350,0004 bd1 ba1.4k sqft497 Monterey Ave, Odenton, MD 21113For SaleMLS ID #MDAA2156008, Matt Rhine, Keller Williams Legacy. Bright MLS
- $452,0004 bd3 ba2.1k sqft13214 11th St, Bowie, MD 20715For SaleMLS ID #MDPG2218680, Dionne Chisolm, CENTURY 21 New Millennium. Bright MLS
- $415,0003 bd2 ba1.4k sqft8245 Victoria Rd, Millersville, MD 21108For SaleMLS ID #MDAA2151764, Cherie Crossman, RE/MAX Leading Edge. Bright MLS
- $440,0003 bd2 ba1.8k sqft12208 Madeley Ln, Bowie, MD 20715For SaleMLS ID #MDPG2217544, Carlos R Burgos, Berkshire Hathaway HomeServices PenFed Realty. Bright MLS
- $439,9003 bd2 ba1.6k sqft402 Joyce Dr, Glen Burnie, MD 21061For SaleMLS ID #MDAA2152462, Erica Baker, TTR Sotheby's International Realty. Bright MLS
- $475,0004 bd3 ba2k sqft5521 Waterloo Rd, Ellicott City, MD 21043For SaleMLS ID #MDHW2068194, Zugell Jamison, Cummings & Co. Realtors. Bright MLS
- $435,0004 bd2 ba1.8k sqft12316 Melling Ln, Bowie, MD 20715For SaleMLS ID #MDPG2217928, Yolanda Muckle, Long & Foster Real Estate, Inc.. Bright MLS
- $550,0003 bd3 ba2.7k sqft678 209th St, Pasadena, MD 21122For SaleMLS ID #MDAA2149302, Kev Orwig, Keller Williams Keystone Realty. Bright MLS
- $398,0003 bd2 ba2.2k sqft916 Lynvue Rd, Linthicum, MD 21090For SaleMLS ID #MDAA2152646, Bob Chew, Samson Properties. Bright MLS
- $505,0003 bd3 ba2.2k sqft2922 Barrister Ln, Bowie, MD 20715For SaleMLS ID #MDPG2215608, Jamaal Carey, Weichert, REALTORS. Bright MLS
