Welcome to 7840 Bona Road, a well-cared-for 4-bedroom, 2-bath split-level offering comfortable living spaces inside and plenty to enjoy outdoors. The home features a functional layout, large eat-in kitchen plus second dining space, two living areas, a fireplace, and a 15x15 rebuilt and stained deck overlooking the flat, fully fenced backyard. A large storage shed and raised garden beds add even more function to the outdoor space, while the 2020 roof offers an important recent improvement. The attached 2-car garage is a standout for hobbyists, car enthusiasts or anyone looking for a great workshop setup. Fully insulated and equipped with wall A/C, a wall-mounted gas ceramic tile heater, 230-volt wiring, plentiful outlets and a 60-gallon air compressor with piping along the walls, this is much more than an everyday garage. A 12,000-watt generator also provides whole-house electrical backup. Conveniently located in Mounds View with easy access to nearby parks, schools, shopping and commuter routes, this home offers a wonderful combination of indoor comfort, outdoor space and exceptional garage functionality.
Pending
$374,900
7840 Bona Rd, Mounds View, MN 55112
4beds
2,056sqft
Single Family
Built in 1971
0.28 Acres Lot
$-- Zestimate®
$182/sqft
$-- HOA
What's special
Flat fully fenced backyardRaised garden bedsFunctional layoutSecond dining spaceLarge storage shedLarge eat-in kitchen
- 36 days
- 582
- 39
Likely to sell faster than
Zillow last checked:
Listing updated:
Listed by:
Katey Bean & Company 612-237-9224,
Keller Williams Realty Integrity Lakes
Source: NorthstarMLS as distributed by MLS GRID,MLS#: 7132131
Facts & features
Interior
Bedrooms & bathrooms
- Bedrooms: 4
- Bathrooms: 2
- Full bathrooms: 1
- 3/4 bathrooms: 1
Bedroom
- Level: Main
- Area: 168 Square Feet
- Dimensions: 14x12
Bedroom 2
- Level: Main
- Area: 165 Square Feet
- Dimensions: 11x15
Bedroom 3
- Level: Lower
- Area: 195 Square Feet
- Dimensions: 15x13
Bedroom 4
- Level: Lower
- Area: 130 Square Feet
- Dimensions: 10x13
Dining room
- Level: Main
- Area: 118.75 Square Feet
- Dimensions: 12.5x9.5
Family room
- Level: Lower
- Area: 483 Square Feet
- Dimensions: 23x21
Kitchen
- Level: Main
- Area: 125 Square Feet
- Dimensions: 12.5x10
Living room
- Level: Main
- Area: 180 Square Feet
- Dimensions: 18x10
Heating
- Forced Air
Cooling
- Central Air
Appliances
- Included: Dishwasher, Dryer, Microwave, Range, Refrigerator, Washer
- Laundry: In Basement
Features
- Basement: Daylight,Finished,Full
- Number of fireplaces: 1
- Fireplace features: Electric, Family Room, Wood Burning
Interior area
- Total structure area: 2,168
- Total interior livable area: 2,056 sqft
- Finished area above ground: 1,067
- Finished area below ground: 989
Property
Parking
- Total spaces: 2
- Parking features: Attached, Garage Door Opener, Heated Garage
- Attached garage spaces: 2
- Has uncovered spaces: Yes
Accessibility
- Accessibility features: None
Features
- Levels: Multi/Split
- Patio & porch: Deck, Patio
Lot
- Size: 0.28 Acres
- Dimensions: 132 x 94
- Features: Tree Coverage - Medium
Details
- Additional structures: Storage Shed
- Foundation area: 1101
- Parcel number: 053023330076
- Zoning description: Residential-Single Family
Construction
Type & style
- Home type: SingleFamily
- Property subtype: Single Family
Materials
- Roof: Age 8 Years or Less,Asphalt
Condition
- New construction: No
- Year built: 1971
Utilities & green energy
- Gas: Natural Gas
- Sewer: City Sewer/Connected
- Water: City Water/Connected
Community & HOA
Community
- Subdivision: Jim Lund Add
HOA
- Has HOA: No
Location
- Region: Mounds View
Financial & listing details
- Price per square foot: $182/sqft
- Tax assessed value: $379,800
- Annual tax amount: $5,434
- Date on market: 8/26/2026
- Cumulative days on market: 34 days
Estimated market value
Not available
Estimated sales range
Not available
Not available
Price history
| Date | Event | Price |
|---|---|---|
| 9/12/2026 | Pending sale | $374,900$182/sqft |
Source:  NorthstarMLS as distributed by MLS GRID #7132131 Report a problem NorthstarMLS as distributed by MLS GRID #7132131 Report a problem | ||
| 8/26/2026 | Listed for sale | $374,900+50%$182/sqft |
Source: NorthstarMLS as distributed by MLS GRID #7132131 Report a problem | ||
| 10/23/2006 | Sold | $249,900$122/sqft |
Source: Public Record Report a problem | ||
Public tax history
| Year | Property taxes | Tax assessment |
|---|---|---|
| 2026 | $5,434 +13.2% | $379,800 -0.7% |
| 2025 | $4,802 +1.2% | $382,600 +6.1% |
| 2024 | $4,746 +3.8% | $360,500 -0.3% |
| 2023 | $4,574 +3.3% | $361,500 +2.3% |
| 2022 | $4,430 +17.8% | $353,300 +12.9% |
| 2021 | $3,760 -6.3% | $312,900 +14.4% |
| 2020 | $4,012 +27.4% | $273,600 +15.8% |
| 2019 | $3,150 | $236,300 |
| 2018 | $3,150 | $236,300 +5.8% |
| 2017 | $3,150 | $223,300 |
| 2016 | $3,150 +7.7% | -- |
| 2015 | $2,926 +8.6% | $198,900 |
| 2014 | $2,694 -2% | -- |
| 2013 | $2,748 -10.3% | -- |
| 2012 | $3,062 +7.2% | -- |
| 2011 | $2,856 | -- |
| 2010 | -- | -- |
| 2009 | $2,788 +3.6% | -- |
| 2008 | $2,692 -4.7% | -- |
| 2007 | $2,826 +9.6% | -- |
| 2006 | $2,578 +8.6% | -- |
| 2005 | $2,374 +15.2% | -- |
| 2004 | $2,060 +28% | -- |
| 2003 | $1,610 +2.2% | -- |
| 2002 | $1,576 -12.2% | -- |
| 2001 | $1,794 +21.5% | -- |
| 2000 | $1,477 | -- |
Find assessor info on the county website
Monthly payment
Est. payment
Payment breakdown
Explore the cost of this home by adjusting the details. Changes won't be saved.Climate risks
Neighborhood: 55112
Similar homes
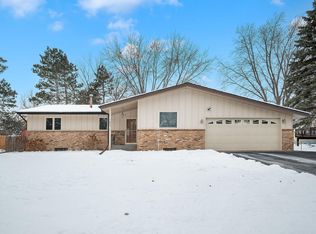
- $445,0003 bd2 ba2.1k sqft7720 Long Lake Rd, Mounds View, MN 55112For Sale

 MLS ID #7145446, Lance Berwald, Keller Williams Preferred Rlty. NorthstarMLS as distributed by MLS GRID
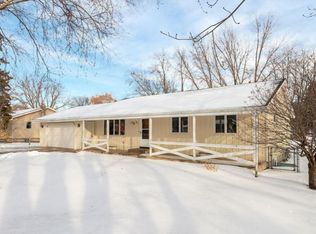
 - $350,0004 bd2 ba1.6k sqft261 1st Ave SE, New Brighton, MN 55112For Sale
 MLS ID #7140313, Rachel Blinsmon, RE/MAX Results. NorthstarMLS as distributed by MLS GRID
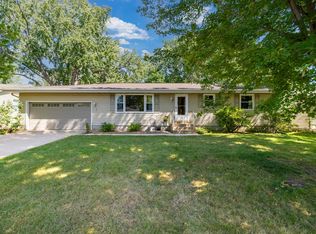
 - $399,9004 bd2 ba1.7k sqft680 Hiawatha Ave, Vadnais Heights, MN 55127For Sale
 MLS ID #7151822, Jonathan Severson, Real Broker, LLC. NorthstarMLS as distributed by MLS GRID
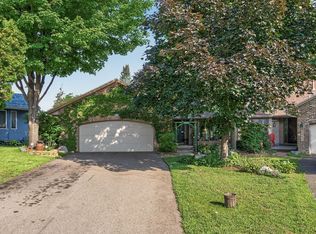
 - $339,9002 bd3 ba1.9k sqft2062 28th Ave NW, New Brighton, MN 55112For Sale
 MLS ID #7119087, Robert Kelly, eXp Realty. NorthstarMLS as distributed by MLS GRID
 - $394,9904 bd3 ba2.2k sqft1772 Eldridge Ave W, Roseville, MN 55113For SaleMLS ID #7146337, Katheryn E Congdon, HOMESTEAD ROAD. NorthstarMLS as distributed by MLS GRID
- $325,0005 bd3 ba2.2k sqft8088 Able St NE, Spring Lake Park, MN 55432For SaleMLS ID #7144568, Rick Patterson, LPT Realty, LLC. NorthstarMLS as distributed by MLS GRID
- $364,9993 bd2 ba1.9k sqft211 92nd Ave NE, Blaine, MN 55434For SaleMLS ID #7141363, William Yang, William Yang Real Estate. NorthstarMLS as distributed by MLS GRID
- $399,9004 bd2 ba2k sqft13 Woodcrest Dr, Circle Pines, MN 55014For SaleMLS ID #7114247, Matt Parrington, RE/MAX Results. NorthstarMLS as distributed by MLS GRID
- $350,0003 bd2 ba1.9k sqft91 65 1/2 Way NE, Fridley, MN 55432For SaleMLS ID #7007087, Allison J VanSlooten, Coldwell Banker Realty - Southwest Regional. NorthstarMLS as distributed by MLS GRID
- $336,0003 bd2 ba1.9k sqft6810 Brookview Dr NE, Fridley, MN 55432For SaleMLS ID #7138405, Caarin Pannkuk-The Property Geeks, Real Broker, LLC. NorthstarMLS as distributed by MLS GRID
- $344,9903 bd2 ba1.8k sqft474 83rd Ave NE, Spring Lake Park, MN 55432For SaleMLS ID #7123993, Mo Makroum, Compass. NorthstarMLS as distributed by MLS GRID
- $379,9003 bd4 ba2.3k sqft8818 Jackson Ave, Lexington, MN 55014For SaleMLS ID #7134383, Sam K Anim, Coldwell Banker Realty - Lakes. NorthstarMLS as distributed by MLS GRID
- $349,9003 bd2 ba1.8k sqft64 99th Ave NW, Coon Rapids, MN 55448For SaleMLS ID #7118548, Lisa Ash, CRS, CDPE, SRES, Keller Williams Integrity NW. NorthstarMLS as distributed by MLS GRID
- $349,9994 bd3 ba2.3k sqft4651 3rd St NE, Fridley, MN 55421For SaleMLS ID #7143919, Ryan Kowalski, Real Broker, LLC. NorthstarMLS as distributed by MLS GRID
- $365,0003 bd2 ba2.2k sqft1620 127th Ave NW, Coon Rapids, MN 55448For SaleMLS ID #7115812, Brett Cleveland, Keller Williams Integrity NW. NorthstarMLS as distributed by MLS GRID
- $349,9005 bd3 ba3k sqft5510 James Ave N, Brooklyn Center, MN 55430For SaleMLS ID #7151465, Jennifer Uitto, Real Broker, LLC. NorthstarMLS as distributed by MLS GRID
- $350,0003 bd2 ba1.6k sqft9466 Irving Ave N, Brooklyn Park, MN 55444For SaleMLS ID #7115257, Jana Williams, Ashworth Real Estate. NorthstarMLS as distributed by MLS GRID
- $359,9004 bd2 ba1.5k sqft1266 129th Ln NE, Blaine, MN 55434For SaleMLS ID #7139105, Benjamin James Loonan, RE/MAX Advantage Plus. NorthstarMLS as distributed by MLS GRID
- $389,9003 bd2 ba1.6k sqft13013 Goodhue St NE, Blaine, MN 55449For SaleMLS ID #7125657, Duane Matzek, Counselor Realty, Inc.. NorthstarMLS as distributed by MLS GRID
- $470,0004 bd2 ba2.1k sqft756 Larson Ct, Shoreview, MN 55126For SaleMLS ID #7127778, Jason M. Zweber, Edina Realty, Inc.. NorthstarMLS as distributed by MLS GRID
