Skip main navigation
Pending
  • $500,000

    7840 Midnight Rd, Peyton, CO 80831

    3beds
    2,598sqft
    : 
    $3,066/mo
    Get pre-qualified
    Single Family Residence
    Built in 2003
    0.6 Acres Lot
    $-- Zestimate®
    $192/sqft
    $-- HOA

    What's special

    Mature treesAttractive landscapingElectric cooktopElegant pillarsSoaring vaulted ceilingsSelf-cleaning ovenDecorative plant shelves
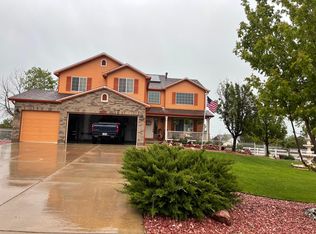

    Room to breathe without giving up convenience! Situated on a beautifully landscaped 0.60-acre lot, this inviting ranch home offers a peaceful setting buyers are searching for while just minutes from schools, shopping, dining, & an easy commute into Colorado Springs. Thoughtful design and comfortable main-level living, the open floor plan features a spacious great room with elegant pillars, soaring vaulted ceilings, decorative plant shelves, & engineered hardwood flooring throughout the main living areas. *The kitchen offers smooth countertops, breakfast bar, pantry, electric cooktop, self-cleaning oven, and abundant cabinetry. Just beyond, the cozy family room with tile-surround fireplace creates the perfect gathering place. *The primary suite features a soaking tub, separate shower, and generous closet space. The main level also features an additional bedroom & office. Originally built as a 3rd bedroom, the office can easily be converted back to a bedroom if needed. The finished basement offers a recreation room with wet bar & refrigerator, plus an additional bedroom - great for multi-generational living or private guest room. Rough-in plumbing for a future bath, and exceptional storage with built-in shelving finishes out this great space. * Enjoy outdoor living beneath the covered pergola & extended patio overlooking the expansive backyard with mature trees, attractive landscaping, curved concrete walkways, & retaining walls, plus room for gardening, recreation, RV toys, or simply relaxing in your own private outdoor retreat. The oversized 3-car garage provides additional room for vehicles, hobbies, & storage plus, don't miss the additional 15'x10' storage shed perfect for yard and garden tools.* Walking/biking trails, a community rec center & pool along with convenient access to Hwy 24 & Woodmen Rd complete this wonderful property, offering the perfect blend of country charm and city convenience. A quick close is available. Start the school year in a new home!
    15 days
    |
    603
    |
    65
    |

    Likely to sell faster than

    Zillow last checked:

    Listing updated:

    Listed by:

    Dorothy Steel ABR AHWD CHRES CRS GRI SRES 719-502-1739,

    Brokers Guild Real Estate,

    Jennifer Roberson 719-439-7252

    Source: elevateMLS,MLS#: 4919806MLS Logo

      Facts & features

      Interior

      Bedrooms & bathrooms
      • Bedrooms: 3
      • Bathrooms: 2
      • Full bathrooms: 2
      Other
      • Level: Main
      • Area: 140 Square Feet
      • Dimensions: 10 x 14
      Heating
      • Forced Air, Natural Gas
      Cooling
      • Ceiling Fan(s)
      Appliances
      • Included: Dishwasher, Disposal, Dryer, Microwave, Oven, Range, Refrigerator, Self Cleaning Oven, Washer
      • Laundry: Electric Hook-up, Main Level
      Features
      • 6-Panel Doors, Crown Molding, Great Room, Vaulted Ceiling(s), Pantry, Wet Bar
      • Flooring: Carpet, Ceramic Tile, Vinyl/Linoleum, Wood Laminate
      • Windows: Window Coverings
      • Basement: Partial,Partially Finished
      • Number of fireplaces: 1
      • Fireplace features: Gas, One
      Interior area
      • Total structure area: 2,598
      • Total interior livable area: 2,598 sqft
      • Finished area above ground: 1,730
      • Finished area below ground: 868

      Property

      Parking
      • Total spaces: 3
      • Parking features: Attached, Concrete Driveway, RV Access/Parking
      • Attached garage spaces: 3
      Features
      • Patio & porch: Concrete, Wood Deck, See Prop Desc Remarks
      • Fencing: Back Yard
      Lot
      • Size: 0.6 Acres
      • Features: Level, See Remarks, Hiking Trail, Near Fire Station, Near Park, Near Schools, Near Shopping Center, Landscaped
      Details
      • Additional structures: Storage
      • Parcel number: 4306206010
      • Other equipment: Sump Pump

      Construction

      Type & style
      • Home type: SingleFamily
      • Architectural style: Ranch
      • Property subtype: Single Family Residence
      Materials
      • Masonite, Stone, Framed on Lot
      • Roof: Composite Shingle
      Condition
      • Existing Home
      • New construction: No
      • Year built: 2003

      Utilities & green energy

      • Water: Assoc/Distr
      • Utilities for property: Electricity Connected, Natural Gas Connected

      Community & HOA

      Community
      • Features: Community Center, Dog Park, Fitness Center, Golf, Hiking or Biking Trails, Parks or Open Space, Playground, Pool, Shops, See Prop Desc Remarks
      Location
      • Region: Peyton

      Financial & listing details

      • Price per square foot: $192/sqft
      • Tax assessed value: $560,930
      • Annual tax amount: $2,524
      • Date on market: 7/16/2026
      • Listing terms: Cash,Conventional,FHA,VA Loan
      • Electric utility on property: Yes

        Estimated market value

        Not available

        Estimated sales range

        Not available

        Not available

        Price history

        DateEventPrice
        7/24/2026Pending sale$500,000$192/sqft
        Source: elevateMLS #4919806 Report a problem
        7/16/2026Listed for sale$500,000+132.6%$192/sqft
        Source: elevateMLS #4919806 Report a problem
        5/20/2020Listing removed$1,900$1/sqft
        Source: RE/MAX Properties, Inc #3916384 Report a problem
        5/18/2020Listed for rent$1,900$1/sqft
        Source: RE/MAX Properties, Inc #3916384 Report a problem
        12/30/2008Sold$215,000-12.2%$83/sqft
        Source: Public Record Report a problem
        11/13/2008Price change$245,000+5.3%$94/sqft
        Source: foreclosure.com Report a problem
        11/10/2008Listed for sale--
        Source: foreclosure.com Report a problem
        2/24/2004Sold$232,723$90/sqft
        Source: Public Record Report a problem

        Public tax history

        YearProperty taxesTax assessment
        2024$2,295 +29.6%$37,580
        2023$1,771 -3.9%$37,580 +47.3%
        2022$1,842 $25,510 -2.8%
        2021-- $26,250 +12.3%
        2020$1,648 +0.9%$23,370
        2019$1,633 +33.2%$23,370 +24.1%
        2018$1,226 -8.4%$18,830
        2017$1,338 +9.2%$18,830 +1.9%
        2016$1,226 +0.6%$18,480
        2015$1,219 +7.9%$18,480 +10%
        2014$1,130 $16,800
        2013-- --
        2012-- $18,070
        2011$1,282 $18,070 -10%
        2010-- $20,080
        2009-- $20,080 +1.1%
        2008-- $19,870
        2006-- $19,870 +129.4%
        2004-- $8,660 +5.2%
        2003$542 +1.3%$8,230 -2.7%
        2002$535 +716.7%$8,460 +754.5%
        2001$65 $990
        Find assessor info on the county website

        Monthly payment

        Est. payment

        Payment breakdown

        Explore the cost of this home by adjusting the details. Changes won't be saved.
        All calculations are estimates and provided by Zillow, Inc. for informational purposes only. Actual amounts may vary.
        HOA fees may include property taxes on listings classified as Co-Ops. Contact the listing agent and/or owner for fee details.
        Mortgage interest rates are dependent on a number of factors, including credit score, down payment, and repayment length. Interest rate data provided by Zillow Group Marketplace, Inc. as of 1/1/1970 from various mortgage lenders with which we have lead or other similar arrangements; the Estimated Payment is an average of those rates.
        See how much you could borrow to make a competitive offer.

        Climate risks

        Neighborhood: 80831

        Getting around

        42 / 100
        Car-Dependent
        56 / 100
        Bikeable

        Nearby schools

        GreatSchools rating
        Schools provided by the listing agent
        • Elementary: Woodmen Hills
        • Middle: Falcon
        • High: Falcon
        • District: District 49

        Source: elevateMLS. This data may not be complete. We recommend contacting the local school district to confirm school assignments for this home.

        A local agent can set up tours, give advice and negotiate with sellers.

        Browse local experts

        Similar homes