Tax Assessor lists this house at 912 SF. There is no way this is correct as exterior of home measures approx. 30x40 which equates to 1200 SF. This property truly distinguishes itself with an expansive 3/4 acre fenced rear yard. Multiple garden spots with cute landscape decor, cement pond with pretty waterfall (see picture), follow your brick pathway to your firepit and enjoy autumn evenings with family or friends. Beautiful mature trees surround a tool shed and another storage shed for your larger lawn tools and equipment. Behind the garage find a nice open sitting room to enjoy the sounds of your water feature or a peaceful back yard few (area could also be used as a huge coop for chickens). Home also offers a 2 car garage (one half is a workshop) with barn doors and attic storage. Home has a brand new roof and gutters, water heater in 2023, new window in 2020, nice original hardwood floors, updated bath, sump in crawl, additional insulation, updated piping. All this including 3 bedrooms, rustic E/I kitchen, nice inviting living room plus a huge room (heated and cooled) to the rear of the home which can be used for a multitude of things. This charming home offers the ideal combination of interior comfort and generous outdoor space to suit your lifestyle. Reach out today to schedule your private tour and see how this inviting property can become YOUR home.
Active
$215,000
7840 Rahke Rd, Indianapolis, IN 46217
3beds
1,200sqft
Residential, Single Family Residence
Built in 1950
0.73 Acres Lot
$-- Zestimate®
$179/sqft
$-- HOA
What's special
Additional insulationBeautiful mature treesUpdated bathUpdated pipingNice original hardwood floors
- 3 days
- 315
- 38
Likely to sell faster than
Zillow last checked:
Listing updated:
Listed by:
Traci Berry tracilberry@gmail.com,
RE/MAX Advanced Realty
Source: MIBOR as distributed by MLS GRID,MLS#: 22134514
Facts & features
Interior
Bedrooms & bathrooms
- Bedrooms: 3
- Bathrooms: 1
- Full bathrooms: 1
- Main level bathrooms: 1
- Main level bedrooms: 3
Primary bedroom
- Level: Main
- Area: 120 Square Feet
- Dimensions: 12x10
Bedroom 2
- Level: Main
- Area: 99 Square Feet
- Dimensions: 11x9
Bedroom 3
- Level: Main
- Area: 96 Square Feet
- Dimensions: 12x8
Kitchen
- Level: Main
- Area: 132 Square Feet
- Dimensions: 12x11
Living room
- Level: Main
- Area: 165 Square Feet
- Dimensions: 15x11
Sun room
- Features: Other
- Level: Main
- Area: 390 Square Feet
- Dimensions: 39x10
Heating
- Forced Air, Natural Gas
Cooling
- Central Air
Appliances
- Included: Microwave, Gas Oven, Refrigerator
- Laundry: Main Level
Features
- Ceiling Fan(s), Eat-in Kitchen
- Has basement: No
Interior area
- Total structure area: 1,200
- Total interior livable area: 1,200 sqft
Property
Parking
- Total spaces: 2
- Parking features: Detached, Storage, Workshop in Garage
- Garage spaces: 2
Features
- Levels: One
- Stories: 1
- Patio & porch: Covered, Patio
- Exterior features: Fire Pit, Water Feature Fountain
- Fencing: Fenced,Full
Lot
- Size: 0.73 Acres
- Features: Mature Trees
Details
- Additional structures: Storage
- Parcel number: 491414128009000500
- Special conditions: Defects/None Noted
- Horse amenities: None
Construction
Type & style
- Home type: SingleFamily
- Architectural style: Ranch
- Property subtype: Residential, Single Family Residence
Materials
- Vinyl Siding
- Foundation: Crawl Space
Condition
- New construction: No
- Year built: 1950
Utilities & green energy
- Water: Public
Community & HOA
Community
- Security: Smoke Detector(s)
- Subdivision: No Subdivision
HOA
- Has HOA: No
Location
- Region: Indianapolis
Financial & listing details
- Price per square foot: $179/sqft
- Tax assessed value: $179,600
- Annual tax amount: $2,052
- Date on market: 11/2/2026
- Cumulative days on market: 5 days
Estimated market value
Not available
Estimated sales range
Not available
Not available
Price history
| Date | Event | Price |
|---|---|---|
| 11/2/2026 | Listed for sale | $215,000$179/sqft |
Source:  MIBOR as distributed by MLS GRID #22134514 Report a problem | ||
Public tax history
| Year | Property taxes | Tax assessment |
|---|---|---|
| 2025 | $1,573 +9.2% | $179,600 +12.6% |
| 2024 | $1,440 +7.9% | $159,500 +2.9% |
| 2023 | $1,335 +38.5% | $155,000 +8.9% |
| 2022 | $963 +0.2% | $142,300 +21.1% |
| 2021 | $961 +23.3% | $117,500 +0.3% |
| 2020 | $779 +6.9% | $117,200 +8.5% |
| 2019 | $729 +12.1% | $108,000 +2.9% |
| 2018 | $650 +0.2% | $105,000 +5.5% |
| 2017 | $649 +45.8% | $99,500 +5.1% |
| 2016 | $445 +24.9% | $94,700 +7.4% |
| 2014 | $356 -43.8% | $88,200 +5.6% |
| 2013 | $633 | $83,500 +0.7% |
| 2012 | $633 | $82,900 +4.1% |
| 2011 | -- | $79,600 -20% |
| 2010 | $821 +105.8% | $99,500 +24.1% |
| 2009 | $399 | $80,200 -5.4% |
| 2007 | -- | $84,800 +0.1% |
| 2006 | -- | $84,700 +7.8% |
| 2005 | -- | $78,600 |
| 2004 | -- | $78,600 -0.1% |
| 2003 | -- | $78,700 +111.6% |
| 2002 | -- | $37,200 +200% |
| 2001 | -- | $12,400 |
| 2000 | -- | $12,400 |
Find assessor info on the county website
Monthly payment
Est. payment
Payment breakdown
Explore the cost of this home by adjusting the details. Changes won't be saved.Climate risks
Neighborhood: Linden Wood
Nearby schools
Schools provided by the listing agent
- Elementary: Douglas MacArthur Elementary Sch
- Middle: Perry Meridian Middle School
- High: Perry Meridian High School
Source: MIBOR as distributed by MLS GRID. This data may not be complete. We recommend contacting the local school district to confirm school assignments for this home.
Similar homes
- $214,9003 bd2 ba1.2k sqft1435 W Edgewood Ave, Indianapolis, IN 46217Active
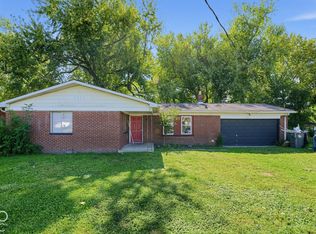 MLS ID #22131950, Isabella Frazier, Trelora Realty. MIBOR as distributed by MLS GRID
- $212,0003 bd2 ba960 sqft7109 Chandler Dr, Indianapolis, IN 46217Active
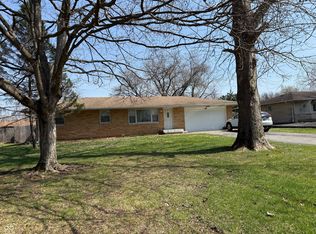 MLS ID #22129214, Ngun Til, Landtree, REALTORS®. MIBOR as distributed by MLS GRID
- $195,0003 bd2 ba984 sqft935 W Stop 11 Rd, Indianapolis, IN 46217Active
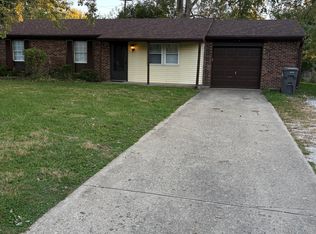 MLS ID #22132770, Ray Stuck, HomeXpert, Ray Stuck & Co.. MIBOR as distributed by MLS GRID
- $217,0003 bd2 ba1.4k sqft731 W Stop 11 Rd, Indianapolis, IN 46217Active
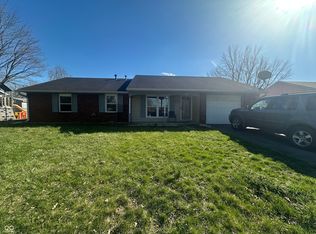 MLS ID #22093786, Uk Mang, Keller Williams Indy Metro Partners. MIBOR as distributed by MLS GRID
