Skip main navigation
New
  • $229,900

    7840 S Sugar Island Rd, Chebanse, IL 60922

    3beds
    1,008sqft
    : 
    $1,758/mo
    Get pre-qualified
    Single Family Residence
    Built in 1975
    0.31 Acres Lot
    $-- Zestimate®
    $228/sqft
    $-- HOA

    What's special

    All new windowsPex plumbing throughoutNew rear deck
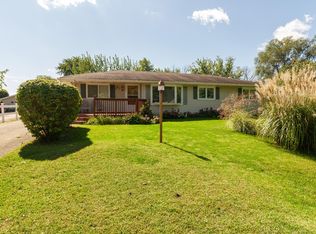
    Freshly updated and movein ready, this 3bedroom, 1bath allelectric home in the Central Unit 4 School District delivers comfort, efficiency, and peace of mind from top to bottom. The property sits on an 82' x 165' lot, offering plenty of outdoor space along with a new rear deck added in Spring 2026-perfect for relaxing or entertaining. Inside, the home has undergone a full transformation: New mechanicals including central air and furnace (March 2026) and a water heater (April 2026) New vinyl flooring and carpet throughout (Spring 2026) New kitchen upgrades: cabinets, stove, dishwasher, microwave, sink (Spring 2026) Updated lighting with can lights and ceiling fans added in Spring 2026 Structural and efficiency improvements make this home stand out: PEX plumbing throughout 200amp electrical service All new windows Highvalue insulation: R40 attic, R19 walls, R32 floors, plus Tyvek wrap New roof completed in 2022 The crawl space has been fully addressed as well, featuring a new dehumidifier and sump pump for longterm protection. This is truly a home worth seeing-modernized, efficient, and ready for its next owner.
    7 hours
    48
    1

    Zillow last checked:

    Listing updated:

    Listed by:

    Jeffrey Gardner (815)953-5922,

    Coldwell Banker Realty

    Source: MRED as distributed by MLS GRID,MLS#: 12749066MLS Logo

      Facts & features

      Interior

      Bedrooms & bathrooms
      • Bedrooms: 3
      • Bathrooms: 1
      • Full bathrooms: 1
      Rooms
      • Room types: No additional rooms
      Primary bedroom
      • Features: Flooring (Carpet)
      • Level: Main
      • Area: 132 Square Feet
      • Dimensions: 12X11
      Bedroom 2
      • Level: Main
      • Area: 99 Square Feet
      • Dimensions: 11X9
      Bedroom 3
      • Features: Flooring (Carpet)
      • Level: Main
      • Area: 99 Square Feet
      • Dimensions: 11X9
      Kitchen
      • Features: Kitchen (Eating Area-Table Space), Flooring (Vinyl)
      • Level: Main
      • Area: 204 Square Feet
      • Dimensions: 17X12
      Laundry
      • Features: Flooring (Vinyl)
      • Level: Main
      • Area: 28 Square Feet
      • Dimensions: 4X7
      Living room
      • Features: Flooring (Vinyl)
      • Level: Main
      • Area: 204 Square Feet
      • Dimensions: 17X12
      Heating
      • Electric
      Cooling
      • Central Air
      Appliances
      • Included: Range, Microwave, Dishwasher, Refrigerator, Stainless Steel Appliance(s)
      • Laundry: Main Level, Electric Dryer Hookup, In Unit, Common Area
      Features
      • 1st Floor Bedroom, 1st Floor Full Bath
      • Basement: Crawl Space
      Interior area
      • Total structure area: 1,008
      • Total interior livable area: 1,008 sqft

      Property

      Parking
      • Total spaces: 4
      • Parking features: Off Street, Driveway, Yes, Owned
      • Has uncovered spaces: Yes
      Accessibility
      • Accessibility features: No Disability Access
      Features
      • Stories: 1
      • Patio & porch: Deck
      Lot
      • Size: 0.31 Acres
      • Dimensions: 82 x 165
      Details
      • Parcel number: 132510306009
      • Zoning: SINGL
      • Special conditions: None

      Construction

      Type & style
      • Home type: SingleFamily
      • Architectural style: Ranch
      • Property subtype: Single Family Residence
      Materials
      • Vinyl Siding
      • Roof: Asphalt
      Condition
      • New construction: No
      • Year built: 1975
      • Major remodel year: 2026

      Utilities & green energy

      • Electric: 200+ Amp Service
      • Sewer: Septic Tank
      • Water: Well

      Community & HOA

      Community
      • Features: Street Paved
      HOA
      • Services included: None
      Location
      • Region: Chebanse

      Financial & listing details

      • Price per square foot: $228/sqft
      • Tax assessed value: $141,330
      • Annual tax amount: $3,373
      • Date on market: 9/11/2026
      • Ownership: Fee Simple

        Estimated market value

        Not available

        Estimated sales range

        Not available

        Not available

        Price history

        DateEventPrice
        9/11/2026Listed for sale$229,900+819.6%$228/sqft
        Source: MRED as distributed by MLS GRID #12749066 Report a problem
        3/19/2018Sold$25,000-35.9%$25/sqft
        Source: MRED as distributed by MLS GRID #09704492 Report a problem
        2/25/2018Pending sale$39,000$39/sqft
        Source: Speckman Realty Real Living #09704492 Report a problem
        2/13/2018Price change$39,000-10.3%$39/sqft
        Source: Speckman Realty Real Living #09704492 Report a problem
        1/30/2018Price change$43,500-13%$43/sqft
        Source: Speckman Realty Real Living #09704492 Report a problem
        1/29/2018Listed for sale$50,000$50/sqft
        Source: Speckman Realty Real Living #09704492 Report a problem
        10/28/2017Pending sale$50,000$50/sqft
        Source: Speckman Realty Real Living #09704492 Report a problem
        10/23/2017Price change$50,000-16.5%$50/sqft
        Source: Speckman Realty Real Living #09704492 Report a problem
        9/12/2017Price change$59,900-20%$59/sqft
        Source: Speckman Realty Real Living B #09704492 Report a problem
        7/28/2017Listed for sale$74,900$74/sqft
        Source: Speckman Realty Real Living B #09704492 Report a problem

        Public tax history

        YearProperty taxesTax assessment
        2024$3,116 +6.2%$47,110 +10.3%
        2023$2,933 +7.6%$42,730 +6.3%
        2022$2,727 +3.3%$40,216 +6.8%
        2021$2,639 +6.4%$37,673 +6.2%
        2020$2,481 +6.4%$35,457 +6.5%
        2019$2,330 +40.2%$33,293 +1.5%
        2018$1,662 $32,801 +2.2%
        2017$1,662 +26.1%$32,080 +3.8%
        2016$1,318 -1.4%$30,920 +4.5%
        2015$1,336 $29,589 +3%
        2014$1,336 $28,727 -1.8%
        2013-- $29,239 -13.5%
        2012-- $33,800
        2011-- $33,800 -1.1%
        2009$2,069 -0.4%$34,163
        2008$2,077 $34,163 +21.6%
        2002-- $28,099 +2%
        2001-- $27,548 +8%
        2000-- $25,508
        Find assessor info on the county website

        Monthly payment

        Est. payment

        Payment breakdown

        Explore the cost of this home by adjusting the details. Changes won't be saved.
        All calculations are estimates and provided by Zillow, Inc. for informational purposes only. Actual amounts may vary.
        HOA fees may include property taxes on listings classified as Co-Ops. Contact the listing agent and/or owner for fee details.
        See how much you could borrow to make a competitive offer.

        Climate risks

        Neighborhood: 60922

        Getting around

        0 / 100
        Car-Dependent
        25 / 100
        Somewhat Bikeable

        Nearby schools

        GreatSchools rating
        Schools provided by the listing agent
        • Elementary: Chebanse Elementary School
        • Middle: John L Nash Middle School
        • High: Central High School
        • District: 4

        Source: MRED as distributed by MLS GRID. This data may not be complete. We recommend contacting the local school district to confirm school assignments for this home.

        A local agent can set up tours, give advice and negotiate with sellers.

        A local lender can help you make sure your offer is ready when you are.

        Browse local experts