Space, style, and an unbeatable location come together at 7841 Patterson Way, a freshly painted four-bedroom, two-full/two-half-bath townhome with new carpet. The entry level offers real flexibility with an attached one-car garage, a half bath, and a an extra fourth bedroom that works just as well as a family room, home office, or guest suite. Upstairs on the main living level, an open floor plan connects a spacious living room to a kitchen built for entertaining — granite countertops, stainless steel appliances, a large center island — plus a bonus sitting room perfect for a reading nook or second office. The top floor is fantastic: an expansive primary suite with a walk-in shower, separate soaking tub, dual vanity, and generous closet space, alongside two more bedrooms, a full hall bath, and the convenience of bedroom-level laundry. Living here also means access to the community pool, playground, and community center — resort-style perks just steps from your door. Add in a prime spot near Fort Meade, Arundel Mills, shopping, dining, and quick commuter access to Baltimore, Annapolis, and D.C. Don't wait on this one.
Pending
Price cut: $10.1K (9/8)
$529,900
7841 Patterson Way, Hanover, MD 21076
4beds
2,308sqft
Townhouse
Built in 2017
1,800 Square Feet Lot
$528,900 Zestimate®
$230/sqft
$101/mo HOA
What's special
Attached one-car garageBedroom-level laundryDual vanityWalk-in showerFreshly paintedStainless steel appliancesGenerous closet space
- 50 days
- 312
- 7
Zillow last checked:
Listing updated:
Listed by:
Timothy Caropreso 443-510-5918,
Keller Williams Flagship 410-729-7700,
Listing Team: Team Caropreso, Co-Listing Team: Team Caropreso,Co-Listing Agent: Vincent M Caropreso 410-384-4800,
Keller Williams Flagship
Source: Bright MLS,MLS#: MDAA2149396
Facts & features
Interior
Bedrooms & bathrooms
- Bedrooms: 4
- Bathrooms: 4
- Full bathrooms: 2
- 1/2 bathrooms: 2
- Main level bathrooms: 1
Basement
- Area: 0
Heating
- Heat Pump, Natural Gas
Cooling
- Central Air, Electric
Appliances
- Included: Microwave, Dishwasher, Disposal, Dryer, Exhaust Fan, Ice Maker, Oven/Range - Gas, Refrigerator, Stainless Steel Appliance(s), Washer, Water Dispenser, Water Heater, Tankless Water Heater
Features
- Soaking Tub, Bathroom - Stall Shower, Bathroom - Tub Shower, Breakfast Area, Ceiling Fan(s), Combination Kitchen/Dining, Dining Area, Family Room Off Kitchen, Floor Plan - Traditional, Kitchen - Table Space, Recessed Lighting, Upgraded Countertops, Walk-In Closet(s)
- Flooring: Carpet, Wood
- Doors: Sliding Glass
- Windows: Double Pane Windows
- Basement: Finished,Heated,Interior Entry,Windows,Walk-Out Access
- Has fireplace: No
Interior area
- Total structure area: 2,308
- Total interior livable area: 2,308 sqft
- Finished area above ground: 2,308
- Finished area below ground: 0
Video & virtual tour
Property
Parking
- Total spaces: 1
- Parking features: Basement, Garage Faces Front, Garage Door Opener, Inside Entrance, Asphalt, Attached
- Attached garage spaces: 1
- Has uncovered spaces: Yes
Accessibility
- Accessibility features: None
Features
- Levels: Three
- Stories: 3
- Patio & porch: Deck
- Pool features: Community
- Has spa: Yes
- Spa features: Bath
Lot
- Size: 1,800 Square Feet
Details
- Additional structures: Above Grade, Below Grade
- Parcel number: 020442090243750
- Zoning: MXDR
- Special conditions: Standard
Construction
Type & style
- Home type: Townhouse
- Architectural style: Colonial
- Property subtype: Townhouse
Materials
- Brick, Vinyl Siding
- Foundation: Block
- Roof: Architectural Shingle
Condition
- New construction: No
- Year built: 2017
Utilities & green energy
- Electric: 200+ Amp Service
- Sewer: Public Sewer
- Water: Public
Community & HOA
Community
- Subdivision: Parkside
HOA
- Has HOA: Yes
- Amenities included: Common Grounds, Tot Lots/Playground, Pool, Community Center
- Services included: Common Area Maintenance, Maintenance Grounds, Reserve Funds, Road Maintenance, Snow Removal, Trash
- HOA fee: $101 monthly
- HOA name: SARATOGA AT PARKSIDE
Location
- Region: Hanover
Financial & listing details
- Price per square foot: $230/sqft
- Tax assessed value: $494,167
- Annual tax amount: $5,712
- Date on market: 8/13/2026
- Listing agreement: Exclusive Right To Sell
- Listing terms: Cash,Conventional,FHA,VA Loan
- Inclusions: Solar Panels
- Ownership: Fee Simple
Estimated market value
$528,900
$502,000 - $555,000
$3,200/mo
Price history
| Date | Event | Price |
|---|---|---|
| 9/15/2026 | Pending sale | $529,900$230/sqft |
Source:  Bright MLS #MDAA2149396 Report a problem Bright MLS #MDAA2149396 Report a problem | ||
| 9/8/2026 | Price change | $529,900-1.9%$230/sqft |
Source: Bright MLS #MDAA2149396 Report a problem | ||
| 8/13/2026 | Listed for sale | $540,000+32.8%$234/sqft |
Source: Bright MLS #MDAA2149396 Report a problem | ||
| 5/2/2017 | Sold | $406,505$176/sqft |
Source: Public Record Report a problem | ||
Public tax history
| Year | Property taxes | Tax assessment |
|---|---|---|
| 2025 | $5,147 +2.9% | $485,400 +6.3% |
| 2024 | $5,001 +7% | $456,667 +6.7% |
| 2023 | $4,673 +12% | $427,933 +7.2% |
| 2022 | $4,172 | $399,200 |
| 2021 | $4,172 -0.1% | $399,200 |
| 2020 | $4,176 -3.2% | $399,200 -3.1% |
| 2019 | $4,314 +5.8% | $412,000 +2.5% |
| 2018 | $4,076 +2.5% | $402,000 +3.1% |
| 2017 | $3,975 | $390,000 +913% |
| 2016 | -- | $38,500 |
Find assessor info on the county website
Monthly payment
Est. payment
Payment breakdown
Explore the cost of this home by adjusting the details. Changes won't be saved.Climate risks
Neighborhood: 21076
Nearby schools
Schools provided by the listing agent
- District: Anne Arundel County Public Schools
Source: Bright MLS. This data may not be complete. We recommend contacting the local school district to confirm school assignments for this home.
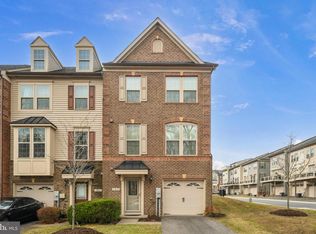
Similar homes
- $600,0003 bd4 ba2.5k sqft2932 Timberneck Way, Hanover, MD 21076For Sale
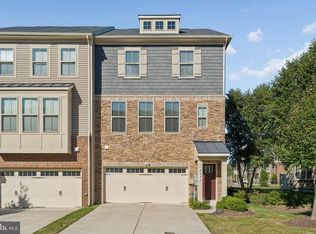
 MLS ID #MDAA2157308, Leona Partis, CENTURY 21 New Millennium. Bright MLS
 - $515,0004 bd4 ba2.2k sqft1008 Linden Dr, Hanover, MD 21076For Sale
 MLS ID #MDAA2156494, Ricky Cantore, RE/MAX Advantage Realty. Bright MLS
 - $515,0003 bd3 ba2.1k sqft1748 Theale Way, Hanover, MD 21076For Sale
 MLS ID #MDAA2151762, KEITH JANG, Northrop Realty. Bright MLS
 - $475,0003 bd4 ba1.6k sqft3751 Valley Ford Way, Hanover, MD 21076For Sale
 MLS ID #MDAA2153362, Chris Craddock, EXP Realty, LLC. Bright MLS
 - $530,0003 bd4 ba2.5k sqft7278 Dorchester Woods Ln, Hanover, MD 21076For SaleMLS ID #MDAA2150128, Gina Liberto-Markey, Keller Williams Flagship. Bright MLS
- $545,0003 bd3 ba2.2k sqft1506 Pin Oak Ct, Hanover, MD 21076For SaleMLS ID #MDAA2153162, Mel Quecan, Long & Foster Real Estate, Inc.. Bright MLS
- $500,0004 bd4 ba2.1k sqft2310 Bellow Ct, Crofton, MD 21114For SaleMLS ID #MDAA2158276, Joie Ashworth, Weichert, REALTORS. Bright MLS
- $424,9003 bd3 ba2.6k sqft1712 Fieldstone Ct, Hanover, MD 21076For SaleMLS ID #MDAA2157008, CJay Bennett, Keller Williams Flagship. Bright MLS
- $544,9003 bd4 ba2.2k sqft7013 Fox Glove Ln, Hanover, MD 21076For SaleMLS ID #MDAA2152674, ILI Zambrano, Pearson Smith Realty, LLC. Bright MLS
- $550,0003 bd4 ba1.9k sqft7832 Blue Stream Dr, Elkridge, MD 21075For SaleMLS ID #MDHW2072524, Ryan Westerlund, Samson Properties. Bright MLS
- $599,9004 bd4 ba2.1k sqft6204 Patuxent Quarter Rd, Hanover, MD 21076For SaleMLS ID #MDHW2072166, Howard Weinstein, Real Broker, LLC. Bright MLS
- $534,9004 bd4 ba2k sqft284 Braxton Way, Edgewater, MD 21037For SaleMLS ID #MDAA2156450, Toni McDowell, Keller Williams Select Realtors of Annapolis. Bright MLS
- $530,0004 bd4 ba1.9k sqft5707 Goldfinch Ct, Ellicott City, MD 21043For SaleMLS ID #MDHW2073940, Dan Borowy, Redfin Corp. Bright MLS
- $570,0003 bd3 ba2.5k sqft7812 Sunhaven Way, Severn, MD 21144For SaleMLS ID #MDAA2154278, Daniel Demers, Sell Your Home Services. Bright MLS
- $445,0003 bd3 ba2.4k sqft364 Chessington Dr, Odenton, MD 21113For SaleMLS ID #MDAA2158118, Jessica Young-Stewart, RE/MAX Executive. Bright MLS
- $499,9904 bd3 ba2k sqft6921 Norwood Ferry #49, Elkridge, MD 21075For SaleMLS ID #MDHW2067880, DEMETRIUS CRAWFORD, HomeSmart. Bright MLS
- $575,0004 bd4 ba2k sqft9219 Maggies Way, Laurel, MD 20723For SaleMLS ID #MDHW2071802, Jonathan Karpa, Compass. Bright MLS
- $499,9003 bd3 ba2k sqft6327 Arbor Way, Elkridge, MD 21075For SaleMLS ID #MDHW2073868, Dakota Wendling, Compass. Bright MLS
- $489,9004 bd4 ba1.9k sqft7727 Old Woodstock Ln, Ellicott City, MD 21043For SaleMLS ID #MDHW2074136, Kate Hannas Ferguson, Monument Sotheby's International Realty. Bright MLS
- $400,0003 bd4 ba2.1k sqft7724 Sentry Ter, Severn, MD 21144For SaleMLS ID #MDAA2157358, Ryan Dacy, Cummings & Co. Realtors. Bright MLS
