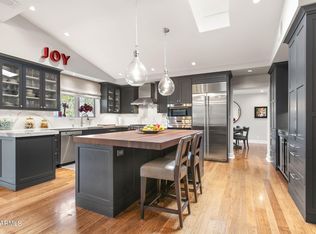
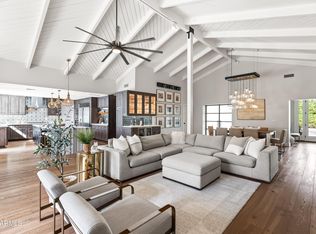
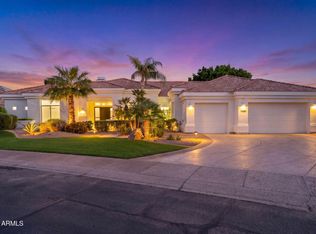
Located in the highly coveted Vista Bonita neighborhood, surrounded by spectacular new construction homes exceeding $4M+, this beautifully renovated ranch home offers 4 bedrooms plus an office, 3 bathrooms, 3,264 square feet, a new RV gate, and sits on an expansive 20,000-square-foot lot with tremendous future possibilities. Within walking distance of Scottsdale Fashion Square, renowned restaurants, and some of the Valley's finest luxury shopping and dining, this is an increasingly rare opportunity to own in a neighborhood where luxury redevelopment continues to redefine values. The designer chef's kitchen and reimagined great room are the heart of the home, featuring an oversized quartz
island, two sinks, extensive custom cabinetry, abundant storage, a professional six-burner gas range, and French doors opening to the inviting front courtyard for seamless indoor-outdoor living. Rich hardwood flooring, expansive sliding glass doors, and an open-concept floor plan fill the home with natural light. Privately situated on its own wing, the spacious primary suite offers backyard access, a generous walk-in closet, and an adjacent office, creating the perfect space for working from home or a private retreat. The bathrooms
have been tastefully renovated with timeless finishes. The backyard is equally impressive, with a sprawling lawn, mature shade trees, an oversized covered patio, and a fully equipped outdoor kitchen featuring a stainless steel grill, sink, gas burner, and adjacent fire pit. Whether enjoyed today or transformed into a resort-style retreat with a custom pool, ramada or pergola, and additional outdoor living spaces, the expansive homesite offers exceptional flexibility rarely found this close to Scottsdale's premier shopping and dining. Additional highlights include a brand-new roof installed in 2025, New water heater, and two new AC units 2026.
For sale
Price cut: $105K (10/8)
$2,395,000
5242 N WOODMERE FAIRWAY --, Scottsdale, AZ 85250
4beds
3,264sqft
Single Family Residence
Built in 1962
0.46 Acres Lot
$-- Zestimate®
$734/sqft
$-- HOA
What's special
Oversized covered patioOpen-concept floor planGas burnerProfessional six-burner gas rangeInviting front courtyardNew rv gateMature shade trees
- 42 days
- 864
- 60
Likely to sell faster than
Zillow last checked:
Listing updated:
Listed by:
Mary M Grassl 602-330-6353,
RETSY,
Angela Phillips 602-708-4050,
RETSY
Source: ARMLS,MLS#: 7058083
Facts & features
Interior
Bedrooms & bathrooms
- Bedrooms: 4
- Bathrooms: 3
- Full bathrooms: 3
Heating
- Electric
Cooling
- Heat Pump, Ceiling Fan(s), Programmable Thmstat
Appliances
- Included: Dryer, Washer, Reverse Osmosis, Refrigerator, Built-in Microwave, Dishwasher, Disposal, Gas Oven, Electric Range, Electric Oven, Gas Cooktop
- Laundry: Inside
Features
- Non-laminate Counter, Quartz Countertops, High Speed Internet, Double Vanity, Eat-in Kitchen, Breakfast Bar, 9+ Flat Ceilings, No Interior Steps, Vaulted Ceiling(s), Kitchen Island, Pantry, 3/4 Bath Master Bdrm
- Flooring: Carpet, Tile, Wood
- Windows: Screens, Double Pane Windows
- Has basement: No
- Has fireplace: No
Interior area
- Total structure area: 3,264
- Total interior livable area: 3,264 sqft
Property
Parking
- Total spaces: 6
- Parking features: Attached, RV Access/Parking, Garage Door Opener, Direct Access
- Attached garage spaces: 2
- Uncovered spaces: 4
Features
- Stories: 1
- Patio & porch: Covered
- Exterior features: Private Yard, Storage, Built-in Barbecue
- Spa features: None
- Fencing: Back Yard,Block,Chain Link
Lot
- Size: 0.46 Acres
- Features: East/West Exposure, Sprinklers In Rear, Sprinklers In Front, Grass Front, Grass Back, Auto Timer H2O Front, Auto Timer H2O Back
Details
- Additional structures: Shed(s)
- Parcel number: 17316037
Construction
Type & style
- Home type: SingleFamily
- Architectural style: Ranch
- Property subtype: Single Family Residence
Materials
- Stucco, Block
- Roof: Composition
Condition
- Year built: 1962
Utilities & green energy
- Sewer: Public Sewer
Community & HOA
Community
- Security: Fire Sprinkler System
- Subdivision: VISTA BONITA
HOA
- Has HOA: No
- Services included: No Fees
Location
- Region: Scottsdale
Financial & listing details
- Price per square foot: $734/sqft
- Tax assessed value: $1,133,500
- Annual tax amount: $3,529
- Date on market: 7/25/2026
- Cumulative days on market: 43 days
- Listing terms: Cash,Conventional
- Ownership: Fee Simple
- Road surface type: Asphalt
Estimated market value
Not available
Estimated sales range
Not available
Not available
Price history
| Date | Event | Price |
|---|---|---|
| 10/8/2026 | Price change | $2,395,000-4.2%$734/sqft |
Source:  ARMLS #7058083 Report a problem ARMLS #7058083 Report a problem | ||
| 9/3/2026 | Listed for sale | $2,500,000$766/sqft |
Source: ARMLS #7058083 Report a problem | ||
| 7/31/2026 | Listing removed | $2,500,000$766/sqft |
Source: ARMLS #7058083 Report a problem | ||
| 7/29/2026 | Contingent | $2,500,000$766/sqft |
Source: ARMLS #7058083 Report a problem | ||
| 7/25/2026 | Listed for sale | $2,500,000+273.1%$766/sqft |
Source: ARMLS #7058083 Report a problem | ||
| 10/5/2004 | Sold | $670,000+127.1%$205/sqft |
Source: Public Record Report a problem | ||
| 11/22/1999 | Sold | $295,000$90/sqft |
Source: Public Record Report a problem | ||
Public tax history
| Year | Property taxes | Tax assessment |
|---|---|---|
| 2025 | $3,500 +5.2% | $113,350 -5% |
| 2024 | $3,328 +1.4% | $119,310 +125% |
| 2023 | $3,284 +5.6% | $53,030 -27.8% |
| 2022 | $3,110 -6.9% | $73,420 +4.1% |
| 2021 | $3,339 -18% | $70,510 +9.3% |
| 2020 | $4,073 +34.6% | $64,520 +12% |
| 2019 | $3,026 | $57,620 +31.8% |
| 2018 | $3,026 +6% | $43,710 +4.1% |
| 2017 | $2,855 +6.2% | $41,980 +1.4% |
| 2016 | $2,689 +3.5% | $41,380 +3.8% |
| 2015 | $2,598 | $39,880 +22% |
| 2014 | -- | $32,700 +8.3% |
| 2013 | -- | $30,200 -3% |
| 2012 | -- | $31,130 -16% |
| 2011 | -- | $37,060 -14.8% |
| 2010 | -- | $43,510 -29.5% |
| 2009 | -- | $61,700 |
| 2008 | -- | $61,700 +24.4% |
| 2007 | -- | $49,600 +40.5% |
| 2006 | -- | $35,300 |
| 2005 | -- | $35,300 +10.3% |
| 2004 | -- | $32,000 |
| 2003 | -- | $32,000 +42.5% |
| 2002 | -- | $22,450 |
Find assessor info on the county website
Monthly payment
Est. payment
Payment breakdown
Explore the cost of this home by adjusting the details. Changes won't be saved.Climate risks
Neighborhood: 85250
Nearby schools
Schools provided by the listing agent
- Elementary: Kiva Elementary School
- Middle: Mohave Middle School
- High: Saguaro High School
- District: Scottsdale Unified District
Source: ARMLS. This data may not be complete. We recommend contacting the local school district to confirm school assignments for this home.
- $2,275,0005 bd4 ba3.2k sqft7516 E Cholla Ln, Scottsdale, AZ 85250Sold
- $1,158,100-- bd2 ba2k sqft5252 N Woodmere Fairway, Scottsdale, AZ 85250Off Market
- $1,734,9005 bd3 ba2.4k sqft7502 E Cholla Ln, Scottsdale, AZ 85250Off Market
- $1,300,000-- bd2 ba2.6k sqft5241 N Woodmere Fairway, Scottsdale, AZ 85250Sold
Similar homes
- $1,850,0004 bd3 ba2.4k sqft7629 E VIA DE VENTURA --, Scottsdale, AZ 85258For Sale
 MLS ID #7089826, Eve R Treger, Vicsdale. ARMLS
 - $1,500,0003 bd2 ba2.2k sqft7388 E LAREDO Lane, Scottsdale, AZ 85250For Sale
 MLS ID #7088324, Katrina Barrett, Local Luxury Christie's International Real Estate. ARMLS
 - $2,300,0004 bd5 ba4k sqft9202 N 83RD Place, Scottsdale, AZ 85258For Sale
 MLS ID #7068941, Jennifer Shorr, Local Luxury Christie's International Real Estate. ARMLS
 - $2,395,0005 bd4 ba4.1k sqft11691 E TURQUOISE Avenue, Scottsdale, AZ 85259For Sale
 MLS ID #7081789, Jardin Ratzken, Two Brothers Realty & Co. ARMLS
