Discover a homе whеrе modern cοmfort mеets spaciοus lіving, perfectly situated for a vibrant lifestyle. This meticulously updated residence offers an unparalleled blend of indoor elegance and outdoor enjoyment, making it an exceptional find. Step inside to an open living room showcasing beautiful flooring that flows seamlessly into a custom kitchen, a true culinary delight. It boasts stainless steel appliances, an inviting island with a breakfast bar, abundant cabinet space, and sleek granite countertops, ideal for both everyday meals and entertaining. The thoughtful layout includes a private primary bedroom, separate from the other sleeping quarters, featuring a walk-in closet and a luxurious primary bath with double sinks and a walk-in shower. The main floor also hosts a second bedroom, a three-quarter bath, and a dedicated dining area, providing ample space for family and guests. Ascend to the upper level to find a third bedroom and a versatile extra space, perfect for an office, a cozy sitting area, or an additional room to suit your needs. An all-electric home, this property benefits from recent updates to its electrical and plumbing systems, alongside the added comfort of central heat and air conditioning. A separate laundry room with an outside entrance offers convenience, easily doubling as a mudroom. Outside, the expansive lot is a true oasis, featuring a beautifully landscaped, fully fenced front and backyard. Enjoy the ease of a front and back sprinkler system, a welcoming patio perfect for entertaining, and mature trees providing refreshing shade. The property is completed by a large two-car detached garage, offering ample room for vehicles and a dedicated workspace, along with oversized sheds for all your storage requirements and generous additional parking. This home truly represents a unique opportunity to embrace a lifestyle of comfort and convenience.
Active under contract
$379,000
724 Avenue H, Ely, NV 89301
3beds
1,588sqft
Single Family Residence
Built in 1940
10,497 Square Feet Lot
$370,300 Zestimate®
$239/sqft
$-- HOA
What's special
Generous additional parkingSleek granite countertopsExpansive lotPrivate primary bedroomCustom kitchenStainless steel appliancesDedicated dining area
- 3 days |
- 282 |
- 12 |
Likely to sell faster than
Zillow last checked:
Listing updated:
Listed by:
Shannan Cessford S.0186536 775-289-3038,
Desert Mountain Realty, Inc
Source: LVR,MLS#: 2808261 Originating MLS: Greater Las Vegas Association of Realtors Inc
Originating MLS: Greater Las Vegas Association of Realtors IncFacts & features
Interior
Bedrooms & bathrooms
- Bedrooms: 3
- Bathrooms: 2
- Full bathrooms: 1
- 3/4 bathrooms: 1
Rooms
- Room types: Basement
Primary bedroom
- Description: Pbr Separate From Other
- Dimensions: 14x12
Bedroom 2
- Description: Ceiling Fan
- Dimensions: 10x10
Bedroom 3
- Description: Upstairs
- Dimensions: 15x9
Primary bathroom
- Description: Shower Only
Dining room
- Description: Dining Area
- Dimensions: 13x6
Kitchen
- Description: Island
- Dimensions: 12x11
Living room
- Description: Front
- Dimensions: 11x17
Heating
- Central, Electric
Cooling
- Central Air, Electric
Appliances
- Included: Dishwasher, Electric Range, Microwave, Refrigerator
- Laundry: Electric Dryer Hookup, Laundry Room
Features
- Ceiling Fan(s)
- Flooring: Carpet, Ceramic Tile, Laminate
- Has basement: Yes
- Has fireplace: No
Interior area
- Total structure area: 1,588
- Total interior livable area: 1,588 sqft
Video & virtual tour
Property
Parking
- Total spaces: 2
- Parking features: Detached, Garage, Garage Door Opener, Private, RV Potential, RV Access/Parking, Workshop in Garage
- Garage spaces: 2
Features
- Levels: One and One Half
- Stories: 1.5
- Patio & porch: Patio, Porch
- Exterior features: Porch, Patio, Shed
- Fencing: Chain Link,Full
Lot
- Size: 10,497 Square Feet
- Features: 1/4 to 1 Acre Lot, Back Yard, Front Yard, Landscaped
Details
- Additional structures: Shed(s)
- Parcel number: 00209402
- Zoning description: Single Family
- Horse amenities: None
Construction
Type & style
- Home type: SingleFamily
- Architectural style: One and One Half Story
- Property subtype: Single Family Residence
Materials
- Frame, Drywall
- Roof: Composition,Shingle
Condition
- Resale
- Year built: 1940
Utilities & green energy
- Electric: Photovoltaics None
- Sewer: Public Sewer
- Water: Public
- Utilities for property: Electricity Available
Community & HOA
Community
- Subdivision: Ely City Townsite
HOA
- Has HOA: No
- Amenities included: None
Location
- Region: Ely
Financial & listing details
- Price per square foot: $239/sqft
- Tax assessed value: $108,845
- Annual tax amount: $1,342
- Date on market: 8/12/2026
- Listing agreement: Exclusive Right To Sell
- Listing terms: Cash,Conventional,FHA,USDA Loan,VA Loan
- Ownership: Single Family Residential
- Electric utility on property: Yes
Estimated market value
$370,300
$352,000 - $389,000
$1,850/mo
Price history
| Date | Event | Price |
|---|---|---|
| 8/14/2026 | Contingent | $379,000$239/sqft |
Source:  LVR #2808261 Report a problem LVR #2808261 Report a problem | ||
| 8/12/2026 | Listed for sale | $379,000+11.8%$239/sqft |
Source: LVR #2808261 Report a problem | ||
| 2/21/2024 | Sold | $339,000-2.9%$213/sqft |
Source: LVR #2550947 Report a problem | ||
| 1/8/2024 | Contingent | $349,000$220/sqft |
Source: LVR #2550947 Report a problem | ||
| 1/6/2024 | Listed for sale | $349,000+21.2%$220/sqft |
Source: LVR #2550947 Report a problem | ||
| 6/15/2021 | Sold | $288,000+3%$181/sqft |
Source: LVR #2287386 Report a problem | ||
| 4/26/2021 | Contingent | $279,500$176/sqft |
Source: LVR #2287386 Report a problem | ||
| 4/15/2021 | Listed for sale | $279,500+24.8%$176/sqft |
Source: LVR #2287386 Report a problem | ||
| 7/28/2017 | Sold | $224,000-2.2%$141/sqft |
Source: LVR #1907297 Report a problem | ||
| 6/19/2017 | Listed for sale | $229,000+714.9%$144/sqft |
Source: Desert Mountain Realty, Inc #1907297 Report a problem | ||
| 7/18/2013 | Sold | $28,100$18/sqft |
Source: Public Record Report a problem | ||
Public tax history
| Year | Property taxes | Tax assessment |
|---|---|---|
| 2025 | $1,267 +7.8% | $38,096 +1.1% |
| 2024 | $1,176 +2.9% | $37,689 +9% |
| 2023 | $1,143 +8.4% | $34,574 +17.4% |
| 2022 | $1,055 | $29,447 -2.5% |
| 2021 | -- | $30,205 |
| 2020 | $1,111 +5.3% | $30,205 +3.5% |
| 2019 | $1,055 +5.9% | $29,172 +1.1% |
| 2018 | $996 | $28,845 +2% |
| 2017 | $996 +2.9% | $28,280 +2.6% |
| 2016 | $968 +77.1% | $27,564 +0.8% |
| 2015 | $547 | $27,354 +65.5% |
| 2014 | $547 | $16,528 -7.1% |
| 2013 | -- | $17,783 |
| 2012 | -- | $17,783 +30.1% |
| 2011 | -- | $13,669 +6.3% |
| 2010 | -- | $12,856 +0.5% |
| 2009 | -- | $12,796 +1.5% |
| 2008 | -- | $12,608 +1.1% |
| 2007 | -- | $12,468 +19.7% |
| 2006 | -- | $10,414 +6.4% |
| 2005 | -- | $9,788 |
Find assessor info on the county website
Monthly payment
Est. payment
Payment breakdown
Explore the cost of this home by adjusting the details. Changes won't be saved.Climate risks
Neighborhood: 89301
Nearby schools
GreatSchools rating
- 4/10David E Norman Elementary SchoolGrades: PK-5Distance: 0.4 mi
- 5/10White Pine Middle SchoolGrades: 6-8Distance: 0.9 mi
- 5/10White Pine High SchoolGrades: 9-12Distance: 0.9 mi
Schools provided by the listing agent
- Elementary: Norman, David E.,Norman, David E.
- Middle: White Pine Middle School
- High: White Pine High School
Source: LVR. This data may not be complete. We recommend contacting the local school district to confirm school assignments for this home.
- $195,4002 bd1 ba1.1k sqft775 Avenue I, Ely, NV 89301Off Market
- $165,900-- bd1 ba-- sqft740 Avenue H, Ely, NV 89301Off Market
- $2,2004 bd2 ba1.7k sqft711 Avenue H, Ely, NV 89301For Rent

- $372,2003 bd3 ba2.4k sqft735 Avenue H, Ely, NV 89301Off Market
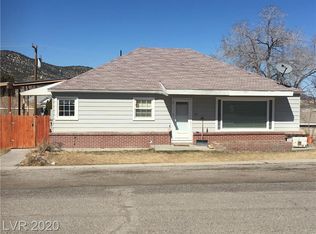
- $161,200-- bd1 ba1.1k sqft709 Avenue H, Ely, NV 89301Off Market
- $59,262-- bd1 ba1k sqft748 Avenue H, Ely, NV 89301Off Market
- $228,400-- bd2 ba1k sqft739 Avenue H, Ely, NV 89301Off Market
- $228,0003 bd2 ba1.5k sqft795 Avenue I, Ely, NV 89301Off Market
A local agent can set up tours, give advice and negotiate with sellers.
Similar homes
- $359,9005 bd3 ba2.1k sqft1 Carson Ct, Ely, NV 89301For Sale
 MLS ID #2746332, Jami Brinkerhoff, Keller Williams MarketPlace. LVR
 - $325,0003 bd2 ba2.3k sqft703 Canyon St, Ely, NV 89301For Sale
 MLS ID #2798755, Michelle Bradley, Desert Mountain Realty, Inc. LVR
 - $424,0002 bd2 ba1k sqft880 N 59th St E, Ely, NV 89301For Sale
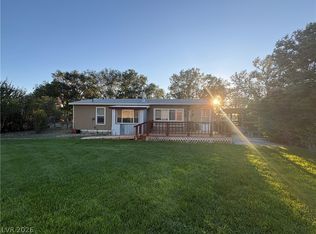 MLS ID #2805979, Sonja Almberg, Desert Mountain Realty, Inc. LVR
 - $274,0003 bd2 ba1.5k sqft1265 Avenue C, Ely, NV 89301For Sale
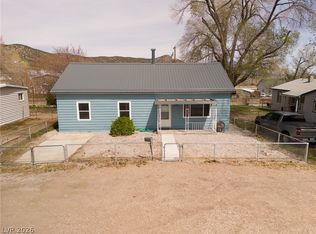 MLS ID #2778512, Shannan Cessford, Desert Mountain Realty, Inc. LVR
 - $255,0003 bd1 ba1.6k sqft927 Park Ave, Ely, NV 89301For SaleMLS ID #2721461, Jami Brinkerhoff, Keller Williams MarketPlace. LVR
- $439,0003 bd2 ba1.5k sqft323 E 40th St N, Ely, NV 89301For SaleMLS ID #3627616, Nawny Jones. ECMLS
- $299,0004 bd2 ba1.7k sqft43 Connors Ct, Ely, NV 89301For SaleMLS ID #2799639, Shannan Cessford, Desert Mountain Realty, Inc. LVR
- $299,0003 bd2 ba1.6k sqft237 E Fairview Ln, Ely, NV 89301For SaleMLS ID #2794915, Michelle Bradley, Desert Mountain Realty, Inc. LVR
- $440,0003 bd2 ba1.3k sqft150 E 191st St S, Ely, NV 89301For SaleMLS ID #2796438, Michelle Bradley, Desert Mountain Realty, Inc. LVR
- $450,0003 bd2 ba1.7k sqft237 Grant Ave, Ely, NV 89301For SaleMLS ID #2723318, Sonja Almberg, Desert Mountain Realty, Inc. LVR
- $225,0003 bd2 ba1k sqft337 Ogden Ave, Ely, NV 89301Active
 MLS ID #260003296, Marilyn Chapman, Keller Williams Group One Inc.. NNRMLS
 - $210,0002 bd1 ba1.6k sqft24 Elysium Dr, Ely, NV 89301For SaleMLS ID #2776785, Shannan Cessford, Desert Mountain Realty, Inc. LVR
- $295,0002 bd1 ba1.1k sqft842 E Aultman St, Ely, NV 89301ActiveMLS ID #230006578, Marilyn Chapman, Keller Williams Group One Inc.. NNRMLS
- $562,0003 bd2 ba2.1k sqft380 E 224th St S, Ely, NV 89301For SaleMLS ID #2785466, Tara Klaas, Klaas Realty LLC. LVR
- $389,0004 bd2 ba1.8k sqft1062 W 328th St N, Ely, NV 89301For SaleMLS ID #2751300, Tara Klaas, Klaas Realty LLC. LVR
- $200,0002 bd1 ba912 sqft1245 Avenue I, Ely, NV 89301For Sale By Owner
- $325,0002 bd1 ba1.5k sqft593 Ogden Ave, Ely, NV 89301For SaleMLS ID #2784118, Vivian Almberg, Desert Mountain Realty, Inc. LVR
- $299,5003 bd2 ba1.4k sqft734 104th St N, Ely, NV 89301For SaleMLS ID #2772588, Sonja Almberg, Desert Mountain Realty, Inc. LVR
- $200,0002 bd2 ba960 sqft1010 75th St E, Ely, NV 89301For SaleMLS ID #2776676, Tara Klaas, Klaas Realty LLC. LVR
