Exceptional craftsmanship, distinctive design, and an impressive two-acre setting come together at 87 Virginia Drive. Custom built in 1961, this remarkable home offers 2,065 square feet of finished living space on the main floor, plus an additional 1,600 square feet in the walkout lower level. Pride of ownership is evident in every detail, from the solid hardwood flooring and trim to the solid wood doors and immaculate, mature landscaping. The thoughtfully designed floor plan offers 3-4 bedrooms and 2.5 bathrooms, while the expansive lower level provides a family room, craft room, and flexible space for a fourth bedroom or private guest retreat. The custom kitchen is designed for those who enjoy cooking, baking, and entertaining, featuring solid wood cabinetry, Corian countertops, and generous workspace. Premium improvements include brand-new Andersen windows and a new roof. Additional features include an energy-efficient geothermal heating and cooling system, newer pellet stove for supplemental heat, and a Kinetico water system with reverse-osmosis drinking water. Beautifully maintained and truly one of a kind, this exceptional property offers quality, character, and space rarely found. Additionally, there is a 40x30 pull building for extra parking and storage. Call today to experience this extraordinary home! Ask for the complete list of updates.
Active
Price cut: $10K (9/17)
$540,000
87 Virginia Dr, West Liberty, OH 43357
3beds
3,665sqft
Single Family Residence
Built in 1961
2 Acres Lot
$524,400 Zestimate®
$147/sqft
$-- HOA
What's special
Generous workspaceImmaculate mature landscapingCraft roomThoughtfully designed floor planSolid wood cabinetryCorian countertopsFamily room
- 62 days
- 548
- 16
Zillow last checked:
Listing updated:
Listed by:
Malia K. Hughes 877-539-7589,
Key Realty
Source: WRIST,MLS#: 1047923
Facts & features
Interior
Bedrooms & bathrooms
- Bedrooms: 3
- Bathrooms: 3
- Full bathrooms: 2
- 1/2 bathrooms: 1
Heating
- Geothermal
Cooling
- Geothermal
Appliances
- Included: Built-In Electric Oven, Cooktop, Dishwasher, Disposal, Dryer, Microwave, Refrigerator, Washer, Water Softener Owned
Features
- Flooring: Hardwood
- Windows: Window Coverings
- Basement: Walk-Out Access,Full,Partially Finished
- Attic: Attic
- Has fireplace: No
Interior area
- Total structure area: 3,665
- Total interior livable area: 3,665 sqft
Video & virtual tour
Property
Parking
- Total spaces: 4
- Parking features: Garage - Attached
- Attached garage spaces: 4
Features
- Levels: One
- Stories: 1
- Patio & porch: Porch, Patio, Deck
- Fencing: Fenced
Lot
- Size: 2 Acres
- Dimensions: 2 Acres
- Features: Residential Lot
Details
- Additional parcels included: 181212001009000
- Parcel number: 181212001008000
- Zoning description: Residential
Construction
Type & style
- Home type: SingleFamily
- Architectural style: Contemporary,Craftsman,Modern,Other
- Property subtype: Single Family Residence
Materials
- Stone
Condition
- Year built: 1961
Utilities & green energy
- Sewer: Septic Tank
- Water: Well
Community & HOA
Community
- Subdivision: Barrett Allot
HOA
- Has HOA: No
Location
- Region: West Liberty
Financial & listing details
- Price per square foot: $147/sqft
- Tax assessed value: $286,010
- Annual tax amount: $3,371
- Date on market: 10/12/2026
- Listing terms: Cash,Conventional,FHA,VA Loan
Estimated market value
$524,400
$498,000 - $551,000
$3,219/mo
Price history
| Date | Event | Price |
|---|---|---|
| 9/17/2026 | Listed for sale | $540,000-1.8%$147/sqft |
Source:  WRIST #1047923 Report a problem | ||
| 9/4/2026 | Contingent | $550,000$150/sqft |
Source:  Columbus and Central Ohio Regional MLS #226031859 Report a problem | ||
| 8/21/2026 | Listed for sale | $550,000+182.1%$150/sqft |
Source: WRIST #1047923 Report a problem | ||
| 10/6/1998 | Sold | $195,000$53/sqft |
Source: Agent Provided Report a problem | ||
Public tax history
| Year | Property taxes | Tax assessment |
|---|---|---|
| 2025 | $3,371 -5.7% | $100,110 +3.2% |
| 2024 | $3,575 +1.8% | $96,960 |
| 2023 | $3,511 -9.1% | $96,960 |
| 2022 | $3,863 +26% | $96,960 +30% |
| 2021 | $3,067 -2.1% | $74,580 |
| 2020 | $3,134 +22.5% | $74,580 +4.7% |
| 2019 | $2,558 +1.5% | $71,210 |
| 2018 | $2,519 +8.3% | $71,210 +10% |
| 2016 | $2,326 +0.1% | $64,730 |
| 2014 | $2,323 +0.1% | $64,730 |
| 2013 | $2,322 -14.1% | $64,730 -19.6% |
| 2012 | $2,703 | $80,480 |
| 2011 | $2,703 +6.7% | $80,480 +7% |
| 2010 | $2,532 -0.3% | $75,194 |
| 2009 | $2,539 +4% | $75,194 |
| 2008 | $2,442 | $75,194 |
| 2007 | -- | -- |
| 2006 | -- | -- |
| 2004 | -- | -- |
Find assessor info on the county website
Monthly payment
Est. payment
Payment breakdown
Explore the cost of this home by adjusting the details. Changes won't be saved.Climate risks
Neighborhood: 43357

Similar homes
- $599,0004 bd4 ba3.1k sqft100 Tanglewood Dr, West Liberty, OH 43357For Sale

 MLS ID #1047717, Paige Duff, Choice Properties Real Estate. WRIST
- $539,9003 bd2 ba2.8k sqft4918 Township Road 32 S, West Liberty, OH 43357For Sale
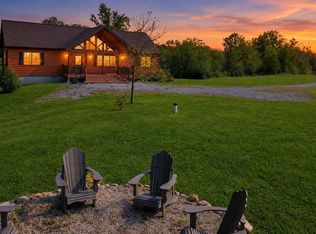 MLS ID #1045950, Malia K. Hughes, Key Realty. WRIST
- $585,0003 bd3 ba2.9k sqft2466 State Route 245 E, West Liberty, OH 43357For Sale
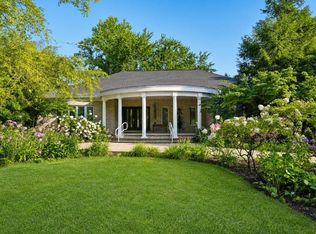 MLS ID #1047491, Terri Penhorwood, Royer Realty LLC. WRIST
- $624,9004 bd4 ba2.7k sqft1750 County Road 173, West Liberty, OH 43357For Sale
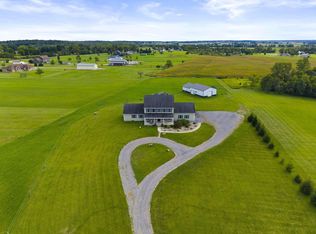
 MLS ID #226034942, Emily Groza Yoko, The Brokerage House . Columbus and Central Ohio Regional MLS
- $449,9004 bd2 ba2.2k sqft5760 Us Highway 68 S, West Liberty, OH 43357For SaleMLS ID #1048021, Jeremy G. Hankins, Bell Hankins Realty Group, LLC. WRIST
- $525,0004 bd3 ba2.2k sqft7201 State Route 559, Zanesfield, OH 43360For SaleMLS ID #1049256, Malia K. Hughes, Key Realty. WRIST
- $535,0004 bd2 ba3.3k sqft6693 Township Road 30, De Graff, OH 43318For SaleMLS ID #1048166, Todd Toner, Realty 2000 Group. WRIST
- $459,9004 bd4 ba3.6k sqft3357 County Road 18, Bellefontaine, OH 43311For Sale
 MLS ID #310726, Robbin Kramer, Howard Hanna- Bellefontaine. WCAR OH
- $379,9003 bd2 ba2.4k sqft310 W Baird St, West Liberty, OH 43357For SaleMLS ID #1049221, Jeremy G. Hankins, Bell Hankins Realty Group, LLC. WRIST
- $674,9003 bd4 ba3k sqft1628 County Road 10, Bellefontaine, OH 43311For SaleMLS ID #1048856, Kyle Springs, Zimmerman Realty Ltd.. WRIST
- $575,0003 bd3 ba3.2k sqft8446 Us Highway 36, Saint Paris, OH 43072For SaleMLS ID #1048896, Roger Koerner, Koerner Realty. WRIST
- $389,9003 bd1 ba2.2k sqft76 E State Route 296, Urbana, OH 43078For Sale
 MLS ID #971542, V Patrick Hamilton, RE/MAX Alliance Realty. DABR MLS
- $549,9004 bd3 ba2.2k sqft10025 County Road 15, Zanesfield, OH 43360For SaleMLS ID #226030839, Jordan J Huffman, Premier Properties Realty Group OH, LLC. Columbus and Central Ohio Regional MLS
- $289,9003 bd3 ba2.4k sqft4316 County Road 1, Bellefontaine, OH 43311For SaleMLS ID #1048132, Doug Zimmerman, Zimmerman Realty Ltd.. WRIST
- $455,0003 bd3 ba1.8k sqft1380 County Road 11, Bellefontaine, OH 43311For SaleMLS ID #1047413, Malia K. Hughes, Key Realty. WRIST
- $575,0003 bd2 ba1.9k sqft7850 Mingo Lewisburg Rd, North Lewisburg, OH 43009For SaleMLS ID #1047973, Isaac Newman, Key Realty. WRIST
- $579,9005 bd4 ba2.9k sqft6711 Sunfish Dr, Huntsville, OH 43324For SaleMLS ID #1049203, Jacqueline D. Shoffner, Property Connect Real Estate Firm. WRIST
- $499,9005 bd4 ba3.9k sqft1991 N County Road 34, De Graff, OH 43318For SaleMLS ID #1045534, Angela Elsass, Glasshouse Realty Group. WRIST
- $599,9005 bd2 ba3.4k sqft1514 Childrens Home Rd, Urbana, OH 43078For SaleMLS ID #970662, Kristin Freyhof, Champaign Realty. DABR MLS
- $449,9003 bd3 ba3.7k sqft10333 Township Road 240, Lewistown, OH 43333For SaleMLS ID #311383, Bryn Daring-Stewart, Royer Realty LLC. WCAR OH
