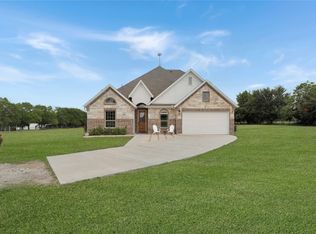
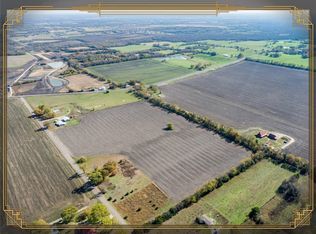
SELLER WILL CONSIDER SUB-DIVIDING THE PROPERTY. REFER TO MLS 21247560. MULTIPLE HOMES CAN BE BUILT ON THE PROPERTY. Enjoy breathtaking views and wide-open spaces on this rare 11.97-acre ag-exempt property, offering endless possibilities. With ample room to divide, build a second home, create an Airbnb, host RVs, start a small business, raise your own beef, or bring your horses, the potential here is exceptional.
The ranch-style home features stunning hand-scraped wood floors, new windows, stainless steel appliances, and a spacious laundry room that doubles as a home office. All bedrooms include walk-in closets, providing generous storage throughout. Relax and unwind on the front or back porch and enjoy the peace and quiet of country living.
A 30x15x14 workshop with a bathroom includes a loft ideal for storage or future apartment build-out. The property offers a total of six garage spaces, perfect for vehicles, equipment, or hobbies. Additional highlights include handicap-accessible features and abundant storage both in the home and the workshop.
Conveniently located just 10 minutes from Melissa and 20 minutes from McKinney, this property delivers the perfect blend of privacy, versatility, and accessibility.
Under contract
Price increase: $125K (5/22)
$800,000
7844 County Road 502, Blue Ridge, TX 75424
3beds
1,792sqft
Est.: Get pre-qualified
Single Family Residence
Built in 1997
11.95 Acres Lot
$758,300 Zestimate®
$446/sqft
$-- HOA
What's special
New windowsStainless steel appliancesLoft ideal for storageStunning hand-scraped wood floorsBreathtaking viewsSix garage spacesWide-open spaces
- 104 days |
- 650 |
- 49 |
Zillow last checked:
Listing updated:
Listed by:
Melissa Eason 0559425 888-455-6040,
VIP Realty 214-295-4888
Source: NTREIS,MLS#: 21180300
Facts & features
Interior
Bedrooms & bathrooms
- Bedrooms: 3
- Bathrooms: 3
- Full bathrooms: 3
Primary bedroom
- Features: Ceiling Fan(s), En Suite Bathroom, Walk-In Closet(s)
- Level: First
- Dimensions: 14 x 14
Bedroom
- Features: Ceiling Fan(s)
- Level: First
- Dimensions: 13 x 12
Bedroom
- Features: Ceiling Fan(s)
- Level: First
- Dimensions: 12 x 12
Dining room
- Level: First
- Dimensions: 9 x 7
Kitchen
- Features: Breakfast Bar, Built-in Features, Pantry
- Level: First
- Dimensions: 12 x 12
Living room
- Features: Built-in Features, Ceiling Fan(s)
- Level: First
- Dimensions: 19 x 16
Heating
- Central, Electric
Cooling
- Central Air, Ceiling Fan(s)
Appliances
- Included: Dishwasher, Electric Cooktop, Electric Oven
- Laundry: Washer Hookup, Dryer Hookup, ElectricDryer Hookup, Laundry in Utility Room
Features
- Built-in Features, Open Floorplan, Pantry, Walk-In Closet(s)
- Flooring: Carpet, Tile, Wood
- Windows: Window Coverings
- Has basement: No
- Has fireplace: No
Interior area
- Total interior livable area: 1,792 sqft
Video & virtual tour
Property
Parking
- Total spaces: 2
- Parking features: Additional Parking, Circular Driveway, Door-Multi, Driveway, Garage, Garage Door Opener, Gravel, Kitchen Level, Other, Garage Faces Side
- Attached garage spaces: 2
Accessibility
- Accessibility features: Accessible Bedroom, Accessible Doors, Accessible Hallway(s)
Features
- Levels: One
- Stories: 1
- Patio & porch: Covered
- Exterior features: Storage
- Pool features: None
Lot
- Size: 11.95 Acres
- Features: Acreage, Back Yard, Lawn, Landscaped, Pasture, Many Trees
Details
- Additional structures: Second Garage, Storage, Workshop
- Parcel number: R647400112201
Construction
Type & style
- Home type: SingleFamily
- Architectural style: Traditional,Detached
- Property subtype: Single Family Residence
Materials
- Brick
- Foundation: Slab
- Roof: Asphalt
Condition
- Year built: 1997
Utilities & green energy
- Sewer: Septic Tank
- Water: Community/Coop
- Utilities for property: Electricity Available, Septic Available, Water Available
Community & HOA
Community
- Subdivision: None
HOA
- Has HOA: No
Location
- Region: Blue Ridge
Financial & listing details
- Price per square foot: $446/sqft
- Tax assessed value: $680,842
- Annual tax amount: $3,895
- Date on market: 2/14/2026
- Cumulative days on market: 104 days
- Listing terms: Cash,Conventional
- Exclusions: Porch Swing, Shed and Chicken Coop, Shelving in Shop, Hot Tub
- Road surface type: Asphalt
Estimated market value
$758,300
$720,000 - $796,000
$2,030/mo
Price history
| Date | Event | Price |
|---|---|---|
| 5/22/2026 | Contingent | $800,000+18.5%$446/sqft |
Source: NTREIS #21180300 Report a problem | ||
| 4/26/2026 | Price change | $675,000-15.6%$377/sqft |
Source: NTREIS #21247560 Report a problem | ||
| 3/25/2026 | Price change | $800,000-4.8%$446/sqft |
Source: NTREIS #21180300 Report a problem | ||
| 3/4/2026 | Price change | $839,900-1.2%$469/sqft |
Source: NTREIS #21180300 Report a problem | ||
| 2/14/2026 | Listed for sale | $850,000+304.8%$474/sqft |
Source: NTREIS #21180300 Report a problem | ||
| 8/29/2013 | Sold | -- |
Source: Agent Provided Report a problem | ||
| 7/18/2013 | Price change | $210,000-12.5%$117/sqft |
Source: Blue Ridge Real Estate, Inc. #11856877 Report a problem | ||
| 5/9/2013 | Price change | $240,000+6.7%$134/sqft |
Source: Blue Ridge Real Estate, Inc. #11856877 Report a problem | ||
| 10/31/2012 | Listed for sale | $224,900$126/sqft |
Source: Blue Ridge Real Estate, Inc. #11856877 Report a problem | ||
Public tax history
| Year | Property taxes | Tax assessment |
|---|---|---|
| 2025 | $2,081 | $646,474 +3.8% |
| 2024 | -- | $622,551 +3.6% |
| 2023 | $1,919 -29.5% | $600,803 +20.4% |
| 2022 | $2,724 +1.1% | $498,892 +86.6% |
| 2021 | $2,695 +7.3% | $267,354 +6.5% |
| 2020 | $2,512 +8.6% | $251,014 +6.3% |
| 2019 | $2,314 +11.2% | $236,160 +73.8% |
| 2018 | $2,080 +23.1% | $135,905 -43.2% |
| 2017 | $1,690 | $239,219 +21.3% |
| 2016 | $1,690 -3.4% | $197,177 +10.7% |
| 2015 | $1,749 | $178,122 -6.8% |
| 2014 | $1,749 | $191,199 +10.1% |
| 2013 | -- | $173,640 +0.4% |
| 2012 | -- | $172,965 -0.1% |
| 2011 | -- | $173,144 -2.2% |
| 2010 | -- | $176,973 +313.6% |
| 2004 | -- | $42,787 |
Find assessor info on the county website
Monthly payment
Est. payment$--/mo
Payment breakdown
Explore the cost of this home by adjusting the details. Changes won't be saved.
All calculations are estimates and provided by Zillow, Inc. for informational purposes only. Actual amounts may vary.
HOA fees may include property taxes on listings classified as Co-Ops. Contact the listing agent and/or owner for fee details.
Mortgage interest rates are dependent on a number of factors, including credit score, down payment, and repayment length. Interest rate data provided by Zillow Group Marketplace, Inc. as of 1/1/1970 from various mortgage lenders with which we have lead or other similar arrangements; the Estimated Payment is an average of those rates.
See how much you could borrow to make a competitive offer.
Climate risks
Neighborhood: 75424
Nearby schools
GreatSchools rating
- 5/10Blue Ridge Elementary SchoolGrades: PK-5Distance: 3.7 mi
- 5/10Blue Ridge Middle SchoolGrades: 6-8Distance: 3.6 mi
- 5/10Blue Ridge High SchoolGrades: 9-12Distance: 3.8 mi
Schools provided by the listing agent
- Elementary: Blueridge
- Middle: Blueridge
- High: Blueridge
- District: Blue Ridge ISD
Source: NTREIS. This data may not be complete. We recommend contacting the local school district to confirm school assignments for this home.
A local agent can set up tours, give advice and negotiate with sellers.
- Texas
- Collin County
- Blue Ridge
- 75424
- 7844 County Road 502