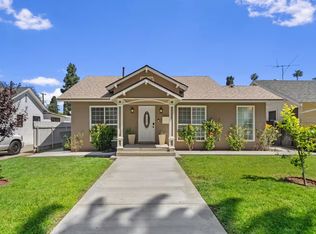
Welcome to this stunning 3 bed, 2.5 bath and 1,674 sqft. condo situated in the heart of Riverside. Laminated flooring throughout the house. This meticulously designed residence offers the perfect blend of modern sophistication and comfortable living. Spacious, open-concept floor plan with abundant natural light. Gourmet kitchen with top-of-the-line appliances, ample storage, and a center island for culinary enthusiasts. Luxurious master suite with walk-in closet and en-suite bathroom. Close to 91 Freeway, Riverside colleges, hospitals and many other attractions. Decent size backyard to entertain your family and friends.
House for rent
Singlefamily
Available now
Cats, dogs OK
Air conditioner, central air
Gas dryer hookup laundry
2 Attached garage spaces parking
Central
What's special
Center islandEn-suite bathroomAbundant natural lightLuxurious master suiteSpacious open-concept floor planAmple storageWalk-in closet
- 48 days |
- -- |
- -- |
Zillow last checked:
Listing updated:
Travel times
Facts & features
Interior
Bedrooms & bathrooms
- Bedrooms: 3
- Bathrooms: 3
- Full bathrooms: 2
- 1/2 bathrooms: 1
Rooms
- Room types: Bedroom
Heating
- Central
Cooling
- Air Conditioner, Central Air
Appliances
- Included: Dishwasher, Dryer, Electric Oven, Garbage Disposal, Gas Range, Range, Refrigerator, Washer
- Laundry: Gas Dryer Hookup, In Unit, Laundry Room, Upper Level
Features
- All Bedrooms Up, Walk In Closet
- Flooring: Carpet, Laminate
Interior area
- Total interior livable area: 1,674 sqft
Property
Parking
- Total spaces: 2
- Parking features: Attached, Garage
- Has attached garage: Yes
- Details: Contact manager
Features
- Stories: 2
- Exterior features: 16-20 Units/Acre, All Bedrooms Up
- Pool features: Contact manager
- Has view: Yes
- View description: City Lights
Lot
- Features: Back Yard
Details
- Additional structures: Garage(s)
- Parcel number: 227131017
Construction
Type & style
- Home type: SingleFamily
- Property subtype: SingleFamily
Condition
- Year built: 2019
Community & HOA
Community
- Features: Sidewalks
Location
- Region: Riverside
Financial & listing details
- Lease term: 12 Months
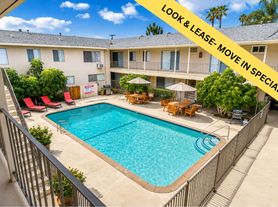
Nearby apartments for rent
Price history
| Date | Event | Price |
|---|---|---|
| 9/2/2026 | Listed for rent | $3,200+3.2%$2/sqft |
Source: CRMLS #RS26192274 Report a problem | ||
| 8/22/2024 | Listing removed | -- |
Source: CRMLS #RS24154943 Report a problem | ||
| 7/29/2024 | Listed for rent | $3,100-6.1%$2/sqft |
Source: CRMLS #RS24154943 Report a problem | ||
| 7/28/2024 | Listing removed | -- |
Source: CRMLS #RS24111930 Report a problem | ||
| 7/19/2024 | Price change | $3,300+3.1%$2/sqft |
Source: CRMLS #RS24111930 Report a problem | ||
| 7/17/2024 | Price change | $3,200-3%$2/sqft |
Source: CRMLS #RS24111930 Report a problem | ||
| 6/3/2024 | Listed for rent | $3,300$2/sqft |
Source: CRMLS #RS24111930 Report a problem | ||
| 5/14/2019 | Sold | $392,000$234/sqft |
Source: Public Record Report a problem | ||