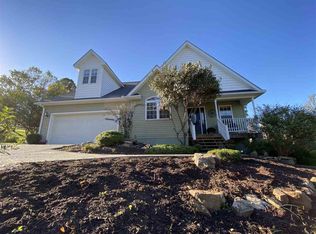
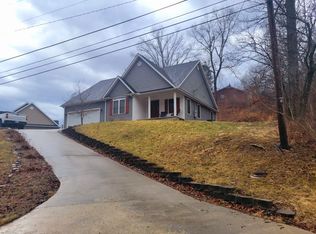
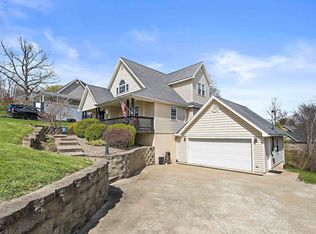
Welcome to this beautiful home on Tucker Road in the Summit area of Ashland, Kentucky, built in 2011 and offering just over 2,000+/- square feet of living space. Featuring an open concept layout, vaulted ceilings, shiny hardwood floors, and quality finishes throughout, this home blends comfort, functionality, and style in a convenient Boyd County location just minutes from Malibu Jack’s and Sandy's Racing and Gaming. Step inside from the spacious covered front porch into a welcoming entryway featuring a decorative column and coat closet. The open living room is highlighted by soaring ceilings and a beautiful stone propane fireplace that creates the perfect focal point for a television. The adjoining kitchen is equipped with wood cabinetry, under cabinet lighting, granite countertops, stainless steel appliances, a center island, pantry, and all kitchen appliances are included. Just off the kitchen is the convenient laundry area, complete with the washer and dryer, along with a built in space to hang coats, bags, and hats as you enter from the attached garage. The spacious primary suite features a vaulted ceiling, double door closet, and a private ensuite bathroom with a jetted tub, separate stand up shower, and linen closet. The main floor also includes two additional bedrooms that share a full bathroom. Upstairs, a large fourth bedroom provides excellent flexibility as a guest room, home office, playroom, hobby room, or additional living space. Step outside and enjoy everything this property has to offer. The covered front porch and additional front deck provide inviting spaces to relax, while the large rear concrete patio is perfect for entertaining and already includes an electrical outlet for a future hot tub. A pergola overlooks the fenced backyard, creating another wonderful outdoor gathering space. The storage building is equipped with electric and offers exceptional flexibility, making it ideal for a workshop, hobby room, lawn equipment, seasonal storage, or a variety of other uses. Additional parking pads provide extra room for guests, trailers, or recreational vehicles, and the spacious two car attached garage completes the property. Furniture is negotiable with an acceptable offer. CONNECT with a REALTOR® to schedule your private showing today!
Sold for $295,000
Zillow last checked:
Listing updated:
Bought with:
SHANE J CRAIG, 241237
Prime Realty
Source: AABR,MLS#: 60969
Price history
| Date | Event | Price |
|---|---|---|
| 10/21/2026 | Sold | $295,000-6.3%$143/sqft |
Source:  AABR #60969 Report a problem | ||
| 9/18/2026 | Contingent | $315,000$153/sqft |
Source: AABR #60969 Report a problem | ||
| 7/17/2026 | Listed for sale | $315,000+22.6%$153/sqft |
Source: AABR #60969 Report a problem | ||
| 8/31/2023 | Sold | $257,000-4.8%$125/sqft |
Source: AABR #55384 Report a problem | ||
| 8/18/2023 | Contingent | $270,000$131/sqft |
Source: AABR #55384 Report a problem | ||
| 8/17/2023 | Listed for sale | $270,000$131/sqft |
Source: AABR #55384 Report a problem | ||
| 8/10/2023 | Contingent | $270,000$131/sqft |
Source: AABR #55384 Report a problem | ||
| 6/26/2023 | Listed for sale | $270,000+8%$131/sqft |
Source: AABR #55384 Report a problem | ||
| 3/20/2023 | Listing removed | -- |
Source:  RE/MAX International Report a problem | ||
| 3/14/2023 | Pending sale | $249,900-3.9%$121/sqft |
Source: RE/MAX International #54673 Report a problem | ||
| 3/13/2023 | Sold | $260,000+4%$126/sqft |
Source: AABR #54673 Report a problem | ||
| 2/10/2023 | Contingent | $249,900$121/sqft |
Source: AABR #54673 Report a problem | ||
| 2/6/2023 | Listed for sale | $249,900+24.9%$121/sqft |
Source: RE/MAX International #54673 Report a problem | ||
| 8/3/2020 | Sold | $200,000-4.5%$97/sqft |
Source: AABR #49579 Report a problem | ||
| 6/5/2020 | Listed for sale | $209,500+10.3%$102/sqft |
Source: Keller Williams Legacy Group #49579 Report a problem | ||
| 7/25/2017 | Sold | $190,000-5%$92/sqft |
Source: Public Record Report a problem | ||
| 7/24/2017 | Listed for sale | $199,900+11.1%$97/sqft |
Source: RE/MAX REAL TEAM REALTY #44131 Report a problem | ||
| 8/21/2014 | Sold | $180,000-5%$87/sqft |
Source: Agent Provided Report a problem | ||
| 7/19/2014 | Pending sale | $189,500$92/sqft |
Source: RE/MAX Real Team Realty #37404 Report a problem | ||
| 5/9/2014 | Listed for sale | $189,500-1.6%$92/sqft |
Source: RE/MAX Real Team Realty #37404 Report a problem | ||
| 11/3/2013 | Listing removed | $192,500$93/sqft |
Source: RE/MAX Real Team Realty #35865 Report a problem | ||
| 7/18/2013 | Listed for sale | $192,500+9.2%$93/sqft |
Source: RE/MAX Real Team Realty #35865 Report a problem | ||
| 7/20/2011 | Sold | $176,264$86/sqft |
Source: Public Record Report a problem | ||


Get pre-qualified for a loan
At Zillow Home Loans, we can pre-qualify you in as little as 5 minutes with no impact to your credit score.
An equal housing lender. NMLS #10287.
