Infused with abundant sunshine, this Japanese-inspired craftsman home is a unique vision. Nestled on a private lot enveloped by mature trees, a seasonal stone-lined stream inspires a meditative atmosphere in a serene outdoor haven complete w/ a Japanese teahouse and curved bridge set amongst beautiful landscaping. An open layout flourishes w/ gorgeous wood elements including a stunning entry and partition walls w/ intricate design. The living area flourishes w/ outdoor connectivity to a sprawling deck. A custom-designed kitchen is impressive w/ granite countertops, warm wood cabinetry and stainless steel appliances. Hardwood flooring continues underfoot into a dining area grounded by a fireplace. One of three bedrooms, a sizable primary suite is a true retreat w/ a walk-in closet and a spa-like bath. This one-of-a-kind escape is complete w/ a sunroom, workout room, laundry room and a garage workshop. A desirable location offers proximity to both Boulder and Louisville.
Sold for $1,600,000
$1,600,000
7845 Baseline Rd, Boulder, CO 80303
3beds
3,285sqft
Single Family Residence
Built in 1978
0.63 Acres Lot
$1,886,100 Zestimate®
$487/sqft
$6,610 Estimated rent
Home value
$1,886,100
$1.70M - $2.13M
$6,610/mo
Zestimate® history
Owner options
List your home for rent
$6,610/mo
Rent Zestimate®
Find your next renter with Zillow Rental Manager. Plus, with online applications, you can quickly screen prospective tenants – for free.
$6,610/mo
Rent Zestimate®
Refinance and save
$9,569/mo
Est. payment
Refinancing to a lower rate could help reduce your monthly payments and save thousands over the life of the loan.
$9,569/mo
Est. payment
Explore your selling options
Work with a Zillow partner agent
Leverage their expertise and Zillow's premium Showcase listings to get your home seen by more buyers.
Get startedList with your own agent
Get your home in front of millions of buyers by listing it on Zillow.
Learn how to do itSell it yourself
Take full control of how buyers see your home on Zillow by listing For Sale by Owner (FSBO).
List your homeWhat's special
Zillow last checked:
Listing updated:
Listed by:
Michael Hughes 303-359-6627,
milehimodern - Boulder
Bought with:
Jon Hatch, 40039072
Compass - Boulder
Source: IRES as distributed by MLS GRID,MLS#: 1002980
Facts & features
Interior
Bedrooms & bathrooms
- Bedrooms: 3
- Bathrooms: 4
- Full bathrooms: 2
- 3/4 bathrooms: 1
- 1/2 bathrooms: 1
- Main level bathrooms: 3
Primary bedroom
- Description: Hardwood
- Features: 5 Piece Primary Bath
- Level: Main
- Area: 225 Square Feet
- Dimensions: 15 x 15
Bedroom 2
- Description: Hardwood
- Level: Upper
- Area: 182 Square Feet
- Dimensions: 13 x 14
Bedroom 3
- Description: Carpet
- Level: Main
- Area: 143 Square Feet
- Dimensions: 11 x 13
Dining room
- Description: Wood
- Level: Main
- Area: 252 Square Feet
- Dimensions: 18 x 14
Family room
- Description: Carpet
- Level: Main
- Area: 187 Square Feet
- Dimensions: 11 x 17
Kitchen
- Description: Wood
- Level: Main
- Area: 210 Square Feet
- Dimensions: 15 x 14
Laundry
- Description: Tile
- Area: 78 Square Feet
- Dimensions: 13 x 6
Living room
- Description: Wood
- Level: Main
- Area: 495 Square Feet
- Dimensions: 15 x 33
Study
- Description: Carpet
- Level: Upper
Heating
- Forced Air
Appliances
- Included: Gas Range, Dishwasher, Refrigerator, Washer, Dryer, Disposal
- Laundry: Washer/Dryer Hookup
Features
- Eat-in Kitchen, Separate Dining Room, Open Floorplan, Workshop, Pantry, Walk-In Closet(s), Kitchen Island, Steam Shower, Sun Room
- Flooring: Wood
- Doors: French Doors
- Windows: Window Coverings, Wood Frames
- Basement: None
- Has fireplace: Yes
- Fireplace features: Two or More, Gas, Dining Room
Interior area
- Total structure area: 3,285
- Total interior livable area: 3,285 sqft
- Finished area above ground: 3,285
Property
Parking
- Total spaces: 3
- Parking features: Oversized
- Attached garage spaces: 3
- Details: Attached
Accessibility
- Accessibility features: Level Lot, Low Carpet, Accessible Bedroom, Main Level Laundry
Features
- Levels: Two
- Stories: 2
- Fencing: Other
Lot
- Size: 0.63 Acres
- Features: Evergreen Trees, Deciduous Trees, Paved, Curbs, Sidewalks, Irrigation Well Included
Details
- Parcel number: R0056246
- Zoning: RR
- Special conditions: Private Owner
Construction
Type & style
- Home type: SingleFamily
- Property subtype: Single Family Residence
Materials
- Frame, Wood Siding
- Roof: Composition
Condition
- New construction: No
- Year built: 1978
Utilities & green energy
- Sewer: Septic Tank
- Water: City, Well
- Utilities for property: Natural Gas Available, Electricity Available, Cable Available, High Speed Avail
Green energy
- Energy efficient items: Windows
Community & HOA
Community
- Features: Fitness Center
- Security: Fire Alarm
- Subdivision: South Central/Paul Nor
HOA
- Has HOA: No
Location
- Region: Boulder
Financial & listing details
- Price per square foot: $487/sqft
- Tax assessed value: $2,053,500
- Annual tax amount: $6,327
- Date on market: 2/9/2024
- Listing terms: Cash,Conventional
- Exclusions: Seller's personal property and staging items
- Electric utility on property: Yes
- Road surface type: Asphalt
Price history
| Date | Event | Price |
|---|---|---|
| 4/4/2024 | Sold | $1,600,000+6.7%$487/sqft |
Source:  IRES as distributed by MLS GRID #1002980 Report a problem IRES as distributed by MLS GRID #1002980 Report a problem | ||
| 2/20/2024 | Pending sale | $1,500,000$457/sqft |
Source:  REcolorado as distributed by MLS GRID #IR1002980 Report a problem REcolorado as distributed by MLS GRID #IR1002980 Report a problem | ||
| 2/15/2024 | Listed for sale | $1,500,000+371.7%$457/sqft |
Source: IRES as distributed by MLS GRID #1002980 Report a problem | ||
| 6/26/1996 | Sold | $318,000$97/sqft |
Source: Public Record Report a problem | ||
Public tax history
| Year | Property taxes | Tax assessment |
|---|---|---|
| 2025 | $7,919 +1.6% | $128,344 +36% |
| 2024 | $7,794 +23.2% | $94,356 -1% |
| 2023 | $6,327 +4.8% | $95,271 +35.5% |
| 2022 | $6,035 +40.3% | $70,292 -2.8% |
| 2021 | $4,302 | $72,315 +40.5% |
| 2020 | $4,302 +23.1% | $51,488 |
| 2019 | $3,495 | $51,488 +18.6% |
| 2018 | $3,495 | $43,402 -9.5% |
| 2017 | $3,495 -10.5% | $47,983 -0.2% |
| 2016 | $3,905 -11.3% | $48,103 +4.2% |
| 2015 | $4,400 -9.2% | $46,176 |
| 2014 | $4,846 +8% | $46,176 |
| 2013 | $4,488 +5.7% | $46,176 -7.1% |
| 2012 | $4,246 +3.2% | $49,702 |
| 2011 | $4,116 +6% | -- |
| 2010 | $3,881 +12% | $48,850 |
| 2009 | $3,466 +2.6% | $48,850 -7.3% |
| 2008 | $3,378 -6.1% | $52,690 |
| 2007 | $3,597 +3.3% | $52,690 -3.9% |
| 2006 | $3,481 +2.9% | $54,830 |
| 2005 | $3,382 +0.6% | $54,830 -2.6% |
| 2004 | $3,363 +15.6% | $56,280 |
| 2003 | $2,909 +10.4% | $56,280 +29.4% |
| 2002 | $2,635 | $43,480 -90.9% |
| 2001 | -- | $475,200 |
Find assessor info on the county website
Neighborhood: 80303
Nearby homes
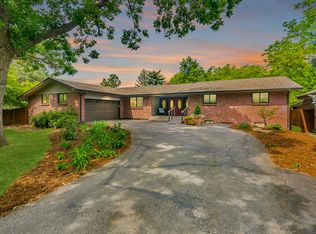
- $1,364,8004 bd3 ba3.9k sqft721 Glenhaven Ct, Boulder, CO 80303Off Market

- $1,944,9004 bd4 ba4.5k sqft720 Rockway Pl, Boulder, CO 80303Off Market
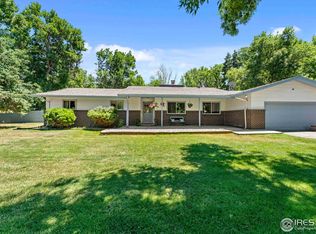
- $920,0004 bd2 ba1.6k sqft740 Rockway Pl, Boulder, CO 80303Sold
- $1,253,6004 bd2 ba1.9k sqft737 Glenhaven Ct, Boulder, CO 80303Off Market
- $1,979,7004 bd3 ba3.6k sqft768 Rockway Pl, Boulder, CO 80303Off Market
- $987,9004 bd1 ba2.8k sqft7745 Baseline Rd, Boulder, CO 80303Off Market
- $1,146,6003 bd1 ba2.3k sqft761 Glenhaven Ct, Boulder, CO 80303Off Market
- $1,512,0005 bd3 ba4k sqft732 Glenhaven Ct, Boulder, CO 80303Off Market
Nearby schools
GreatSchools rating
- 8/10Douglass Elementary SchoolGrades: PK-5Distance: 0.4 mi
- 7/10Nevin Platt Middle SchoolGrades: 6-8Distance: 2.1 mi
- 10/10Fairview High SchoolGrades: 9-12Distance: 4.4 mi
Schools provided by the listing agent
- Elementary: Douglass
- Middle: Platt
- High: Fairview
Source: IRES as distributed by MLS GRID. This data may not be complete. We recommend contacting the local school district to confirm school assignments for this home.
Get a cash offer in 3 minutes
Find out how much your home could sell for in as little as 3 minutes with a no-obligation cash offer.
Estimated market value
$1,886,100
Get a cash offer in 3 minutes
Find out how much your home could sell for in as little as 3 minutes with a no-obligation cash offer.
Estimated market value
$1,886,100
- Colorado
- Boulder County
- Boulder
- 80303
- 7845 Baseline Rd
