Discover exceptional space, flexibility, and value in this extraordinary 4,700-square-foot custom-designed estate, situated on two beautifully maintained acres. Recently appraised at $675,000 and offered below appraised value, this remarkable property presents an immediate equity opportunity for its next owner. Designed by renowned architect Brian Polley, the home was thoughtfully created to accommodate multigenerational living, private guest quarters, homeschooling needs, or anyone seeking separate yet connected living spaces. The unique layout allows the property to function either as one expansive residence or as two fully independent living quarters, offering an increasingly rare "two-of-everything" design. The home features two full kitchens, two furnaces, two central air conditioning systems, two fireplaces, two water heaters, two pantries, and two laundry rooms, providing outstanding versatility, comfort, and efficiency. An open-concept floor plan filled with natural light is highlighted by a dramatic two-story foyer and open staircase, while a spacious loft offers additional room for recreation, work, or study. The finished walk-out basement includes high ceilings, a fourth bedroom, and the potential for a third full bathroom, creating even more flexible living space. Throughout the home, quality craftsmanship is evident in the Amish-built soft-close custom cabinetry, quartz countertops, and thoughtfully designed storage solutions that blend elegance with everyday functionality. Outside, the expansive two-acre setting offers privacy, open space, and endless outdoor possibilities. A four-car tandem garage provides abundant room for vehicles, storage, hobbies, or workshop space. This truly one-of-a-kind property combines luxury, practicality, and exceptional value in a setting designed to accommodate a wide range of lifestyles.
Price change
Price cut: $45.5K (7/7)
$549,500
7845 Fitzgerald Rd, Clinton, IL 61727
4beds
4,712sqft
Single Family Residence
Built in 2021
1.96 Acres Lot
$539,500 Zestimate®
$117/sqft
$-- HOA
What's special
Two fireplacesHigh ceilingsFourth bedroomPrivate guest quartersTwo furnacesTwo full kitchensTwo beautifully maintained acres
- 59 days |
- 1,357 |
- 76 |
Zillow last checked:
Listing updated:
Listed by:
Jared Litwiller 309-840-5983,
Freedom Realty
Source: MRED as distributed by MLS GRID,MLS#: 12644763
Loading...
Facts & features
Interior
Bedrooms & bathrooms
- Bedrooms: 4
- Bathrooms: 3
- Full bathrooms: 2
- 1/2 bathrooms: 1
Rooms
- Room types: Kitchen
Primary bedroom
- Features: Flooring (Carpet), Bathroom (Full)
- Level: Main
- Area: 224 Square Feet
- Dimensions: 16X14
Bedroom 2
- Features: Flooring (Luxury Vinyl)
- Level: Second
- Area: 210 Square Feet
- Dimensions: 14X15
Bedroom 3
- Features: Flooring (Luxury Vinyl)
- Level: Second
- Area: 225 Square Feet
- Dimensions: 15X15
Bedroom 4
- Features: Flooring (Carpet)
- Level: Basement
- Area: 143 Square Feet
- Dimensions: 11X13
Dining room
- Features: Flooring (Luxury Vinyl)
- Level: Main
- Area: 140 Square Feet
- Dimensions: 10X14
Family room
- Features: Flooring (Luxury Vinyl)
- Level: Second
- Area: 392 Square Feet
- Dimensions: 14X28
Kitchen
- Features: Flooring (Luxury Vinyl)
- Level: Main
- Area: 216 Square Feet
- Dimensions: 18X12
Kitchen 2nd
- Features: Flooring (Luxury Vinyl)
- Level: Second
- Area: 270 Square Feet
- Dimensions: 15X18
Laundry
- Features: Flooring (Luxury Vinyl)
- Level: Main
- Area: 42 Square Feet
- Dimensions: 6X7
Living room
- Features: Flooring (Vinyl)
- Level: Main
- Area: 504 Square Feet
- Dimensions: 18X28
Heating
- Natural Gas
Cooling
- Central Air
Appliances
- Laundry: Main Level
Features
- Vaulted Ceiling(s), 1st Floor Bedroom, 1st Floor Full Bath, Built-in Features, Walk-In Closet(s), Open Floorplan, Quartz Counters
- Basement: Partially Finished,Full,Walk-Out Access
Interior area
- Total structure area: 4,712
- Total interior livable area: 4,712 sqft
- Finished area below ground: 900
Property
Parking
- Total spaces: 4
- Parking features: Garage Door Opener, Heated Garage, Tandem, Yes, Garage Owned, Attached, Garage
- Attached garage spaces: 4
- Has uncovered spaces: Yes
Accessibility
- Accessibility features: No Disability Access
Features
- Stories: 2
- Patio & porch: Patio
- Has view: Yes
- View description: Water
- Has water view: Yes
- Water view: Water
- Waterfront features: Stream
Lot
- Size: 1.96 Acres
- Dimensions: 398x312x266x183
- Features: Water Rights, Wooded, Mature Trees, Views
Details
- Parcel number: 0732226007
- Special conditions: None
Construction
Type & style
- Home type: SingleFamily
- Architectural style: Contemporary
- Property subtype: Single Family Residence
Materials
- Vinyl Siding, Brick
Condition
- New construction: No
- Year built: 2021
Utilities & green energy
- Sewer: Septic Tank
- Water: Shared Well
Community & HOA
Community
- Features: Lake, Water Rights, Sidewalks, Street Paved
- Subdivision: Wild Acres
HOA
- Services included: None
Location
- Region: Clinton
Financial & listing details
- Price per square foot: $117/sqft
- Tax assessed value: $451,938
- Annual tax amount: $6,783
- Date on market: 5/12/2026
- Ownership: Fee Simple
- Has irrigation water rights: Yes
Estimated market value
$539,500
$513,000 - $566,000
$4,010/mo
Price history
| Date | Event | Price |
|---|---|---|
| 7/7/2026 | Price change | $549,500-7.6%$117/sqft |
Source:  MRED as distributed by MLS GRID #12644763 Report a problem MRED as distributed by MLS GRID #12644763 Report a problem | ||
| 6/17/2026 | Price change | $595,000-2.1%$126/sqft |
Source: MRED as distributed by MLS GRID #12644763 Report a problem | ||
| 5/27/2026 | Price change | $607,500-1.2%$129/sqft |
Source: MRED as distributed by MLS GRID #12644763 Report a problem | ||
| 5/12/2026 | Listed for sale | $615,000-3.8%$131/sqft |
Source: MRED as distributed by MLS GRID #12644763 Report a problem | ||
| 5/8/2026 | Listing removed | $639,000$136/sqft |
Source:  CIBR #6256973 Report a problem CIBR #6256973 Report a problem | ||
| 4/16/2026 | Price change | $639,000-3.8%$136/sqft |
Source: MRED as distributed by MLS GRID #12443496 Report a problem | ||
| 2/3/2026 | Price change | $664,000-0.7%$141/sqft |
Source: CIBR #6256973 Report a problem | ||
| 10/31/2025 | Price change | $669,000-1.6%$142/sqft |
Source: MRED as distributed by MLS GRID #12443496 Report a problem | ||
| 9/25/2025 | Price change | $679,900-2.9%$144/sqft |
Source: MRED as distributed by MLS GRID #12443496 Report a problem | ||
| 9/5/2025 | Price change | $699,900-1.4%$149/sqft |
Source: MRED as distributed by MLS GRID #12443496 Report a problem | ||
| 8/18/2025 | Listed for sale | $710,000$151/sqft |
Source: MRED as distributed by MLS GRID #12443496 Report a problem | ||
Public tax history
| Year | Property taxes | Tax assessment |
|---|---|---|
| 2024 | $6,783 +12.8% | $150,646 +9.8% |
| 2023 | $6,011 +8.6% | $137,200 +6% |
| 2022 | $5,534 +83.2% | $129,434 +112.3% |
| 2021 | $3,021 +215.9% | $60,971 +265.6% |
| 2020 | $956 -0.9% | $16,677 |
| 2019 | $965 | $16,677 |
Find assessor info on the county website
Monthly payment
Est. payment$--/mo
Payment breakdown
Explore the cost of this home by adjusting the details. Changes won't be saved.All calculations are estimates and provided by Zillow, Inc. for informational purposes only. Actual amounts may vary.
HOA fees may include property taxes on listings classified as Co-Ops. Contact the listing agent and/or owner for fee details.
Mortgage interest rates are dependent on a number of factors, including credit score, down payment, and repayment length. Interest rate data provided by Zillow Group Marketplace, Inc. as of 1/1/1970 from various mortgage lenders with which we have lead or other similar arrangements; the Estimated Payment is an average of those rates.
See how much you could borrow to make a competitive offer.
Climate risks
Neighborhood: 61727
Nearby schools
GreatSchools rating
- 4/10Lincoln Elementary SchoolGrades: 2-5Distance: 1.3 mi
- 5/10Clinton Jr High SchoolGrades: 6-8Distance: 1.3 mi
- 2/10Clinton High SchoolGrades: 9-12Distance: 1.1 mi
Schools provided by the listing agent
- Elementary: Clinton Elementary School
- Middle: Clinton Junior High School
- High: Clinton High School
- District: 15
Source: MRED as distributed by MLS GRID. This data may not be complete. We recommend contacting the local school district to confirm school assignments for this home.
- $6,789-- bd-- ba-- sqft7825 Anita Ln, Clinton, IL 61750Off Market
- $455,500-- bd3 ba1.8k sqft7801 Anita Ln, Clinton, IL 61727Off Market
- $421,6003 bd3 ba3.1k sqft6885 Sharon Ln, Clinton, IL 61727Off Market
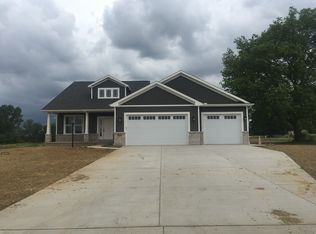
- $35,0000.69 Acres7800 Anita Ln, Clinton, IL 61727Sold

- $6,789-- bd-- ba-- sqft7661 Anita Ln, Clinton, IL 61750Off Market
- $391,500-- bd2 ba1.9k sqft6914 Sharon Ln, Clinton, IL 61727Off Market
- $57,447-- bd-- ba-- sqftSharon Ln, Lane, IL 61750Off Market
- $57,447-- bd-- ba-- sqftDorothy Ln, Lane, IL 61750Off Market
A local agent can set up tours, give advice and negotiate with sellers.
Similar homes
- $594,9004 bd4 ba4.7k sqft1270 W Hickory Point Rd, Decatur, IL 62526For Sale
 MLS ID #6259360, Tracy Slater. CIBR
 - $369,0003 bd2 ba3.5k sqft12014 Prairie Center Rd, Clinton, IL 61727Active
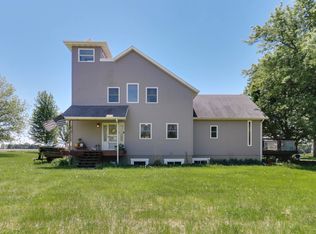 MLS ID #12638872, Jared Litwiller, Freedom Realty. MRED as distributed by MLS GRID
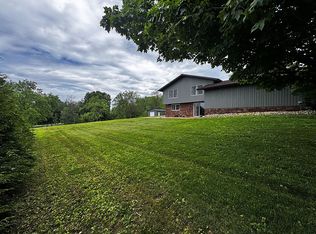
 - $305,0003 bd2 ba2.5k sqft8819 Oak Dr, Clinton, IL 61727For Sale By Owner
- $519,0004 bd5 ba5.3k sqft1180 Greenbrier Blvd, Forsyth, IL 62535For Sale
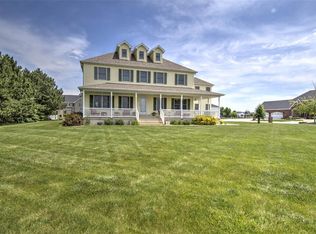 MLS ID #6258845, Jenny Lambdin. CIBR
 - $425,0004 bd2 ba2.7k sqft1775 Kickapoo Rd, Waynesville, IL 61778For Sale
 MLS ID #PA1267393, Scott Vreeland, Signature Heights Realty, LLC. RMLS Alliance as distributed by MLS GRID
 - $389,9003 bd3 ba2.5k sqft1198 Wedgewood Ct, Decatur, IL 62526For SaleMLS ID #6259630, Jodi Delahunty. CIBR
- $399,0004 bd3 ba3.7k sqft1265 W Ash Ave, Decatur, IL 62526For SaleMLS ID #6259420, Brittany Rathje. CIBR
- $569,9004 bd4 ba3.6k sqft102 Raef Rd, Downs, IL 61736ActiveMLS ID #12678991, Josephine Hundman, Coldwell Banker Real Estate Group. MRED as distributed by MLS GRID
- $397,0004 bd4 ba3.1k sqft8837 Hickory Hills Dr, Argenta, IL 62501For SaleMLS ID #6259469, Andrea Cramer. CIBR
- $319,9004 bd4 ba3.2k sqft3585 N Woodridge Dr, Decatur, IL 62526For SaleMLS ID #6259626, Abby Golladay. CIBR
- $275,0004 bd4 ba3.4k sqft603 Kenneth St, Heyworth, IL 61745ActiveMLS ID #12690407, Greg Girdler, GRI, BHHS Central Illinois, REALTORS. MRED as distributed by MLS GRID
- $295,0004 bd3 ba3k sqft1202 W Pineview Ct, Decatur, IL 62526For SaleMLS ID #6259111, L Jeannie Mayfield. CIBR
- $280,0003 bd3 ba2.6k sqft505 W Forsyth Rd, Forsyth, IL 62535For SaleMLS ID #6258171, Joseph Doolin. CIBR
- Illinois
- Dewitt County
- Clinton
- 61727
- 7845 Fitzgerald Rd
Nearby cities
Nearby zip codes
Other Clinton Topics
