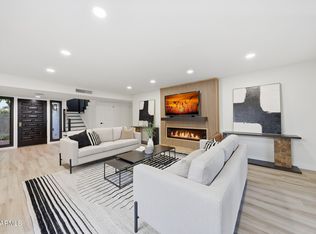
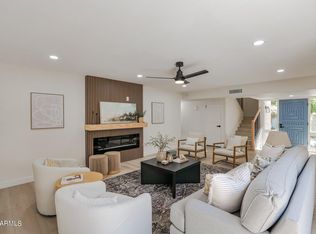
* New Price * Seller Financing Available * Short Term Rentals Allowed * Owner invested over $50,000 in peace of mind updates including 4 new insulated sliding patio doors, new windows, 2 new HVAC units, carpet, paint, guest room Murphy bed and more! Situated on a premium corner lot in the 24/7 guard-gated community of Casa Del Monte, this spacious 3BR, 2BA home offers over 2,100 square feet of immaculately maintained living space just minutes from Fashion Square, Old Town and Camelback Mountain. One of the largest floor plans available, this home features a desirable primary suite on the main level and an expansive backyard that is larger than most in the community- perfect for entertaining, relaxing and enjoying Scottsdale's outdoor living. The layout provides privacy and flexibility, with generous living and dining spaces throughout. Step into an airy kitchen bursting with natural light and a charming breakfast nook that flows seamlessly out to the covered patio (over 600 sf!). Upstairs you will find 2 spacious and bright bedrooms, one thoughtfully equipped with a Murphy bed for added flexibility and functionality, as well as the second bathroom. Casa Del Monte offers three pools (one heated), spas, tennis & pickleball courts, basketball court, clubhouse, fitness center, and beautifully maintained grounds. The HOA covers exterior maintenance, roof repair and replacement, blanket insurance policy, water, sewer, garbage collection, pest control, and common area maintenance- for true maintenance free living! Short-term rentals are allowed- making this an ideal primary residence, lock-and-leave second home, or investment property. Can be purchased fully furnished and ready to move right in or rent out if desired!
For sale
Price cut: $17K (7/14)
$568,000
4525 N 66TH Street #62, Scottsdale, AZ 85251
3beds
2,109sqft
Townhouse
Built in 1979
1,484 Square Feet Lot
$-- Zestimate®
$269/sqft
$910/mo HOA
What's special
Beautifully maintained groundsCharming breakfast nookPremium corner lot
- 200 days
- 442
- 41
Zillow last checked:
Listing updated:
Listed by:
Sarah Fye 407-267-0150,
Russ Lyon Sotheby's International Realty
Source: ARMLS,MLS#: 6996439
Facts & features
Interior
Bedrooms & bathrooms
- Bedrooms: 3
- Bathrooms: 2
- Full bathrooms: 2
Heating
- Electric
Cooling
- Central Air
Appliances
- Included: Dryer, Washer, Water Softener Owned, Refrigerator, Built-in Microwave, Dishwasher, Disposal, Electric Cooktop
- Laundry: Inside
Features
- High Speed Internet, Granite Counters, Double Vanity, Master Downstairs, Eat-in Kitchen, Breakfast Bar, Full Bth Master Bdrm
- Flooring: Carpet, Tile
- Windows: Double Pane Windows
- Has basement: No
- Has fireplace: No
Interior area
- Total structure area: 2,109
- Total interior livable area: 2,109 sqft
Video & virtual tour
Property
Parking
- Total spaces: 2
- Parking features: Attached Carport
- Carport spaces: 2
Features
- Stories: 2
- Patio & porch: Covered, Patio
- Exterior features: Private Yard
- Spa features: None
- Fencing: Block
Lot
- Size: 1,484 Square Feet
- Features: East/West Exposure, Sprinklers In Rear, Corner Lot, Gravel/Stone Front, Synthetic Grass Back
Details
- Parcel number: 17335765A
- On leased land: Yes
- Lease amount: $459
Construction
Type & style
- Home type: Townhouse
- Architectural style: Spanish
- Property subtype: Townhouse
- Attached to another structure: Yes
Materials
- Stucco, Wood Frame, Painted
- Roof: Tile,Built-Up,Foam
Condition
- Year built: 1979
Utilities & green energy
- Sewer: Public Sewer
- Water: Pvt Water Company
Community & HOA
Community
- Features: Pool, Pickleball, Gated, Community Spa, Community Spa Htd, Near Bus Stop, Community Media Room, Guarded Entry, Tennis Court(s)
- Security: Security Guard
- Subdivision: CASA DEL MONTE PHASE 2 AMD
HOA
- Has HOA: Yes
- Services included: Roof Repair, Insurance, Sewer, Pest Control, Maintenance Grounds, Other (See Remarks), Street Maint, Front Yard Maint, Trash, Water, Roof Replacement, Maintenance Exterior
- HOA fee: $910 monthly
- HOA name: Casa Del Monte
- HOA phone: 480-945-3630
Location
- Region: Scottsdale
Financial & listing details
- Price per square foot: $269/sqft
- Tax assessed value: $361,300
- Annual tax amount: $1,112
- Date on market: 3/11/2026
- Cumulative days on market: 201 days
- Listing terms: Owner May Carry,Cash,Conventional,1031 Exchange,FHA,VA Loan
- Ownership: Leasehold
Estimated market value
Not available
Estimated sales range
Not available
Not available
Price history
| Date | Event | Price |
|---|---|---|
| 7/14/2026 | Price change | $568,000-2.9%$269/sqft |
Source:  ARMLS #6996439 Report a problem ARMLS #6996439 Report a problem | ||
| 3/11/2026 | Listed for sale | $585,000+20.9%$277/sqft |
Source: ARMLS #6996439 Report a problem | ||
| 1/6/2023 | Sold | $484,000-10.4%$229/sqft |
Source: ARMLS #6479728 Report a problem | ||
| 10/20/2022 | Listed for sale | $539,900+54.3%$256/sqft |
Source: ARMLS #6479728 Report a problem | ||
| 2/25/2021 | Sold | $350,000-4.1%$166/sqft |
Source: ARMLS #6178370 Report a problem | ||
| 1/17/2021 | Price change | $365,000-1.4%$173/sqft |
Source: ARMLS #6178370 Report a problem | ||
| 1/8/2021 | Listed for sale | $370,000+37.5%$175/sqft |
Source: Realty Executives #6178370 Report a problem | ||
| 7/18/2019 | Sold | $269,000$128/sqft |
Source: ARMLS #5934847 Report a problem | ||
| 7/18/2019 | Listed for sale | $269,000$128/sqft |
Source: West USA Realty #5934847 Report a problem | ||
| 6/28/2019 | Pending sale | $269,000$128/sqft |
Source: West USA Realty #5934847 Report a problem | ||
| 6/4/2019 | Listed for sale | $269,000+68.1%$128/sqft |
Source: West USA Realty #5934847 Report a problem | ||
| 8/30/2012 | Sold | $160,000-38.5%$76/sqft |
Source: Public Record Report a problem | ||
| 11/17/2011 | Listing removed | $1,700$1/sqft |
Source: Coldwell Banker Residential Brokerage - Biltmore #4638135 Report a problem | ||
| 10/2/2011 | Price change | $1,700-12.8%$1/sqft |
Source: Coldwell Banker Residential Brokerage #4638135 Report a problem | ||
| 8/29/2011 | Listed for rent | $1,950$1/sqft |
Source: Coldwell Banker Residential Brokerage #4638135 Report a problem | ||
| 1/27/2005 | Sold | $260,000+54.8%$123/sqft |
Source: Public Record Report a problem | ||
| 9/25/2002 | Sold | $168,000+1.8%$80/sqft |
Source: Public Record Report a problem | ||
| 3/5/2002 | Sold | $165,000+43.5%$78/sqft |
Source: Public Record Report a problem | ||
| 4/2/1996 | Sold | $115,000$55/sqft |
Source: Public Record Report a problem | ||
Public tax history
| Year | Property taxes | Tax assessment |
|---|---|---|
| 2025 | $1,105 +4.4% | $36,130 -1.6% |
| 2024 | $1,058 +1.1% | $36,720 +157% |
| 2023 | $1,046 +25.1% | $14,288 -39.9% |
| 2022 | $837 -7% | $23,760 +10.7% |
| 2021 | $899 +3.1% | $21,470 +4% |
| 2020 | $872 +2.4% | $20,650 +15.3% |
| 2019 | $852 | $17,910 +12.6% |
| 2018 | $852 +6% | $15,910 +9.2% |
| 2017 | $804 +6.2% | $14,570 +2.1% |
| 2016 | $757 +3.5% | $14,270 +15.5% |
| 2015 | $732 | $12,350 +34.1% |
| 2014 | -- | $9,210 -8.4% |
| 2013 | -- | $10,050 -14.1% |
| 2012 | -- | $11,700 -19% |
| 2011 | -- | $14,450 -25.7% |
| 2010 | -- | $19,450 -17.4% |
| 2009 | -- | $23,550 -8.7% |
| 2008 | -- | $25,800 +21.4% |
| 2007 | -- | $21,250 +87.2% |
| 2006 | -- | $11,350 |
| 2005 | -- | $11,350 -14% |
| 2004 | -- | $13,200 |
| 2003 | -- | $13,200 +17.9% |
| 2002 | -- | $11,200 |
Find assessor info on the county website
Monthly payment
Est. payment
Payment breakdown
Explore the cost of this home by adjusting the details. Changes won't be saved.Climate risks
Neighborhood: 85251
Nearby schools
Schools provided by the listing agent
- Elementary: Hopi Elementary School
- Middle: Ingleside Middle School
- High: Arcadia High School
- District: Scottsdale Unified District
Source: ARMLS. This data may not be complete. We recommend contacting the local school district to confirm school assignments for this home.


Similar homes
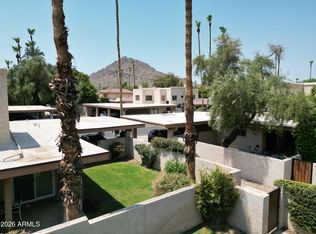
- $540,0002 bd3 ba2.2k sqft4525 N 66TH Street #46, Scottsdale, AZ 85251For Sale
 MLS ID #7057626, Kim Panozzo, HomeSmart. ARMLS
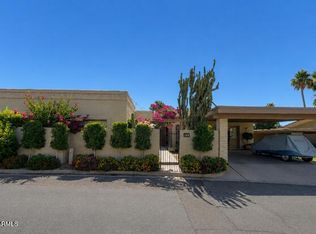
 - $635,0003 bd2 ba1.9k sqft4525 N 66TH Street #135, Scottsdale, AZ 85251For Sale
 MLS ID #7041636, Gary Finlinson, Finlinson Properties, LTD.. ARMLS
 - $530,0003 bd2 ba1.8k sqft4800 N 68TH Street #217, Scottsdale, AZ 85251For Sale
 MLS ID #6988326, Blondie Sherman, Blondie Sherman Realty. ARMLS
 - $585,0003 bd3 ba1.8k sqft4710 N 78TH Street, Scottsdale, AZ 85251For Sale
 MLS ID #7078286, Nina Cimini, HomeSmart. ARMLS
