Discover the comfort and thoughtful design of 7846 5 Points RD, Indianapolis, IN. Built in 1989, this single-family residence offers 1,380 square feet of well-proportioned living space. The open floorplan flows from kitchen into the great room with fireplace. The interior layout features three bedrooms, with recessed tray ceilings and 6 panel solid core doors. Each room is designed to offer a practical sanctuary, ensuring that everyone in the household has a dedicated area to retreat to at the end of the day. Complementing the private quarters are two full bathrooms. These spaces are configured to serve the daily needs of the household with efficiency, providing essential functionality that simplifies morning routines and evening unwinding. The back patio is a huge asset. Covered and built with brick and a ceiling fan is a must see. This residence is situated on a 10,138-square-foot lot, emphasizing a one-story footprint that allows for seamless movement throughout the home. A home warranty is included with sale.
Active
$280,000
7846 Five Points Rd, Indianapolis, IN 46259
3beds
1,380sqft
Residential, Single Family Residence
Built in 1989
10,018 Square Feet Lot
$-- Zestimate®
$203/sqft
$-- HOA
What's special
- 20 days
- 403
- 47
Zillow last checked:
Listing updated:
Listed by:
Mark Clarey mclarey1@kw.com,
Keller Williams Indy Metro Partners
Source: MIBOR as distributed by MLS GRID,MLS#: 22133973
Facts & features
Interior
Bedrooms & bathrooms
- Bedrooms: 3
- Bathrooms: 2
- Full bathrooms: 2
- Main level bathrooms: 2
- Main level bedrooms: 3
Primary bedroom
- Level: Main
- Area: 216 Square Feet
- Dimensions: 12x18
Bedroom 2
- Level: Main
- Area: 120 Square Feet
- Dimensions: 10x12
Bedroom 3
- Level: Main
- Area: 121 Square Feet
- Dimensions: 11x11
Great room
- Level: Main
- Area: 255 Square Feet
- Dimensions: 17x15
Kitchen
- Level: Main
- Area: 168 Square Feet
- Dimensions: 14x12
Laundry
- Level: Main
- Area: 30 Square Feet
- Dimensions: 5x6
Heating
- Forced Air, Natural Gas
Cooling
- Central Air
Appliances
- Included: Dishwasher, Disposal, Gas Oven, Refrigerator
Features
- Attic Access, Tray Ceiling(s), Walk-In Closet(s)
- Has basement: No
- Attic: Access Only
- Number of fireplaces: 1
- Fireplace features: Great Room, Wood Burning
Interior area
- Total structure area: 1,380
- Total interior livable area: 1,380 sqft
Property
Parking
- Total spaces: 2
- Parking features: Attached
- Attached garage spaces: 2
Features
- Levels: One
- Stories: 1
- Patio & porch: Covered, Patio, Screened
- Fencing: Fenced
Lot
- Size: 10,018 Square Feet
Details
- Parcel number: 491514120087000300
- Horse amenities: None
Construction
Type & style
- Home type: SingleFamily
- Architectural style: Ranch
- Property subtype: Residential, Single Family Residence
Materials
- Brick
- Foundation: Slab
Condition
- New construction: No
- Year built: 1989
Utilities & green energy
- Water: Public
Community & HOA
Community
- Subdivision: Muirfield
HOA
- Has HOA: No
Location
- Region: Indianapolis
Financial & listing details
- Price per square foot: $203/sqft
- Tax assessed value: $284,100
- Annual tax amount: $2,668
- Date on market: 10/29/2026
- Cumulative days on market: 22 days
Estimated market value
Not available
Estimated sales range
Not available
Not available
Price history
| Date | Event | Price |
|---|---|---|
| 10/29/2026 | Listed for sale | $280,000+100%$203/sqft |
Source:  MIBOR as distributed by MLS GRID #22133973 Report a problem | ||
| 7/28/2017 | Sold | $140,000+17.7%$101/sqft |
Source: MIBOR as distributed by MLS GRID #21474693 Report a problem | ||
| 8/23/2002 | Sold | $118,900$86/sqft |
Source: MIBOR as distributed by MLS GRID #2220992 Report a problem | ||
Public tax history
| Year | Property taxes | Tax assessment |
|---|---|---|
| 2025 | $2,502 +17.9% | $284,100 +13.5% |
| 2024 | $2,123 -0.1% | $250,200 +18.7% |
| 2023 | $2,125 +16.8% | $210,800 |
| 2022 | $1,820 +4% | $210,800 +17% |
| 2021 | $1,749 +13.2% | $180,100 +4.1% |
| 2020 | $1,545 +7.8% | $173,000 +14.6% |
| 2019 | $1,433 +9.1% | $150,900 +7.9% |
| 2018 | $1,314 -49.6% | $139,900 +11.7% |
| 2017 | $2,609 +8.2% | $125,200 |
| 2016 | $2,412 +4.1% | $125,200 +9.2% |
| 2014 | $2,318 +93.2% | $114,700 +8.7% |
| 2013 | $1,200 | $105,500 -8.4% |
| 2012 | $1,200 | $115,200 -7.2% |
| 2011 | -- | $124,200 |
| 2010 | $1,312 +0.8% | $124,200 +0.8% |
| 2009 | $1,302 | $123,200 -7.5% |
| 2007 | -- | $133,200 +3.2% |
| 2006 | -- | $129,100 +14% |
| 2005 | -- | $113,200 |
| 2004 | -- | $113,200 |
| 2003 | -- | $113,200 +70.5% |
| 2002 | -- | $66,400 +200% |
| 2001 | -- | $22,130 |
| 2000 | -- | $22,130 |
Find assessor info on the county website
Monthly payment
Est. payment
Payment breakdown
Explore the cost of this home by adjusting the details. Changes won't be saved.Climate risks
Neighborhood: South Franklin
Nearby schools
Schools provided by the listing agent
- Elementary: New Bethel Elementary
Source: MIBOR as distributed by MLS GRID. This data may not be complete. We recommend contacting the local school district to confirm school assignments for this home.
- $225,5003 bd1 ba1.2k sqft7838 Five Points Rd, Indianapolis, IN 46259Off Market
- $234,3003 bd1 ba1.3k sqft7854 Five Points Rd, Indianapolis, IN 46259Off Market
- $199,3003 bd0 ba1.2k sqft7845 Dornock Dr, Indianapolis, IN 46237Off Market
- $246,7003 bd2 ba1.2k sqft7832 Five Points Rd, Indianapolis, IN 46259Off Market
Similar homes
- $260,0003 bd2 ba1.2k sqft7416 Five Points Rd, Indianapolis, IN 46259Active
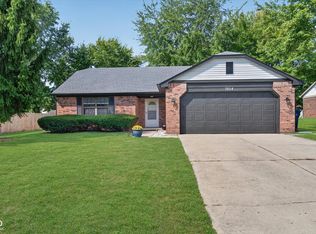 MLS ID #22123379, Barbara Bade, Keller Williams Indy Metro NE. MIBOR as distributed by MLS GRID
- $299,0003 bd2 ba1.4k sqft7430 S Franklin Rd, Indianapolis, IN 46259Active
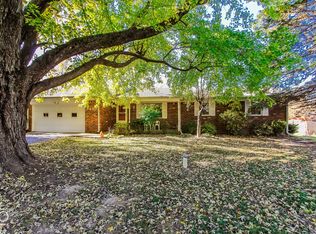 MLS ID #22118529, Maryann Davidson, Hoosier, REALTORS®. MIBOR as distributed by MLS GRID
- $319,9003 bd2 ba1.3k sqft7651 E Stop 11 Rd, Indianapolis, IN 46259Active
 MLS ID #22120073, Patrick Allen, Vital Equity Realty, LLC. MIBOR as distributed by MLS GRID
- $275,0003 bd2 ba1.5k sqft5646 Buck Pond Ct, Indianapolis, IN 46237Active
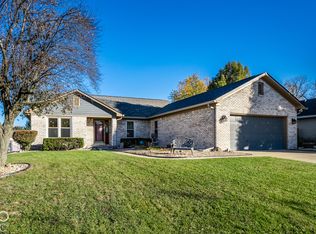 MLS ID #22135973, Brittany Bingham, White Stag Realty, LLC. MIBOR as distributed by MLS GRID
