Welcome to this completely renovated home where the hard work has already been done.
This move-in-ready property offers three bedrooms, one renovated bathroom, living space, and a one-car garage. Its comfortable size and manageable 0.15-acre lot make it a great option for buyers who want room to settle in without taking on an overwhelming amount of upkeep.
The improvements go far beyond fresh paint. The home has undergone foundation repairs and received new siding, soffit, fascia, gutters, exterior trim, windows, and doors. The interior renovation included demolition and framing, updated electrical, a full plumbing repipe, mini-split heating and cooling, new drywall, flooring, cabinets, countertops, paint, trim, and a bathroom conversion. Built in 1953 and thoughtfully updated for today, this home offers the charm of an established property without the burden of taking on a major renovation. .
Active
$250,000
7846 Ninevah Rd, Geneva, OH 44041
3beds
1,396sqft
Single Family Residence
Built in 1953
6,534 Square Feet Lot
$242,300 Zestimate®
$179/sqft
$-- HOA
What's special
Three bedroomsOne-car garageRenovated bathroomMini-split heating and coolingFull plumbing repipeLiving spaceNew siding
- 24 days
- 618
- 9
Zillow last checked:
Listing updated:
Listed by:
Charles D Medalie 855-456-4945 cmedalie@listwithfreedom.com,
ListWithFreedom.com Inc.
Source: MLS Now,MLS#: 5244133 Originating MLS: Other/Unspecificed
Originating MLS: Other/UnspecificedFacts & features
Interior
Bedrooms & bathrooms
- Bedrooms: 3
- Bathrooms: 1
- Full bathrooms: 1
- Main level bathrooms: 1
- Main level bedrooms: 3
Heating
- None
Cooling
- None
Features
- Basement: None
- Has fireplace: No
Interior area
- Total structure area: 1,396
- Total interior livable area: 1,396 sqft
- Finished area above ground: 1,396
Video & virtual tour
Property
Parking
- Total spaces: 1
- Parking features: Attached, Garage
- Attached garage spaces: 1
Features
- Levels: One
- Stories: 1
- Patio & porch: Patio
Lot
- Size: 6,534 Square Feet
Details
- Parcel number: 480261101500
- Special conditions: Standard
Construction
Type & style
- Home type: SingleFamily
- Architectural style: Ranch
- Property subtype: Single Family Residence
Materials
- Aluminum Siding, Vinyl Siding
- Foundation: Slab
- Roof: Shingle
Condition
- Year built: 1953
Utilities & green energy
- Sewer: Public Sewer
- Water: Public
Community & HOA
Community
- Subdivision: Cody Green
HOA
- Has HOA: No
Location
- Region: Geneva
Financial & listing details
- Price per square foot: $179/sqft
- Tax assessed value: $84,800
- Annual tax amount: $2,499
- Date on market: 9/11/2026
- Cumulative days on market: 25 days
- Listing terms: Cash,Owner Will Carry
Estimated market value
$242,300
$230,000 - $254,000
$1,806/mo
Price history
| Date | Event | Price |
|---|---|---|
| 9/11/2026 | Listed for sale | $250,000+267.6%$179/sqft |
Source:  MLS Now #5244133 Report a problem MLS Now #5244133 Report a problem | ||
| 3/1/2025 | Listing removed | $68,000$49/sqft |
Source: MLS Now #5077298 Report a problem | ||
| 1/22/2025 | Price change | $68,000-9.3%$49/sqft |
Source: MLS Now #5077298 Report a problem | ||
| 11/23/2024 | Price change | $75,000-3.8%$54/sqft |
Source: MLS Now #5077298 Report a problem | ||
| 10/25/2024 | Price change | $78,000-8.2%$56/sqft |
Source: MLS Now #5077298 Report a problem | ||
| 10/13/2024 | Listed for sale | $85,000+88.9%$61/sqft |
Source: MLS Now #5077298 Report a problem | ||
| 11/16/2021 | Sold | $45,000-18.2%$32/sqft |
Source: MLS Now #4285629 Report a problem | ||
| 10/29/2021 | Pending sale | $55,000$39/sqft |
Source: MLS Now #4285629 Report a problem | ||
| 10/28/2021 | Price change | $55,000-8.3%$39/sqft |
Source: MLS Now #4285629 Report a problem | ||
| 10/4/2021 | Listed for sale | $60,000$43/sqft |
Source: MLS Now #4285629 Report a problem | ||
| 9/29/2021 | Contingent | $60,000$43/sqft |
Source: MLS Now #4285629 Report a problem | ||
| 9/29/2021 | Pending sale | $60,000$43/sqft |
Source: MLS Now #4285629 Report a problem | ||
| 9/27/2021 | Listed for sale | $60,000$43/sqft |
Source: MLS Now #4285629 Report a problem | ||
| 7/12/2021 | Contingent | $60,000$43/sqft |
Source: MLS Now #4285629 Report a problem | ||
| 7/1/2021 | Price change | $60,000-14.2%$43/sqft |
Source: MLS Now #4285629 Report a problem | ||
| 6/17/2021 | Price change | $69,900-12.5%$50/sqft |
Source: MLS Now #4285629 Report a problem | ||
| 6/15/2021 | Listed for sale | $79,900$57/sqft |
Source: MLS Now #4285629 Report a problem | ||
| 6/14/2021 | Contingent | $79,900$57/sqft |
Source: MLS Now #4285629 Report a problem | ||
| 6/7/2021 | Listed for sale | $79,900$57/sqft |
Source: MLS Now #4285629 Report a problem | ||
Public tax history
| Year | Property taxes | Tax assessment |
|---|---|---|
| 2025 | $1,478 +6% | $29,680 |
| 2024 | $1,394 -0.6% | $29,680 |
| 2023 | $1,403 +15.7% | $29,680 +34.4% |
| 2022 | $1,213 +66.6% | $22,090 |
| 2021 | $728 -0.6% | $22,090 |
| 2020 | $733 +38.7% | $22,090 +20.6% |
| 2019 | $528 +3.3% | $18,310 |
| 2018 | $511 +0.1% | $18,310 |
| 2017 | $511 +0.2% | $18,310 +1.9% |
| 2016 | $510 +0.1% | $17,960 |
| 2015 | $509 +4.3% | $17,960 |
| 2014 | $488 -15.3% | $17,960 -10% |
| 2013 | $577 +4.8% | $19,960 |
| 2012 | $551 -3.4% | $19,960 |
| 2011 | $570 -9.5% | $19,960 -10.5% |
| 2010 | $630 +6.2% | $22,300 +0% |
| 2008 | $593 +4.6% | $22,295 +6.9% |
| 2007 | $567 +1.5% | $20,860 |
| 2006 | $558 -0.3% | $20,860 |
| 2005 | $560 -3.2% | $20,860 +4.6% |
| 2004 | $578 -0.4% | $19,950 |
| 2003 | $581 +4.1% | $19,950 |
| 2002 | $558 +21.5% | $19,950 +20% |
| 2001 | $459 -1% | $16,625 |
| 2000 | $464 | $16,625 |
Find assessor info on the county website
Monthly payment
Est. payment
Payment breakdown
Explore the cost of this home by adjusting the details. Changes won't be saved.Climate risks
Neighborhood: 44041
Nearby schools
Schools provided by the listing agent
- District: Ashtabula Area CSD - 401
Source: MLS Now. This data may not be complete. We recommend contacting the local school district to confirm school assignments for this home.
Similar homes
- $289,9003 bd2 ba1.5k sqft1660 Logging Ct, Geneva, OH 44041For Sale
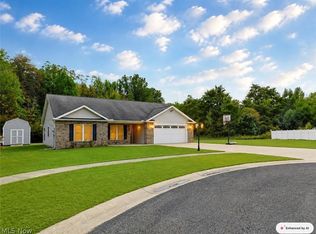 MLS ID #5245953, Sara N Phillips, HomeSmart Real Estate Momentum LLC. MLS Now
 - $250,0005 bd2 ba1.8k sqft557 North Ave, Geneva, OH 44041For Sale
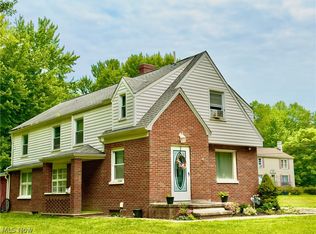 MLS ID #5228073, Joann Petkovich, Coldwell Banker EvenBay Real Estate LLC. MLS Now
 - $225,0003 bd2 ba1.4k sqft12 Surrey Ln, Geneva, OH 44041For Sale
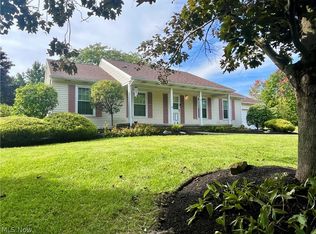 MLS ID #5245719, Ben Drenik, Keller Williams Greater Cleveland Northeast. MLS Now
 - $249,9003 bd2 ba1.3k sqft4421 State Rd, Ashtabula, OH 44004For Sale
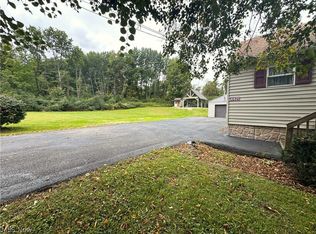 MLS ID #5223051, Tristan Davis, Howard Hanna. MLS Now
