Welcome home to this charming ranch in Camby, offering comfortable one-level living, a beautifully updated interior, and incredible outdoor space! Currently configured as a 2-bedroom, 1 full & 2 half bath home, the flexible layout offers the potential to easily convert the flex space into a third bedroom. Inside, you'll find a spacious living area, an eat-in kitchen with adjoining dining space, a primary bedroom with a walk-in closet, and vinyl plank flooring installed just two years ago. The patio provides even more space to relax, entertain, or enjoy views of the backyard throughout the seasons. Step outside and discover a true backyard oasis! Situated on approximately .92 acre, the huge fully fenced yard features a brand-new wood fence, beautiful deck, basketball court, and small ornamental pond with plenty of room to enjoy the outdoors. The garage and outbuilding space is a standout feature of this property. In addition to the attached garage, there are two detached buildings, both with electricity and concrete floors. The impressive 24x40 pole barn includes a vehicle lift, making it an incredible space for car enthusiasts, hobbyists, a workshop, or additional storage. A second 24x26 detached barn provides even more possibilities. With a mostly remodeled interior, generous garage and workshop space, a gorgeous fenced backyard, flexible living areas, and the potential for a third bedroom, this Camby property has so much to offer its next owner!
Active
$349,999
7847 Trotter Rd, Camby, IN 46113
2beds
1,476sqft
Residential, Single Family Residence
Built in 1938
0.57 Acres Lot
$-- Zestimate®
$237/sqft
$-- HOA
What's special
Small ornamental pondAttached garageBrand-new wood fenceComfortable one-level livingBasketball courtBeautiful deckMostly remodeled interior
- 11 days
- 445
- 17
Likely to sell faster than
Zillow last checked:
Listing updated:
Listed by:
Carie Barkwell cariebarkwell@kw.com,
Keller Williams Indy Metro Partners
Source: MIBOR as distributed by MLS GRID,MLS#: 22093892
Facts & features
Interior
Bedrooms & bathrooms
- Bedrooms: 2
- Bathrooms: 3
- Full bathrooms: 1
- 1/2 bathrooms: 2
- Main level bathrooms: 3
- Main level bedrooms: 2
Primary bedroom
- Level: Main
- Area: 208 Square Feet
- Dimensions: 16x13
Bedroom 2
- Level: Main
- Area: 120 Square Feet
- Dimensions: 12x10
Dining room
- Level: Main
- Area: 144 Square Feet
- Dimensions: 12x12
Kitchen
- Level: Main
- Area: 168 Square Feet
- Dimensions: 14x12
Living room
- Level: Main
- Area: 240 Square Feet
- Dimensions: 30x08
Heating
- Forced Air
Cooling
- Central Air
Appliances
- Included: Dishwasher, Gas Oven, Refrigerator
Features
- Attic Access, Ceiling Fan(s), Eat-in Kitchen
- Has basement: No
- Attic: Access Only
Interior area
- Total structure area: 1,476
- Total interior livable area: 1,476 sqft
Property
Parking
- Total spaces: 4
- Parking features: Attached, Detached, Gravel
- Attached garage spaces: 4
- Details: Garage Parking Other(Other)
Features
- Levels: One
- Stories: 1
- Patio & porch: Covered
- Fencing: Fenced,Fence Complete
Lot
- Size: 0.57 Acres
Details
- Additional parcels included: 491315104013.000200
- Parcel number: 491315104021000200
- Special conditions: As Is,Defects/None Noted,Sales Disclosure On File,Other
- Horse amenities: None
Construction
Type & style
- Home type: SingleFamily
- Architectural style: Ranch
- Property subtype: Residential, Single Family Residence
Materials
- Aluminum Siding, Wood Siding
- Foundation: Crawl Space
Condition
- New construction: No
- Year built: 1938
Utilities & green energy
- Water: Private
Community & HOA
Community
- Security: Smoke Detector(s)
- Subdivision: No Subdivision
HOA
- Has HOA: No
Location
- Region: Camby
Financial & listing details
- Price per square foot: $237/sqft
- Tax assessed value: $162,000
- Annual tax amount: $1,390
- Date on market: 10/7/2026
- Cumulative days on market: 13 days
Estimated market value
Not available
Estimated sales range
Not available
Not available
Price history
| Date | Event | Price |
|---|---|---|
| 10/7/2026 | Listed for sale | $349,999+141.4%$237/sqft |
Source:  MIBOR as distributed by MLS GRID #22093892 Report a problem | ||
| 10/30/2013 | Listing removed | $145,000$98/sqft |
Source: Keller Williams Indy South #21252320 Report a problem | ||
| 9/18/2013 | Price change | $145,000-3.3%$98/sqft |
Source: Keller Williams Indy South #21252320 Report a problem | ||
| 9/5/2013 | Listed for sale | $149,900$102/sqft |
Source: Keller Williams Indy South #21252320 Report a problem | ||
Public tax history
| Year | Property taxes | Tax assessment |
|---|---|---|
| 2025 | $1,390 +17.1% | $162,000 +27.2% |
| 2024 | $1,187 -2.2% | $127,400 +11.6% |
| 2023 | $1,214 +73.9% | $114,200 +2.1% |
| 2022 | $698 +8.5% | $111,800 +38.5% |
| 2021 | $643 -30.3% | $80,700 |
| 2020 | $923 +5.5% | $80,700 -1.3% |
| 2019 | $875 +4.8% | $81,800 +6.6% |
| 2018 | $835 -13.6% | $76,700 +7.3% |
| 2017 | $967 +20.8% | $71,500 +6.1% |
| 2016 | $800 -0.3% | $67,400 +0.7% |
| 2014 | $803 +14% | $66,900 |
| 2013 | $704 | $66,900 +0.8% |
| 2012 | $704 | $66,400 +2% |
| 2011 | -- | $65,100 -0.8% |
| 2010 | $682 +9.1% | $65,600 -1.9% |
| 2009 | $625 | $66,900 -7.3% |
| 2007 | -- | $72,200 -3% |
| 2006 | -- | $74,400 +15.9% |
| 2005 | -- | $64,200 |
| 2004 | -- | $64,200 |
| 2003 | -- | $64,200 +83.4% |
| 2002 | -- | $35,000 +228.9% |
| 2001 | -- | $10,640 |
| 2000 | -- | $10,640 |
Find assessor info on the county website
Monthly payment
Est. payment
Payment breakdown
Explore the cost of this home by adjusting the details. Changes won't be saved.Climate risks
Neighborhood: 46113
Nearby schools
Schools provided by the listing agent
- Elementary: West Newton Elementary School
- Middle: Decatur Middle School
- High: Decatur Central High School
Source: MIBOR as distributed by MLS GRID. This data may not be complete. We recommend contacting the local school district to confirm school assignments for this home.
Similar homes
- $260,0003 bd1 ba1.3k sqft7902 W County Line Rd, Camby, IN 46113Active
 MLS ID #22131859, Magdalena Garcia, White Stag Realty, LLC. MIBOR as distributed by MLS GRID
- $350,0003 bd3 ba1.7k sqft801 S Restin Rd, Greenwood, IN 46142Active
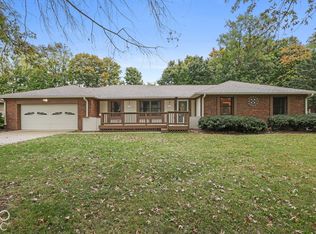 MLS ID #22131379, Miguel Rodriguez, Keller Williams Indy Metro Partners. MIBOR as distributed by MLS GRID
- $365,0003 bd2 ba2k sqft1360 Kanterbury Ln, Mooresville, IN 46158Active
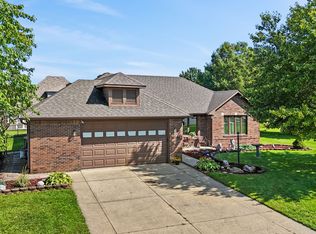 MLS ID #22122251, Crystal O'Brien, Highgarden Real Estate. MIBOR as distributed by MLS GRID
- $334,9004 bd3 ba1.9k sqft7517 Samuel Dr, Indianapolis, IN 46259Active
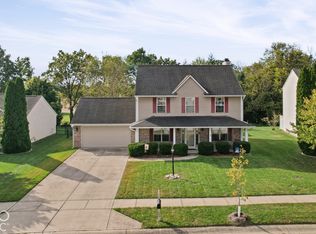 MLS ID #22131359, Kolton Williford, Stamper Realty Group. MIBOR as distributed by MLS GRID
