** MODEL HOME FOR SALE **
This slab-on-grade villa offers 1,527 finished sq. ft. of modern, low-maintenance, single-level living. The home features 2 bedrooms and 2 full baths, thoughtfully designed for comfort and convenience.
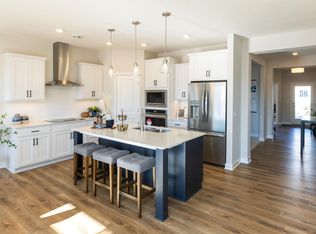
Enjoy an open-concept kitchen, dining, and living area with quartz countertops, a large center island, stainless steel appliances, and abundant natural light from oversized windows and patio doors.
Located in the peaceful Scenic Hills community, you’ll enjoy close proximity to parks, walking trails, and local amenities.
Pending
Price cut: $6K (8/6)
$469,990
7848 Austin Path, Inver Grove Heights, MN 55077
2beds
1,527sqft
Single Family
Built in 2025
5,227 Square Feet Lot
$-- Zestimate®
$308/sqft
$66/mo HOA
What's special
Large center islandSlab-on-grade villaStainless steel appliancesQuartz countertops
- 297 days
- 45
- 0
Zillow last checked:
Listing updated:
Listed by:
Becca Kromer 952-898-0230,
Brandl/Anderson Realty
Source: NorthstarMLS as distributed by MLS GRID,MLS#: 6822758
Facts & features
Interior
Bedrooms & bathrooms
- Bedrooms: 2
- Bathrooms: 2
- Full bathrooms: 1
- 3/4 bathrooms: 1
Bedroom
- Level: Main
- Area: 169 Square Feet
- Dimensions: 13x13
Bedroom 2
- Level: Main
- Area: 110 Square Feet
- Dimensions: 11x10
Dining room
- Level: Main
- Area: 110 Square Feet
- Dimensions: 11x10
Family room
- Level: Main
- Area: 169 Square Feet
- Dimensions: 13x13
Garage
- Level: Main
- Area: 468.52 Square Feet
- Dimensions: 21.2"x22.10"
Kitchen
- Level: Main
- Area: 270 Square Feet
- Dimensions: 18x15
Laundry
- Level: Main
- Area: 50 Square Feet
- Dimensions: 10x5
Mud room
- Level: Main
- Area: 60 Square Feet
- Dimensions: 10x6
Heating
- Forced Air, Humidifier
Cooling
- Central Air, Zoned
Appliances
- Included: Air-To-Air Exchanger, Chandelier, Dishwasher, Disposal, Dryer, ENERGY STAR Qualified Appliances, Freezer, Humidifier, Gas Water Heater, Microwave, Range, Refrigerator, Stainless Steel Appliance(s), Washer, Water Softener Owned
- Laundry: Laundry Room, Main Level
Features
- Basement: None
- Number of fireplaces: 1
- Fireplace features: Circulating, Electric, Family Room, Living Room
Interior area
- Total structure area: 2,052
- Total interior livable area: 1,527 sqft
- Finished area above ground: 1,527
- Finished area below ground: 0
Property
Parking
- Total spaces: 2
- Parking features: Attached, Asphalt
- Attached garage spaces: 2
- Details: Garage Dimensions (21.2"x21.10"), Garage Door Height (7), Garage Door Width (16)
Accessibility
- Accessibility features: None
Features
- Levels: One
- Stories: 1
- Patio & porch: Patio
- Pool features: None
- Fencing: None
Lot
- Size: 5,227 Square Feet
- Dimensions: 54 x 94 x 54 x 94
- Features: Corner Lot, Sod Included in Price
Details
- Foundation area: 2052
- Parcel number: 206648005090
- Zoning description: Residential-Single Family
Construction
Type & style
- Home type: SingleFamily
- Property subtype: Single Family
Materials
- Concrete, Frame
- Roof: Asphalt
Condition
- New construction: Yes
- Year built: 2025
Details
- Builder name: BRANDL ANDERSON HOMES INC
Utilities & green energy
- Electric: 200+ Amp Service, Power Company: Dakota Electric Association
- Gas: Natural Gas
- Sewer: City Sewer/Connected
- Water: City Water/Connected
- Utilities for property: Underground Utilities
Community & HOA
Community
- Subdivision: Scenic Hills First Add
HOA
- Has HOA: Yes
- Services included: Professional Mgmt, Sanitation
- HOA fee: $791 annually
- HOA name: Community Association Group
- HOA phone: 651-882-0400
Location
- Region: Inver Grove Heights
Financial & listing details
- Price per square foot: $308/sqft
- Tax assessed value: $78,800
- Annual tax amount: $1,046
- Date on market: 12/5/2025
- Cumulative days on market: 136 days
- Road surface type: Paved
Estimated market value
Not available
Estimated sales range
Not available
$2,614/mo
Price history
| Date | Event | Price |
|---|---|---|
| 9/2/2026 | Pending sale | $469,990$308/sqft |
Source:  NorthstarMLS as distributed by MLS GRID #6822758 Report a problem NorthstarMLS as distributed by MLS GRID #6822758 Report a problem | ||
| 8/6/2026 | Price change | $469,990-1.3%$308/sqft |
Source: NorthstarMLS as distributed by MLS GRID #6822758 Report a problem | ||
| 7/7/2026 | Price change | $475,990-2.1%$312/sqft |
Source: NorthstarMLS as distributed by MLS GRID #6822758 Report a problem | ||
| 5/16/2026 | Price change | $485,990-1.7%$318/sqft |
Source: NorthstarMLS as distributed by MLS GRID #6822758 Report a problem | ||
| 1/15/2026 | Price change | $494,610+1%$324/sqft |
Source: NorthstarMLS as distributed by MLS GRID #6822758 Report a problem | ||
| 12/5/2025 | Listed for sale | $489,610$321/sqft |
Source: NorthstarMLS as distributed by MLS GRID #6822758 Report a problem | ||
Public tax history
| Year | Property taxes | Tax assessment |
|---|---|---|
| 2025 | $1,072 +2.5% | $78,800 +2.9% |
| 2024 | $1,046 +11% | $76,600 +2.7% |
| 2023 | $942 +1.1% | $74,600 +0.1% |
| 2022 | $932 -6.4% | $74,500 +2.1% |
| 2021 | $996 +213.2% | $73,000 +218.8% |
| 2020 | $318 +169.5% | $22,900 +169.4% |
| 2019 | $118 | $8,500 |
Find assessor info on the county website
Monthly payment
Est. payment
Payment breakdown
Explore the cost of this home by adjusting the details. Changes won't be saved.Climate risks
Neighborhood: 55077
- $78,8004,791 sqft7840 Austin Path, Inver Grove Heights, MN 55077Off Market
- $590,0004 bd3 ba2.8k sqft7839 Austin Path, Inver Grove Heights, MN 55077Sold
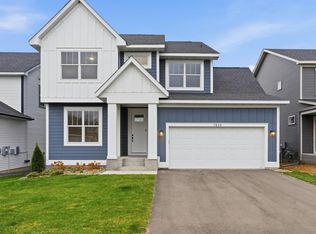
- $489,9602 bd2 ba1.6k sqft7836 Austin Path, Inver Grove Heights, MN 55077Sold
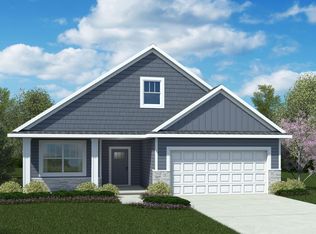
- $132,9003 bd3 ba1.4k sqft7824 Adler Trl, Inver Grove Heights, MN 55077Sold
Similar homes
- from $481,9902 bd2 ba1.8k sqftThe Cedar - Patio Villa Plan, Scenic Hills, Inver Grove Heights, MN 55077New Construction
 Brandl Anderson Homes
 - $509,9902 bd2 ba1.6k sqft7810 Austin Path, Inver Grove Heights, MN 55077New Construction
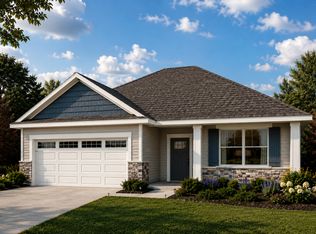
 NorthstarMLS as distributed by MLS GRID

 - from $535,9903 bd2 ba1.8k sqftThe Cedar Plan, Scenic Hills, Inver Grove Heights, MN 55077New Construction
 Brandl Anderson Homes
 - from $469,9902 bd2 ba1.4k sqftBirch Plan, Cherrywood, Newport, MN 55055New Construction
 M/I Homes
 - $491,1205 bd3 ba1.2k sqft1801 Lincoln Ave, Saint Paul Park, MN 55071New ConstructionMLS ID #7145485, Lennar Minnesota, Lennar Sales Corp. NorthstarMLS as distributed by MLS GRID
- $499,9003 bd2 ba1.9k sqft15135 Emory Cir, Apple Valley, MN 55124For SaleMLS ID #7142664, Joanne Thomas, RE/MAX Advantage Plus. NorthstarMLS as distributed by MLS GRID
- $439,9902 bd2 ba1.4k sqft1311 149th St W, Rosemount, MN 55068New ConstructionNorthstarMLS as distributed by MLS GRID
- $509,9154 bd3 ba2.2k sqft1863 Lincoln Ave, Saint Paul Park, MN 55016New ConstructionMLS ID #7138304, Lennar Minnesota, Lennar Sales Corp. NorthstarMLS as distributed by MLS GRID
- $499,9902 bd2 ba1.8k sqft540 Tulare Ter, Newport, MN 55055New ConstructionNorthstarMLS as distributed by MLS GRID
- $459,9904 bd3 ba2.1k sqft7414 103rd St S, Cottage Grove, MN 55016New ConstructionNorthstarMLS as distributed by MLS GRID
- $499,9902 bd2 ba1.5k sqft14806 Artaine Trl, Rosemount, MN 55068For SaleMLS ID #7099401, Elizabeth Clapp, M/I Homes. NorthstarMLS as distributed by MLS GRID
- $509,9902 bd2 ba1.5k sqft544 Tulare Ter, Newport, MN 55055New ConstructionMLS ID #7126459, Ava Lee, M/I Homes. NorthstarMLS as distributed by MLS GRID
- $495,9903 bd2 ba1.8k sqft10647 Mississippi Dunes Trl S, Cottage Grove, MN 55016New ConstructionNorthstarMLS as distributed by MLS GRID
- $524,9754 bd3 ba2.1k sqft1083 Adamstown Dr, Rosemount, MN 55068New ConstructionNorthstarMLS as distributed by MLS GRID
