Country Charm, Acreage & Endless Possibilities! Step back in time and enjoy this charming 1900-built home situated on 8.26 beautiful acres just a short drive from Atchison. This 3 bedroom home showcases the character of an older home, including beautiful woodwork and hardwood floors, while fresh paint and an updated bathroom provide a fresh feel. The spacious kitchen offers plenty of room to gather, featuring a large island and ample workspace. The third bedroom is currently a convenient main-floor laundry room, but can easily return to its original state. The property shines outdoors, with fenced acreage, a pond, abundant garden space, and multiple outbuildings. A large barn provides wonderful space for livestock, hobbies, storage, or additional projects, while the outdoor shop and detached garage offer even more room for equipment, vehicles, and workspaces. The unfinished basement includes an additional work bathroom and offers room for laundry facilities or storage. Whether you're looking for a hobby farm, a country retreat, room for animals, or simply a peaceful place to enjoy wide-open space, this property offers a rare combination of historic character, usable acreage, water, outbuildings, and country living close to Atchison.
For sale
$340,000
7848 Osage Rd, Atchison, KS 66002
3beds
1,356sqft
Single Family Residence, Residential
Built in 1900
8.26 Acres Lot
$-- Zestimate®
$251/sqft
$-- HOA
What's special
Fenced acreageLarge barnAdditional work bathroomUnfinished basementUpdated bathroomHardwood floorsFresh paint
- 9 days
- 718
- 66
Likely to sell faster than
Zillow last checked:
Listing updated:
Listed by:
Stacie Coder 913-370-2752,
RE/MAX State Line
Source: Sunflower AOR as distributed by MLS GRID,MLS#: 246742
Facts & features
Interior
Bedrooms & bathrooms
- Bedrooms: 3
- Bathrooms: 1
- Full bathrooms: 1
Primary bedroom
- Level: Main
- Area: 156
- Dimensions: 13x12
Bedroom 2
- Level: Main
- Area: 144
- Dimensions: 12x12
Bedroom 3
- Level: Main
- Area: 90
- Dimensions: 10x9
Laundry
- Level: Main
- Dimensions: 10x9 third bedroom
Heating
- Propane
Cooling
- Central Air
Appliances
- Included: Electric Range, Microwave, Dishwasher, Refrigerator
- Laundry: Main Level
Features
- Flooring: Hardwood
- Basement: Block,Unfinished
- Has fireplace: No
Interior area
- Total structure area: 1,356
- Total interior livable area: 1,356 sqft
- Finished area above ground: 1,356
- Finished area below ground: 0
Property
Parking
- Total spaces: 3
- Parking features: Detached
- Garage spaces: 3
Features
- Patio & porch: Deck
- Fencing: Fenced
- Waterfront features: Pond/Creek
Lot
- Size: 8.26 Acres
Details
- Parcel number: R309401
- Special conditions: Standard
Construction
Type & style
- Home type: SingleFamily
- Architectural style: Bungalow
- Property subtype: Single Family Residence, Residential
Materials
- Frame, Vinyl Siding
- Roof: Metal
Condition
- Year built: 1900
Utilities & green energy
- Water: Rural Water
Community & HOA
Community
- Subdivision: Not Subdivided
HOA
- Has HOA: No
Location
- Region: Atchison
Financial & listing details
- Price per square foot: $251/sqft
- Tax assessed value: $22,120
- Annual tax amount: $3,178
- Date on market: 9/25/2026
- Cumulative days on market: 11 days
Estimated market value
Not available
Estimated sales range
Not available
Not available
Price history
| Date | Event | Price |
|---|---|---|
| 9/24/2026 | Listed for sale | $340,000$251/sqft |
Source:  Heartland MLS as distributed by MLS GRID #2643636 Report a problem Heartland MLS as distributed by MLS GRID #2643636 Report a problem | ||
Public tax history
| Year | Property taxes | Tax assessment |
|---|---|---|
| 2025 | $765 -5.9% | $6,636 -9.4% |
| 2024 | $812 | $7,323 -7.7% |
| 2023 | -- | $7,938 -1.5% |
| 2022 | -- | $8,061 +3.8% |
| 2021 | -- | $7,767 +3.8% |
| 2020 | -- | $7,482 +6.9% |
| 2019 | -- | $7,002 +9.7% |
| 2018 | -- | $6,384 -60.4% |
| 2017 | -- | $16,116 +15.2% |
| 2016 | -- | $13,984 +3.9% |
| 2015 | -- | $13,461 +2.9% |
| 2014 | -- | $13,079 -84.7% |
| 2012 | -- | $85,360 +8% |
| 2011 | -- | $79,010 |
Find assessor info on the county website
Monthly payment
Est. payment
Payment breakdown
Explore the cost of this home by adjusting the details. Changes won't be saved.Climate risks
Neighborhood: 66002
Nearby schools
Schools provided by the listing agent
- Elementary: Atchison Elementary School/USD 409
- Middle: Atchison Middle School/USD 409
- High: Atchison High School/USD 409
Source: Sunflower AOR as distributed by MLS GRID. This data may not be complete. We recommend contacting the local school district to confirm school assignments for this home.
Similar homes
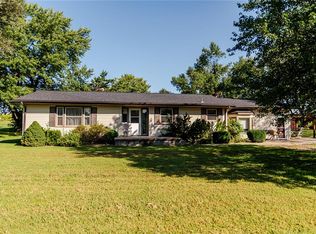
- $339,9002 bd2 ba1.7k sqft22151 Hand Rd, Atchison, KS 66002For Sale
 MLS ID #2644817, Rick Hansen, Realty Executives. Heartland MLS as distributed by MLS GRID
 - $350,0003 bd1 ba1.8k sqft5082 59th Hwy, Cummings, KS 66016For Sale
 MLS ID #2638344, Jess Norris, Gateway Real Estate & Auction. Heartland MLS as distributed by MLS GRID
 - $415,0003 bd3 ba1.9k sqft1504 Hillcrest Ct, Atchison, KS 66002For Sale
 MLS ID #2641747, Brandi Welch, Keller Williams Realty Partners Inc.. Heartland MLS as distributed by MLS GRID
 - $185,0003 bd1 ba1.3k sqft17237 286th Rd, Atchison, KS 66002For Sale
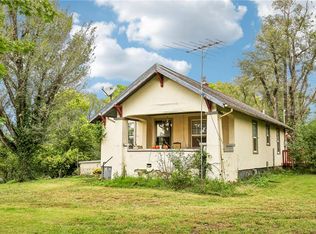 MLS ID #2639385, Jen Trompeter, EXP Realty LLC. Heartland MLS as distributed by MLS GRID
