Skip main navigation
Sold for $473,055
  • $473,055

    7651 E Coolidge Street, Scottsdale, AZ 85251

    2beds
    1,142sqft
    Townhouse
    Built in 1962
    3,772 Square Feet Lot
    $472,800 Zestimate®
    $414/sqft
    $2,087 Estimated rent

    Home value

    $472,800

    $435,000 - $515,000

    $2,087/mo

    Zestimate® history
    Loading
    Loading...

    Owner options

    List your home for rent

    $2,087/mo

    Rent Zestimate®

    Find your next renter with Zillow Rental Manager. Plus, with online applications, you can quickly screen prospective tenants – for free.

    Learn more

    $2,087/mo

    Rent Zestimate®

    Refinance and save

    $3,435/mo

    Est. payment

    Refinancing to a lower rate could help reduce your monthly payments and save thousands over the life of the loan.

    See today's rates

    $3,435/mo

    Est. payment

    Explore your selling options

    Work with a Zillow partner agent

    Leverage their expertise and Zillow's premium Showcase listings to get your home seen by more buyers.

    Get started

    List with your own agent

    Get your home in front of millions of buyers by listing it on Zillow.

    Learn how to do it

    Sell it yourself

    Take full control of how buyers see your home on Zillow by listing For Sale by Owner (FSBO).

    List your home

    What's special

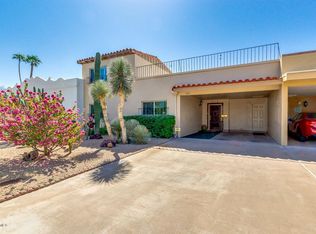
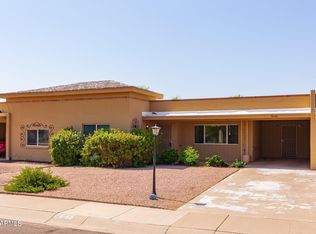
    Beautiful townhouse in Historic Villa Monterey 2 . PLUMBING, SEWER, WINDOWS, ELECTRICAL (Including panel) ALL REPLACED Tile floors throughout the home. Kitchen fully renovated with built in microwave/warming drawer, cabinets and QUARTS COUNTERTOPS. Bathrooms are absolutely gorgeous, both with MARBLE SHOWER FLOOR TO CEILING and custom frameless glass enclosures. Full size walk-in laundry room, FRENCH DOORS and CROWN MOLDING throughout the home. RAINFLOOR SHOWER. Backyard has custom wood pergola and synthetic grass - AND all a short distance restaurants, grocery store and Old Town Scottsdale. ******** Kitchen Farmhouse charm kitchen has GLACIER WHITE QUARTZ COUNTERTOPS with soft close SHAKER CABINETS. Carrara Bianco backsplash accents the glass cabinet panels. STAINLESS STEEL appliances include a flush mount slide in range, dishwasher and full size automated microwave/warming drawer. All this is lit by Bronze lighting fixtures. Dining and Living: Townhouse is an open concept floorplan that transitions seamlessly from the kitchen into the living and dining rooms. CROWN MOLDING, recessed lighting and over-sized Italian porcelain tiles run throughout. Primary Bedroom and Bath FRENCH DOORS open up to the master suite that can comfortably accommodate a king bed with nightstands. WALK-IN Closet with room for storage. Bathroom brags a large DUAL VANITY, full length mirror and BRONZE FIXTURES. Shower features a frameless glass enclosure, full length MARBLE walls, custom niche/molding and includes both standard and RAINFALL SHOWER heads. Laundry Complete upper and lower cabinetry line the laundry room which can accommodate and full sized washer/dryer and features a convenient cloths rack above. Guest Bed and Bath The second bedroom can be used for guests or a home office. Full length closet for storage. The guest bathroom features a walk-in shower with frameless glass. Exterior Low maintenance front and back yards. Custom built pergola and faux grass in back yard and desert landscaping in the front.

    Zillow last checked:

    Listing updated:

    Listed by:

    Christopher F Paul 602-373-4841,

    Realty ONE Group,

    Connor Paul 602-323-6205,

    Realty ONE Group

    Bought with:

    Connor Paul, BR659583000

    Realty ONE Group

    Christopher F Paul, BR526805000

    Realty ONE Group

    Source: ARMLS,MLS#: 6964513MLS Logo

    Facts & features

    Interior

    Bedrooms & bathrooms
    • Bedrooms: 2
    • Bathrooms: 2
    • Full bathrooms: 2
    Heating
    • Electric
    Cooling
    • Central Air
    Appliances
    • Included: Refrigerator, Dishwasher
    • Laundry: Inside
    Features
    • High Speed Internet, Double Vanity, Breakfast Bar, No Interior Steps, Kitchen Island, 3/4 Bath Master Bdrm
    • Flooring: Tile
    • Windows: Skylight(s), Double Pane Windows
    • Has basement: No
    Interior area
    • Total structure area: 1,142
    • Total interior livable area: 1,142 sqft

    Property

    Parking
    • Total spaces: 3
    • Parking features: Carport, Open
    • Carport spaces: 1
    • Uncovered spaces: 2
    Features
    • Stories: 1
    • Patio & porch: Covered
    • Has spa: Yes
    • Spa features: Heated
    • Fencing: Block
    Lot
    • Size: 3,772 Square Feet
    • Features: Desert Front, Synthetic Grass Back
    Details
    • Parcel number: 17360180
    • Special conditions: Age Restricted (See Remarks)

    Construction

    Type & style
    • Home type: Townhouse
    • Architectural style: Territorial/Santa Fe
    • Property subtype: Townhouse
    • Attached to another structure: Yes
    Materials
    • Stucco, Painted, Block, Slump Block
    • Roof: Foam
    Condition
    • Year built: 1962
    Details
    • Builder name: Butler

    Utilities & green energy

    • Electric: 220 Volts in Kitchen
    • Sewer: Public Sewer
    • Water: City Water

    Community & HOA

    Community
    • Features: Pool, Community Spa Htd
    • Senior community: Yes
    • Subdivision: VILLA MONTEREY 2
    HOA
    • Has HOA: Yes
    • Services included: Maintenance Grounds
    • HOA fee: $705 annually
    • HOA name: Villa Monterey
    • HOA phone: 480-994-5071
    Location
    • Region: Scottsdale

    Financial & listing details

    • Price per square foot: $414/sqft
    • Tax assessed value: $341,600
    • Annual tax amount: $1,040
    • Date on market: 1/7/2026
    • Cumulative days on market: 25 days
    • Listing terms: Cash,Conventional
    • Ownership: Condominium
    • Electric utility on property: Yes
    • Road surface type: Asphalt

    Price history

    DateEventPrice
    7/16/2026Listing removed--
    Source: Owner Report a problem
    7/15/2026Listed for sale$500,000+5.7%$438/sqft
    Source: Owner Report a problem
    1/29/2026Sold$473,055-2.8%$414/sqft
    Source: ARMLS #6964513 Report a problem
    1/7/2026Listed for sale$486,500+45.7%$426/sqft
    Source: ARMLS #6964513 Report a problem
    12/8/2017Sold$334,000-4.3%$292/sqft
    Source: ARMLS #5686762 Report a problem
    11/25/2017Pending sale$349,000$306/sqft
    Source: HomeSmart #5686762 Report a problem
    11/11/2017Listed for sale$349,000+88.6%$306/sqft
    Source: HomeSmart #5686762 Report a problem
    7/11/2017Sold$185,000-4.1%$162/sqft
    Source: ARMLS #5564751 Report a problem
    6/27/2017Pending sale$192,900$169/sqft
    Source: Coldwell Banker Residential Brokerage - North Scottsdale #5564751 Report a problem
    2/22/2017Listed for sale$192,900$169/sqft
    Source: Coldwell Banker Residential Brokerage #5564751 Report a problem

    Public tax history

    YearProperty taxesTax assessment
    2025$1,031 +4.2%$34,160 -1.8%
    2024$990 -14.8%$34,770 +119.1%
    2023$1,162 +4.7%$15,866 -33.5%
    2022$1,110 -5%$23,870 +9.6%
    2021$1,169 +47.1%$21,770 +11.2%
    2020$795 +3.3%$19,580 +35.7%
    2019$769 $14,430 +7.1%
    2018$769 +22.3%$13,470 +11.1%
    2017$629 +6.2%$12,120 +4.8%
    2016$592 +2.2%$11,570 +14.9%
    2015$579 $10,070 +34.6%
    2014-- $7,480 +14.2%
    2013-- $6,550 -22.5%
    2012-- $8,450 -8.6%
    2011-- $9,250 -18.5%
    2010-- $11,350 -20.4%
    2009-- $14,250 -9.8%
    2008-- $15,800 +15.8%
    2007-- $13,650 +56%
    2006-- $8,750
    2005-- $8,750 -2.8%
    2004-- $9,000
    2003-- $9,000 +30.4%
    2002-- $6,900
    Find assessor info on the county website

    Neighborhood: Villa Monterey

    Nearby schools

    GreatSchools rating
    Schools provided by the listing agent
    • Elementary: Navajo Elementary School
    • Middle: Mohave Middle School
    • High: Saguaro High School
    • District: Scottsdale Unified District

    Source: ARMLS. This data may not be complete. We recommend contacting the local school district to confirm school assignments for this home.

    Get a cash offer in 3 minutes
    Find out how much your home could sell for in as little as 3 minutes with a no-obligation cash offer.
    Estimated market value
    $472,800
    Get a cash offer in 3 minutes
    Find out how much your home could sell for in as little as 3 minutes with a no-obligation cash offer.
    Estimated market value
    $472,800