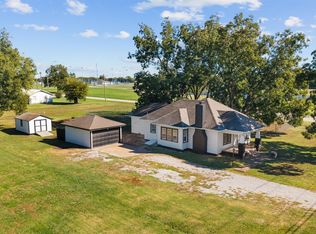
Welcome home to this charming 4-bedroom, 2-bath full-brick home offering spacious living, versatile spaces, and plenty of potential! Inside, you'll find inviting living areas, generous closet space, updated flooring in select rooms, and a kitchen featuring ample cabinetry, a decorative backsplash, and a convenient pantry. Each bedroom has a walk in closet! Both full bathrooms have received updates, adding to the home's appeal. A newer roof and windows provide valuable improvements, while the attached 2-car garage offers convenient parking and storage. Outside, enjoy a covered front porch, privacy-fenced backyard, and an impressive storage building situated on a concrete pad, complete with additional loft storage. Pool to remain as well! With its classic brick exterior, functional layout, and numerous possibilities, this home offers a wonderful opportunity for buyers looking to add their personal touches and make it their own. Don't miss your chance to see all this property has to offer!
For sale
$209,000
1230 Willow Creek Dr, Bartlesville, OK 74006
4beds
1,800sqft
Single Family Residence
Built in 1981
8,624 Square Feet Lot
$-- Zestimate®
$116/sqft
$-- HOA
What's special
Pool to remainCovered front porchPrivacy-fenced backyardFunctional layoutSpacious livingClassic brick exteriorDecorative backsplash
- 1 day
- 282
- 27
Zillow last checked:
Listing updated:
Listed by:
Debra A Taylor 918-440-2568,
Keller Williams Realty
Source: MLS Technology, Inc.,MLS#: 2637858 Originating MLS: MLS Technology
Facts & features
Interior
Bedrooms & bathrooms
- Bedrooms: 4
- Bathrooms: 2
- Full bathrooms: 2
Primary bedroom
- Description: Primary Bedroom,Private Bath,Walk-in Closet
- Level: First
Bedroom
- Description: Bedroom,No Bath,Walk-in Closet
- Level: First
Bedroom
- Description: Bedroom,No Bath,Walk-in Closet
- Level: First
Primary bathroom
- Description: Primary Bath,Full Bath,Shower Only
- Level: First
Bathroom
- Description: Hall Bath,Full Bath,Whirlpool
- Level: First
Dining room
- Description: Dining Room,
- Level: First
Kitchen
- Description: Kitchen,
- Level: First
Living room
- Description: Living Room,
- Level: First
Utility room
- Description: Utility Room,Inside
- Level: First
Heating
- Central, Gas
Cooling
- Central Air
Appliances
- Included: Built-In Oven, Cooktop, Dishwasher, Disposal, Gas Water Heater, Oven, Range, Plumbed For Ice Maker
- Laundry: Washer Hookup
Features
- Laminate Counters, Cable TV, Ceiling Fan(s), Electric Oven Connection, Electric Range Connection, Programmable Thermostat
- Flooring: Carpet, Wood
- Doors: Insulated Doors
- Windows: Vinyl, Insulated Windows
- Number of fireplaces: 1
- Fireplace features: Gas Starter
Interior area
- Total structure area: 1,800
- Total interior livable area: 1,800 sqft
Property
Parking
- Total spaces: 2
- Parking features: Attached, Garage
- Attached garage spaces: 2
Features
- Levels: One
- Stories: 1
- Patio & porch: Patio
- Exterior features: Rain Gutters
- Pool features: Above Ground, Other
- Fencing: Privacy
Lot
- Size: 8,624 Square Feet
- Features: None
Details
- Additional structures: Shed(s)
- Parcel number: 0011504
Construction
Type & style
- Home type: SingleFamily
- Property subtype: Single Family Residence
Materials
- Brick, Wood Frame
- Foundation: Slab
- Roof: Asphalt,Fiberglass
Condition
- Year built: 1981
Utilities & green energy
- Sewer: Public Sewer
- Water: Public
- Utilities for property: Electricity Available, Natural Gas Available, Water Available
Green energy
- Energy efficient items: Doors, Windows
Community & HOA
Community
- Features: Gutter(s)
- Security: No Safety Shelter, Smoke Detector(s)
- Subdivision: East Park I Addn
HOA
- Has HOA: No
Location
- Region: Bartlesville
Financial & listing details
- Price per square foot: $116/sqft
- Tax assessed value: $188,760
- Annual tax amount: $1,694
- Date on market: 10/20/2026
- Cumulative days on market: 2 days
- Listing terms: Conventional,FHA,Other,VA Loan
Estimated market value
Not available
Estimated sales range
Not available
Not available
Price history
| Date | Event | Price |
|---|---|---|
| 10/21/2026 | Listed for sale | $209,000+198.6%$116/sqft |
Source:  MLS Technology, Inc. #2637858 Report a problem | ||
| 8/9/1999 | Sold | $70,000$39/sqft |
Source: Agent Provided Report a problem | ||
Public tax history
| Year | Property taxes | Tax assessment |
|---|---|---|
| 2025 | $1,694 +1.8% | $14,549 +5% |
| 2024 | $1,664 +5.9% | $13,856 +5% |
| 2023 | $1,571 -0.6% | $13,196 |
| 2022 | $1,581 +2% | $13,196 |
| 2021 | $1,550 -2.1% | $13,196 |
| 2020 | $1,584 -0.1% | $13,196 |
| 2019 | $1,585 +1.3% | $13,196 +3.1% |
| 2017 | $1,565 | $12,798 +5% |
| 2016 | $1,565 +11.9% | $12,189 +43.4% |
| 2015 | $1,399 +41.7% | $8,500 |
| 2014 | $987 +1.3% | $8,500 |
| 2013 | $974 -0.9% | $8,500 |
| 2012 | $983 | $8,500 |
| 2011 | -- | $8,500 |
| 2010 | -- | $8,500 |
| 2009 | -- | $8,500 |
| 2008 | -- | $8,500 +1.2% |
| 2007 | -- | $8,400 |
| 2005 | -- | $8,400 |
| 2004 | -- | $8,400 |
| 2003 | -- | $8,400 |
| 2002 | -- | $8,400 |
| 2001 | -- | $8,400 |
Find assessor info on the county website
Monthly payment
Est. payment
Payment breakdown
Explore the cost of this home by adjusting the details. Changes won't be saved.Climate risks
Neighborhood: 74006
Nearby schools
Schools provided by the listing agent
- Elementary: Hoover
- Middle: Madison
- High: Bartlesville
- District: Bartlesville - Sch Dist (81)
Source: MLS Technology, Inc.. This data may not be complete. We recommend contacting the local school district to confirm school assignments for this home.
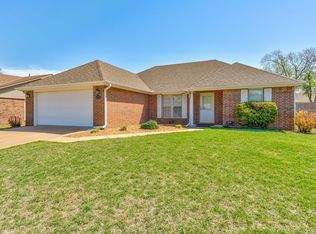
- $207,0003 bd2 ba1.7k sqft1236 Willow Creek Dr, Bartlesville, OK 74006Off Market
- $201,1003 bd2 ba1.4k sqft1224 Willow Creek Dr, Bartlesville, OK 74006Off Market
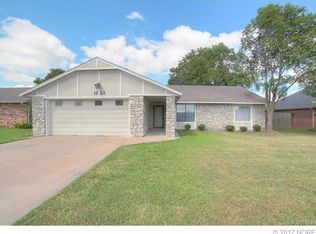
- $208,1003 bd2 ba1.7k sqft1233 East Dr, Bartlesville, OK 74006Off Market
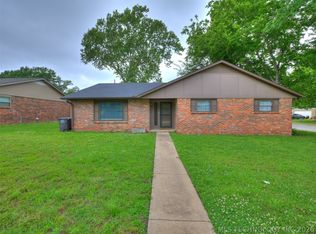
- $222,9003 bd2 ba1.7k sqft1242 Willow Creek Dr, Bartlesville, OK 74006Off Market
Similar homes
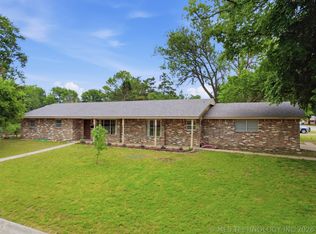
- $210,0004 bd2 ba2.2k sqft1201 Guinn Ln, Bartlesville, OK 74006For Sale
 MLS ID #2622640, Cecilia Gomez, Bison Legacy Real Estate. MLS Technology, Inc.
- $200,0004 bd2 ba2k sqft2509 SE Quail Pl, Bartlesville, OK 74006For Sale
 MLS ID #2617215, Philip Boone, Keller Williams Preferred. MLS Technology, Inc.
- $215,0002 bd1 ba1.1k sqft2520 E Tuxedo Blvd, Bartlesville, OK 74006For Sale
 MLS ID #2637785, Sarah Adams, McGraw, REALTORS. MLS Technology, Inc.
- $230,0003 bd3 ba2k sqft223 SE Quail Ridge Loop, Bartlesville, OK 74006For Sale
 MLS ID #2633432, Lee Ann Pierce, RE/MAX Results. MLS Technology, Inc.
