This remodeled 3 bedroom 2 bathroom house is ready for the next investor or savvy family! Currently being sold as a turn-key rental, it has been recently renovated including new windows, new roof, new LVP flooring, along with cosmetic updates throughout. A large backyard and 1100 square foot detached shop makes it the ideal property for a variety of tenants or homebuyers. Listed for under its appraised value, this property is the perfect addition to any portfolio. ** Please do not disturb tenant.
For sale
$132,000
508 NE Avondale Ave, Bartlesville, OK 74006
3beds
1,231sqft
Single Family Residence
Built in 1958
9,713 Square Feet Lot
$-- Zestimate®
$107/sqft
$-- HOA
What's special
Cosmetic updates throughoutLarge backyardNew lvp flooringNew windowsNew roof
- 4 hours
- 146
- 13
Zillow last checked:
Listing updated:
Listed by:
Lisa Capricciuolo 817-947-4689,
Executive Dream Realty Group
Source: MLS Technology, Inc.,MLS#: 2638368 Originating MLS: MLS Technology
Facts & features
Interior
Bedrooms & bathrooms
- Bedrooms: 3
- Bathrooms: 2
- Full bathrooms: 2
Heating
- Central, Gas
Cooling
- Central Air
Appliances
- Included: Gas Water Heater, Oven, Range, Tankless Water Heater
- Laundry: Electric Dryer Hookup
Features
- Butcher Block Counters, Other, Electric Range Connection
- Flooring: Laminate, Tile
- Windows: Vinyl
- Basement: Crawl Space
- Has fireplace: No
Interior area
- Total structure area: 1,231
- Total interior livable area: 1,231 sqft
Property
Parking
- Total spaces: 2
- Parking features: Detached, Garage
- Garage spaces: 2
Features
- Levels: One
- Stories: 1
- Patio & porch: Covered, Porch
- Exterior features: Other
- Pool features: None
- Fencing: Other
Lot
- Size: 9,713 Square Feet
- Features: Mature Trees
Details
- Additional structures: Workshop, Pergola
- Parcel number: 0014632
Construction
Type & style
- Home type: SingleFamily
- Property subtype: Single Family Residence
Materials
- Other, Vinyl Siding
- Foundation: Crawlspace
- Roof: Asphalt,Fiberglass
Condition
- Year built: 1958
Utilities & green energy
- Sewer: Public Sewer
- Water: Public
- Utilities for property: Electricity Available, Natural Gas Available, Water Available
Community & HOA
Community
- Security: No Safety Shelter
- Subdivision: Mcguire Sub
HOA
- Has HOA: No
Location
- Region: Bartlesville
Financial & listing details
- Price per square foot: $107/sqft
- Tax assessed value: $50,130
- Annual tax amount: $534
- Date on market: 10/22/2026
- Listing terms: Conventional,FHA,VA Loan
Estimated market value
Not available
Estimated sales range
Not available
Not available
Price history
| Date | Event | Price |
|---|---|---|
| 10/22/2026 | Listed for sale | $132,000-11.4%$107/sqft |
Source:  MLS Technology, Inc. #2638368 Report a problem | ||
| 12/23/2025 | Listing removed | $149,000$121/sqft |
Source: MLS Technology, Inc. #2549102 Report a problem | ||
| 12/4/2025 | Listed for sale | $149,000+231.1%$121/sqft |
Source: MLS Technology, Inc. #2549102 Report a problem | ||
| 7/29/2024 | Sold | $45,000-72.7%$37/sqft |
Source: Public Record Report a problem | ||
| 6/11/2008 | Sold | $165,000$134/sqft |
Source: Public Record Report a problem | ||
Public tax history
| Year | Property taxes | Tax assessment |
|---|---|---|
| 2025 | $534 -41.4% | $4,586 -39.5% |
| 2024 | $911 +23.4% | $7,582 +22.3% |
| 2023 | $738 +4.4% | $6,199 +5% |
| 2022 | $707 +7% | $5,904 +5% |
| 2021 | $661 +2.8% | $5,623 +5% |
| 2020 | $643 +4.9% | $5,355 +5% |
| 2019 | $613 | $5,100 |
| 2017 | -- | $5,100 |
| 2016 | -- | $5,100 |
| 2015 | -- | $5,100 |
| 2014 | -- | $5,100 |
| 2013 | -- | $5,100 |
| 2012 | -- | $5,100 |
| 2011 | -- | $5,100 |
| 2010 | -- | $5,100 |
| 2009 | -- | $5,100 |
| 2008 | -- | $5,100 |
| 2007 | -- | $5,100 |
| 2005 | -- | $5,100 |
| 2004 | -- | $5,100 |
| 2003 | -- | $5,100 |
| 2002 | -- | $5,100 |
| 2001 | -- | $5,100 |
Find assessor info on the county website
Monthly payment
Est. payment
Payment breakdown
Explore the cost of this home by adjusting the details. Changes won't be saved.Climate risks
Neighborhood: 74006
Nearby schools
Schools provided by the listing agent
- Elementary: Wilson
- High: Bartlesville
- District: Bartlesville - Sch Dist (81)
Source: MLS Technology, Inc.. This data may not be complete. We recommend contacting the local school district to confirm school assignments for this home.
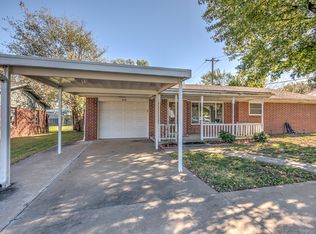

Similar homes
- $149,0003 bd2 ba1.4k sqft107 S Creek Ave, Bartlesville, OK 74003For Sale
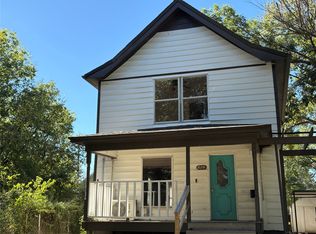 MLS ID #2637999, Royce Ellington, Keller Williams Advantage. MLS Technology, Inc.
- $155,0003 bd2 ba1.3k sqft4900 Baylor Dr, Bartlesville, OK 74006For Sale
 MLS ID #2634114, Kellie Wells, RE/MAX Results. MLS Technology, Inc.
- $125,0002 bd1 ba1k sqft910 SE Wyandotte Ave, Bartlesville, OK 74003For Sale
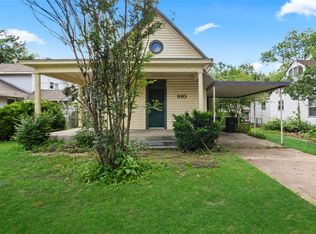 MLS ID #2637896, Robin Pittman, Tulsa Home and Design. MLS Technology, Inc.
- $172,5003 bd2 ba1.3k sqft4012 Woodville Rd, Bartlesville, OK 74006For Sale
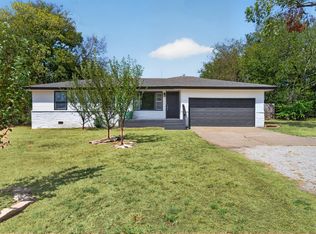 MLS ID #2633715, Pam Holland, Keller Williams Realty. MLS Technology, Inc.
