Discover this brand-new single-story home with three bed, two bath and contemporary finishes. The thoughtfully designed floor-plan seamlessly connects the kitchen and living areas, creating a comfortable space for everyday living and entertaining. Additional features include stainless steel appliances, beautiful flooring and interior laundry. Distinctive vertical siding, natural wood posts and a large front porch add to the home’s curb appeal. An oversized driveway provides additional parking for guests.
For sale
$210,000
2218 S Osage Ave, Bartlesville, OK 74003
3beds
1,128sqft
Single Family Residence
Built in 2025
6,403 Square Feet Lot
$210,400 Zestimate®
$186/sqft
$-- HOA
What's special
Contemporary finishesLarge front porchThree bed two bathThoughtfully designed floor-planOversized drivewayNatural wood postsInterior laundry
- 2 days
- 126
- 6
Zillow last checked:
Listing updated:
Listed by:
Robin Pittman 573-356-8716,
Tulsa Home and Design
Source: MLS Technology, Inc.,MLS#: 2637895 Originating MLS: MLS Technology
Facts & features
Interior
Bedrooms & bathrooms
- Bedrooms: 3
- Bathrooms: 2
- Full bathrooms: 2
Primary bedroom
- Description: Primary Bedroom,Private Bath,Walk-in Closet
- Level: First
Bedroom
- Description: Bedroom,
- Level: First
Bedroom
- Description: Bedroom,
- Level: First
Primary bathroom
- Description: Primary Bath,Full Bath,Shower Only,Vent
- Level: First
Bathroom
- Description: Hall Bath,Bathtub,Full Bath,Vent
- Level: First
Kitchen
- Description: Kitchen,
- Level: First
Living room
- Description: Living Room,
- Level: First
Heating
- Central, Electric
Cooling
- Central Air
Appliances
- Included: Dishwasher, Electric Water Heater, Disposal, Microwave, Oven, Range
- Laundry: Electric Dryer Hookup
Features
- Butcher Block Counters, Ceiling Fan(s), Electric Oven Connection, Electric Range Connection
- Flooring: Vinyl
- Windows: Vinyl
- Has fireplace: No
Interior area
- Total structure area: 1,128
- Total interior livable area: 1,128 sqft
Property
Features
- Levels: One
- Stories: 1
- Patio & porch: Covered, Patio, Porch
- Exterior features: Concrete Driveway, None
- Pool features: None
- Fencing: Chain Link,Partial
Lot
- Size: 6,403 Square Feet
- Features: None
Details
- Additional structures: None
- Parcel number: 0019007
Construction
Type & style
- Home type: SingleFamily
- Architectural style: Other
- Property subtype: Single Family Residence
Materials
- Wood Siding, Wood Frame
- Foundation: Slab
- Roof: Shingle,Wood
Condition
- Year built: 2025
Utilities & green energy
- Sewer: Public Sewer
- Water: Public
- Utilities for property: Electricity Available
Community & HOA
Community
- Security: No Safety Shelter, Smoke Detector(s)
- Subdivision: Rainbow Gardens
HOA
- Has HOA: No
Location
- Region: Bartlesville
Financial & listing details
- Price per square foot: $186/sqft
- Tax assessed value: $15,000
- Annual tax amount: $1,800
- Date on market: 10/16/2026
- Cumulative days on market: 32 days
- Listing terms: Conventional,FHA,VA Loan
Estimated market value
$210,400
$200,000 - $221,000
Not available
Price history
| Date | Event | Price |
|---|---|---|
| 10/19/2026 | Listed for sale | $210,000+1300%$186/sqft |
Source:  MLS Technology, Inc. #2637895 Report a problem | ||
| 10/18/2023 | Sold | $15,000-24.6%$13/sqft |
Source: MLS Technology, Inc. #2310852 Report a problem | ||
| 9/14/2023 | Pending sale | $19,900$18/sqft |
Source: MLS Technology, Inc. #2310852 Report a problem | ||
| 5/18/2023 | Price change | $19,900-20.1%$18/sqft |
Source: MLS Technology, Inc. #2310852 Report a problem | ||
| 3/26/2023 | Listed for sale | $24,900$22/sqft |
Source: MLS Technology, Inc. #2310852 Report a problem | ||
Public tax history
| Year | Property taxes | Tax assessment |
|---|---|---|
| 2025 | $210 -2.8% | $1,800 |
| 2024 | $216 +278.9% | $1,800 +275% |
| 2023 | $57 | $480 |
| 2022 | $57 +1.8% | $480 |
| 2021 | $56 -3.4% | $480 |
| 2020 | $58 -82.6% | $480 -82.7% |
| 2019 | $333 +3.1% | $2,771 +5% |
| 2017 | $323 | $2,639 |
| 2016 | $323 +5.4% | $2,639 |
| 2015 | $307 -1.2% | $2,639 |
| 2014 | $310 +2.6% | $2,639 |
| 2013 | $303 -0.9% | $2,639 |
| 2012 | $305 | $2,639 |
| 2011 | -- | $2,639 |
| 2010 | -- | $2,639 |
| 2009 | -- | $2,639 |
| 2008 | -- | $2,639 |
| 2007 | -- | $2,639 |
| 2005 | -- | $2,639 |
| 2004 | -- | $2,639 |
| 2003 | -- | $2,639 |
| 2002 | -- | $2,639 |
| 2001 | -- | $2,639 |
Find assessor info on the county website
Monthly payment
Est. payment
Payment breakdown
Explore the cost of this home by adjusting the details. Changes won't be saved.Climate risks
Neighborhood: 74003
Nearby schools
Schools provided by the listing agent
- Elementary: Kane
- Middle: Central
- High: Bartlesville
- District: Bartlesville - Sch Dist (81)
Source: MLS Technology, Inc.. This data may not be complete. We recommend contacting the local school district to confirm school assignments for this home.
Similar homes
- $200,0003 bd2 ba1.2k sqft3210 SE Rushmore St, Bartlesville, OK 74006For Sale
 MLS ID #2637625, Mary Baughman, RE/MAX Results. MLS Technology, Inc.
- $215,0002 bd1 ba1.1k sqft2520 E Tuxedo Blvd, Bartlesville, OK 74006For Sale
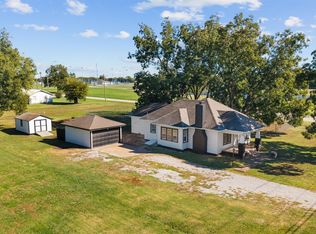 MLS ID #2637785, Sarah Adams, McGraw, REALTORS. MLS Technology, Inc.
- $205,0003 bd2 ba1.5k sqft88 County Road 2197, Bartlesville, OK 74003For Sale
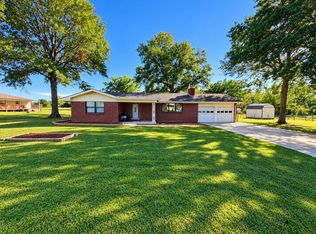 MLS ID #2636559, Caleb Crenshaw, KW Select. MLS Technology, Inc.
- $149,0003 bd2 ba1.4k sqft107 S Creek Ave, Bartlesville, OK 74003For Sale
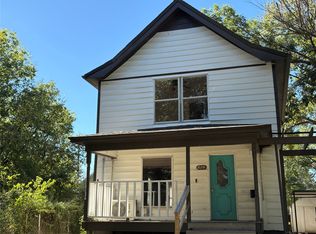 MLS ID #2637999, Royce Ellington, Keller Williams Advantage. MLS Technology, Inc.
