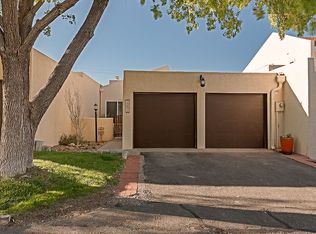
This beautifully updated 1,350-sq-ft home offers a clean, modern feel with thoughtful upgrades throughout. The kitchen features granite counters, custom cabinets, new flooring, and disposal, creating a space that's both functional and stylish. The open layout flows easily into the living and dining areas, making the home feel bright, comfortable, and welcoming. Wood burning fireplace. Both full bathrooms have been refreshed with chair-height toilets and updated finishes. Each bedroom includes a ceiling fan, adding comfort and efficiency year-round--especially paired with the refrigerated air system.The home has super single garage: a roof only 6 years old, a new garage door with built-in camera, and a block wall with fenced backyard for privacy and security. covered back porch
For sale
$298,000
785 Arcturus Ave SE, Rio Rancho, NM 87124
3beds
1,350sqft
:
Get pre-qualified$1,924/mo
Single Family Residence
Built in 1978
8,276 Square Feet Lot
$294,000 Zestimate®
$221/sqft
$-- HOA
What's special
Wood burning fireplaceSuper single garageClean modern feelBeautifully updatedNew flooringUpdated finishesBright comfortable and welcoming
- 7 days |
- 719 |
- 42 |
Likely to sell faster than
Zillow last checked:
Listing updated:
Listed by:
Guadalupe L Rimbert 505-401-9630,
Equity New Mexico 505-271-2228
Source: SWMLS,MLS#: 1107550
Facts & features
Interior
Bedrooms & bathrooms
- Bedrooms: 3
- Bathrooms: 2
- Full bathrooms: 2
Primary bedroom
- Level: Main
- Area: 174
- Dimensions: 15 x 11.6
Bedroom 2
- Level: Main
- Area: 131.89
- Dimensions: 12.1 x 10.9
Bedroom 3
- Level: Main
- Area: 120.28
- Dimensions: 12.4 x 9.7
Kitchen
- Level: Main
- Area: 169.29
- Dimensions: 17.1 x 9.9
Living room
- Level: Main
- Area: 313.76
- Dimensions: 14.8 x 21.2
Heating
- Forced Air, Natural Gas
Cooling
- Refrigerated
Appliances
- Included: Built-In Electric Range, Dryer, Disposal, Refrigerator, Washer
- Laundry: Washer Hookup, Electric Dryer Hookup, Gas Dryer Hookup
Features
- Ceiling Fan(s), Main Level Primary, Cable TV
- Flooring: Tile
- Windows: Storm Window(s)
- Has basement: No
- Number of fireplaces: 1
- Fireplace features: Glass Doors, Wood Burning
Interior area
- Total structure area: 1,350
- Total interior livable area: 1,350 sqft
Property
Parking
- Total spaces: 1
- Parking features: Attached, Garage, Garage Door Opener, Oversized
- Attached garage spaces: 1
Accessibility
- Accessibility features: None
Features
- Levels: One
- Stories: 1
- Patio & porch: Open, Patio
- Exterior features: Private Yard
- Fencing: Back Yard,Wall
Lot
- Size: 8,276 Square Feet
- Features: Landscaped
Details
- Parcel number: 1011069247046
- Zoning description: A-1
Construction
Type & style
- Home type: SingleFamily
- Property subtype: Single Family Residence
Materials
- Brick, Wood Siding
- Foundation: Permanent
- Roof: Pitched,Shingle
Condition
- Resale
- New construction: No
- Year built: 1978
Details
- Builder name: Amrep
Utilities & green energy
- Sewer: Public Sewer
- Water: Public
- Utilities for property: Cable Available, Electricity Connected, Natural Gas Connected, Phone Available, Sewer Connected, Water Connected
Green energy
- Energy generation: None
Community & HOA
Community
- Subdivision: Star Heights South
Location
- Region: Rio Rancho
Financial & listing details
- Price per square foot: $221/sqft
- Tax assessed value: $130,670
- Annual tax amount: $1,569
- Date on market: 7/19/2026
- Cumulative days on market: 8 days
- Listing terms: Conventional,FHA,VA Loan
- Road surface type: Paved
Estimated market value
$294,000
$279,000 - $309,000
$1,961/mo
Price history
| Date | Event | Price |
|---|---|---|
| 7/19/2026 | Listed for sale | $298,000$221/sqft |
Source:  SWMLS #1107550 Report a problem SWMLS #1107550 Report a problem | ||
Public tax history
| Year | Property taxes | Tax assessment |
|---|---|---|
| 2025 | $1,520 -0.3% | $43,557 +3% |
| 2024 | $1,524 +2.6% | $42,288 +3% |
| 2023 | $1,485 +1.9% | $41,057 +3% |
| 2022 | $1,457 +0.8% | $39,861 +3% |
| 2021 | $1,446 +3% | $38,700 +3% |
| 2020 | $1,404 +2.3% | $37,573 +3% |
| 2019 | $1,372 +9.5% | $36,479 +3% |
| 2018 | $1,253 -4.1% | $35,416 +3% |
| 2017 | $1,306 | $34,385 +3% |
| 2016 | $1,306 +2.1% | $33,383 |
| 2014 | $1,280 | $33,383 |
| 2013 | $1,280 | $33,383 -66.7% |
| 2011 | -- | $100,151 |
Find assessor info on the county website
Monthly payment
Est. payment
Payment breakdown
Explore the cost of this home by adjusting the details. Changes won't be saved.Climate risks
Neighborhood: 87124
Nearby schools
GreatSchools rating
- 7/10Maggie Cordova Elementary SchoolGrades: K-5Distance: 0.9 mi
- 6/10Lincoln Middle SchoolGrades: 6-8Distance: 1.1 mi
- 7/10Rio Rancho High SchoolGrades: 9-12Distance: 2.1 mi
- $278,0003 bd2 ba1.2k sqft795 Arcturus Ave SE, Rio Rancho, NM 87124Off Market
- $289,8003 bd2 ba1.2k sqft775 Arcturus Ave SE, Rio Rancho, NM 87124Off Market
- $279,5003 bd2 ba1.1k sqft1755 Borealis Ave SE, Rio Rancho, NM 87124Off Market
- $254,8003 bd2 ba1k sqft1759 Borealis Ave SE, Rio Rancho, NM 87124Off Market
- $318,9003 bd2 ba1.7k sqft1749 Borealis Ave SE, Rio Rancho, NM 87124Off Market
- $285,2004 bd2 ba1.3k sqft805 Arcturus Ave SE, Rio Rancho, NM 87124Off Market
- $--2 bd2 ba1.1k sqft790 Arcturus Ave SE, Rio Rancho, NM 87124Sold
- $295,0003 bd2 ba1.3k sqft780 Arcturus Ave SE, Albuquerque, NM 87124Off Market
A local agent can set up tours, give advice and negotiate with sellers.
Similar homes
- $329,9003 bd2 ba1.4k sqft763 Western Hills Dr SE, Rio Rancho, NM 87124For Sale
 MLS ID #1106225, Celeste M Wells, Coldwell Banker Legacy. SWMLS
 - $319,9003 bd2 ba1.7k sqft4601 Palmas Altas Dr SE, Rio Rancho, NM 87124For Sale
 MLS ID #1107534, Hector Cruz, Cruz Realty.Org. SWMLS
 - $313,0002 bd2 ba1.6k sqft3291 Esplanade Cir SE, Rio Rancho, NM 87124For Sale By Owner
- $299,9004 bd2 ba1.4k sqft309 10th Ave SW, Rio Rancho, NM 87124For Sale
 MLS ID #1106328, Patricia A Zamora, Coldwell Banker Legacy. SWMLS
 - $165,0004 bd3 ba1.9k sqft1214 2nd Ave NW, Rio Rancho, NM 87124For SaleMLS ID #1107748, Boisy Pinon, Casa Amore Realty, LLC. SWMLS
- $295,0003 bd2 ba1.1k sqft6811 Paese Pl NW, Albuquerque, NM 87114For SaleMLS ID #1104492, Alexandria D. Oberbeck, Southwest Elite Real Estate. SWMLS
- $430,0003 bd2 ba1.5k sqft408 4th St NE, Rio Rancho, NM 87124For SaleMLS ID #1107798, Dawn C Woyak, Keller Williams Realty. SWMLS
- $319,9003 bd2 ba1.5k sqft10408 Trevino Loop NW, Albuquerque, NM 87114For SaleMLS ID #1105449, Mark A Carlisle, Berkshire Hathaway Home Svc NM. SWMLS
- $317,0004 bd2 ba1.3k sqft2949 Wilder Loop NE, Rio Rancho, NM 87144For SaleMLS ID #1106441, Joe Padilla, JP & Associates. SWMLS
- $287,0003 bd2 ba1.2k sqft8842 Odin Rd SW, Albuquerque, NM 87121For SaleMLS ID #1107957, Cinthia Cortez, Ibarra Real Estate Group. SWMLS
- $310,0003 bd2 ba1.4k sqft473 Cimarron Meadows Ct NE, Rio Rancho, NM 87144For SaleMLS ID #1106339, Yevonne Q Willcockson, Coldwell Banker Legacy. SWMLS
- $369,0003 bd2 ba1.9k sqft908 Riva Ct NE, Rio Rancho, NM 87124For SaleMLS ID #1099471, Jannette M Dudley, CENTURY 21 Camco Realty. SWMLS
- $315,0003 bd2 ba1.3k sqft3704 Clear Creek Rd NE, Rio Rancho, NM 87144For SaleMLS ID #1106477, Denise D. Hendrick, Coldwell Banker Legacy. SWMLS
- $339,9003 bd2 ba1.7k sqft6205 Vista Montano St NW, Albuquerque, NM 87120For SaleMLS ID #1105456, Diana M Warrington, HomeSmart Realty Pros. SWMLS
- $360,5003 bd2 ba1.6k sqft10904 Del Carmen St NW, Albuquerque, NM 87114For SaleMLS ID #1106904, Karen M Martinez, Altima Real Estate LLC. SWMLS
- $329,5003 bd2 ba1.4k sqft10031 Guadalupe Trl NW APT A, Albuquerque, NM 87114For SaleMLS ID #1100602, Joe Schifani, Affordable Realty Services Inc. SWMLS
- $337,0003 bd2 ba1.6k sqft4709 Wildfire Rd NW, Albuquerque, NM 87114For SaleMLS ID #1099815, Tara Jones, Opendoor Brokerage, LLC. SWMLS
- $299,9003 bd2 ba1.3k sqft10709 Connemara Dr SW, Albuquerque, NM 87121For SaleMLS ID #1106637, Belinda S Franco, The Hive RE Collective. SWMLS
- $319,0003 bd2 ba1.4k sqft6419 Amberside Rd NW, Albuquerque, NM 87120For SaleMLS ID #1105678, Vincent F Rivas, Realty One of New Mexico. SWMLS
- $254,0002 bd2 ba904 sqft1800 Lee Loop NE, Rio Rancho, NM 87144For SaleMLS ID #1100262, Edwin Paul Linson, The Pedroncelli Group Realtors. SWMLS
