MOTIVATED SELLER-DON'T MISS THIS OPPORTUNITY! 785 Enos Rd. has what you're looking for, offering the peaceful feel of a quiet country setting while still being just minutes from downtown Seymour and I-65. Step inside through the spacious 5' x 7' foyer featuring tile flooring and plenty of room to create the perfect drop zone for coats, shoes, and everyday essentials. The generously sized kitchen offers tile flooring, a pantry, and plenty of space for a dining table or center island. All kitchen appliances have been replaced within the last three years. The main level features two bedrooms and a full bathroom, while upstairs you'll find an additional bedroom, bathroom, and bonus room-providing flexible space for a home office, playroom, hobby room, or additional living area. The comfortable living room overlooks the impressive 18' x 16' screened-in porch, creating a great extension of the home's living space. Step outside and enjoy the beautifully maintained backyard, completely enclosed by a privacy fence-perfect for pets, entertaining, or simply relaxing outdoors. An impressive four-car attached garage provides plenty of room for vehicles, storage, hobbies, or a workshop. With generous living spaces, flexible upstairs space, a fantastic screened-in porch, a private backyard, and an oversized garage, this home has so much to offer both inside and out.
Pending
$280,000
785 Enos Rd, Seymour, IN 47274
3beds
2,079sqft
Residential, Single Family Residence
Built in 1950
1.23 Acres Lot
$-- Zestimate®
$135/sqft
$-- HOA
What's special
Oversized garageFlexible upstairs spaceFantastic screened-in porchGenerous living spacesGenerously sized kitchenPrivate backyardBeautifully maintained backyard
- 24 days
- 127
- 2
Likely to sell faster than
Zillow last checked:
Listing updated:
Listed by:
Cat Kick catkickrealtor@gmail.com,
Berkshire Hathaway Home
Source: MIBOR as distributed by MLS GRID,MLS#: 22121935
Facts & features
Interior
Bedrooms & bathrooms
- Bedrooms: 3
- Bathrooms: 2
- Full bathrooms: 2
- Main level bathrooms: 1
- Main level bedrooms: 2
Primary bedroom
- Level: Main
- Area: 143 Square Feet
- Dimensions: 13x11
Bedroom 2
- Level: Main
- Area: 130 Square Feet
- Dimensions: 10x13
Bedroom 3
- Level: Upper
- Area: 225 Square Feet
- Dimensions: 15x15
Bonus room
- Level: Upper
- Area: 180 Square Feet
- Dimensions: 12x15
Foyer
- Features: Tile-Ceramic
- Level: Main
- Area: 35 Square Feet
- Dimensions: 5x7
Kitchen
- Features: Tile-Ceramic
- Level: Main
- Area: 156 Square Feet
- Dimensions: 13x12
Laundry
- Level: Main
- Area: 49 Square Feet
- Dimensions: 7x7
Living room
- Level: Main
- Area: 247 Square Feet
- Dimensions: 19x13
Heating
- Electric, Heat Pump
Cooling
- Central Air
Appliances
- Included: Dishwasher, Electric Water Heater, Microwave, Electric Oven, Refrigerator, Water Softener Rented
- Laundry: Main Level
Features
- High Speed Internet, Eat-in Kitchen, Pantry
- Windows: Wood Work Painted
- Has basement: No
Interior area
- Total structure area: 2,079
- Total interior livable area: 2,079 sqft
Property
Parking
- Total spaces: 4
- Parking features: Attached
- Attached garage spaces: 4
Features
- Levels: Two
- Stories: 2
- Patio & porch: Porch, Screened
Lot
- Size: 1.23 Acres
- Features: Not In Subdivision, Mature Trees
Details
- Parcel number: 366605300017000012
- Horse amenities: None
Construction
Type & style
- Home type: SingleFamily
- Architectural style: Traditional
- Property subtype: Residential, Single Family Residence
Materials
- Vinyl Siding
- Foundation: Block
Condition
- New construction: No
- Year built: 1950
Utilities & green energy
- Electric: 200+ Amp Service
- Sewer: Septic Tank
- Water: Well, Private
- Utilities for property: Electricity Connected
Community & HOA
Community
- Security: Smoke Detector(s)
- Subdivision: Jackson
HOA
- Has HOA: No
Location
- Region: Seymour
Financial & listing details
- Price per square foot: $135/sqft
- Tax assessed value: $240,200
- Annual tax amount: $1,284
- Date on market: 9/17/2026
- Cumulative days on market: 40 days
- Electric utility on property: Yes
Estimated market value
Not available
Estimated sales range
Not available
Not available
Price history
| Date | Event | Price |
|---|---|---|
| 9/17/2026 | Pending sale | $280,000$135/sqft |
Source:  MIBOR as distributed by MLS GRID #22121935 Report a problem MIBOR as distributed by MLS GRID #22121935 Report a problem | ||
| 9/6/2026 | Listing removed | $280,000$135/sqft |
Source: MIBOR as distributed by MLS GRID #22121935 Report a problem | ||
| 9/1/2026 | Price change | $280,000-3.1%$135/sqft |
Source: MIBOR as distributed by MLS GRID #22121935 Report a problem | ||
| 8/26/2026 | Price change | $289,000-3.3%$139/sqft |
Source: MIBOR as distributed by MLS GRID #22121935 Report a problem | ||
| 8/24/2026 | Listed for sale | $299,000+20.6%$144/sqft |
Source: MIBOR as distributed by MLS GRID #22121935 Report a problem | ||
| 1/12/2024 | Sold | $247,900$119/sqft |
Source: MIBOR as distributed by MLS GRID #21957211 Report a problem | ||
| 12/20/2023 | Pending sale | $247,900$119/sqft |
Source: MIBOR as distributed by MLS GRID #21957211 Report a problem | ||
| 12/19/2023 | Listed for sale | $247,900+50.2%$119/sqft |
Source: MIBOR as distributed by MLS GRID #21957211 Report a problem | ||
| 12/21/2016 | Sold | $165,000$79/sqft |
Source: MIBOR as distributed by MLS GRID #1178442J Report a problem | ||
| 11/4/2016 | Pending sale | $165,000$79/sqft |
Source: BERKSHIRE HATHAWAY HOMESERVICES #1178442 Report a problem | ||
| 10/28/2016 | Listed for sale | $165,000+25%$79/sqft |
Source: BERKSHIRE HATHAWAY HOMESERVICES #1178442 Report a problem | ||
| 7/28/2006 | Sold | $132,000$63/sqft |
Source: MIBOR as distributed by MLS GRID #4447J Report a problem | ||
Public tax history
| Year | Property taxes | Tax assessment |
|---|---|---|
| 2025 | $991 +4.3% | $240,200 +34.9% |
| 2024 | $950 +2.4% | $178,100 +1.4% |
| 2023 | $928 +38.8% | $175,600 +5.5% |
| 2022 | $669 +11.5% | $166,400 +11.3% |
| 2021 | $600 +0.9% | $149,500 +6.3% |
| 2020 | $595 -12% | $140,600 |
| 2019 | $676 -58.8% | $140,600 -2.6% |
| 2017 | $1,641 | $144,400 |
| 2016 | -- | $144,400 +5.8% |
| 2014 | $1,811 +5.9% | $136,500 +4.2% |
| 2013 | $1,709 +4.8% | $131,000 |
| 2012 | $1,631 +13.4% | $131,000 +16.7% |
| 2011 | $1,439 +5.1% | $112,300 +5.6% |
| 2010 | $1,369 +5.4% | $106,300 -2.9% |
| 2009 | $1,298 -9.4% | $109,500 -9.7% |
| 2007 | $1,432 +52.6% | $121,200 -8.4% |
| 2006 | $939 | $132,300 +27.2% |
| 2005 | -- | $104,000 |
Find assessor info on the county website
Monthly payment
Est. payment
Payment breakdown
Explore the cost of this home by adjusting the details. Changes won't be saved.Climate risks
Neighborhood: Rockford
Nearby schools
Schools provided by the listing agent
- Middle: Seymour Middle School
- High: Seymour Senior High School
Source: MIBOR as distributed by MLS GRID. This data may not be complete. We recommend contacting the local school district to confirm school assignments for this home.
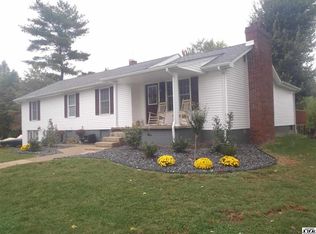
Similar homes
- $282,0003 bd2 ba2k sqft4426 Katy Dr, Seymour, IN 47274Active
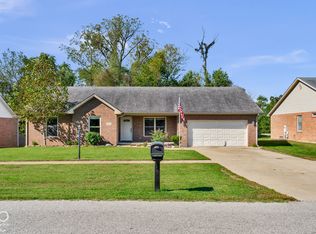 MLS ID #22129704, Andrew Flora, 1 Percent Lists Indiana Real Estate. MIBOR as distributed by MLS GRID
 - $274,9003 bd3 ba2k sqft831 Sarasota Dr, Seymour, IN 47274Active
 MLS ID #22127724, Daniel Smith, F.C. Tucker Real Estate Experts. MIBOR as distributed by MLS GRID
 - $279,9003 bd2 ba1.9k sqft108 Stevens Dr, Seymour, IN 47274Active
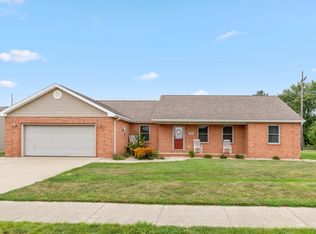 MLS ID #22117853, Erin Rothert, RE/MAX Professionals. MIBOR as distributed by MLS GRID
 - $329,9003 bd3 ba2.7k sqft641 Thorndike Ct, Seymour, IN 47274Active
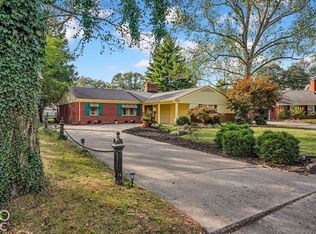 MLS ID #22129451, Bethany Rust, Real Broker, LLC. MIBOR as distributed by MLS GRID
