An exclusive first time offering. Set within the sought-after Six Hills community and on 1.55± acres, this beautifully updated Milton residence pairs refined architectural detailing with a warm, highly livable open floor plan with high ceilings, all with walkability to top-rated schools, downtown Milton, Crabapple, restaurants and everyday conveniences. Positioned behind a gated driveway and framed by lush, professionally designed landscaping and thoughtfully designed hardscaping, this home offers exceptional privacy, generous outdoor living spaces and a rare combination of elegance and comfort. A covered front porch introduces interiors defined by hardwood floors, oversized molding and abundant natural light throughout. The two-story foyer opens to a handsome office and a formal dining room accented by substantial trim work and an adjacent wet bar designed for effortless entertaining. Beyond, the fireside living room which features coffered ceilings, custom built-ins, designer lighting including Visual Comfort and John Richard light fixtures, and expansive picture windows overlooking the lawn and gardens. The kitchen blends tailored finishes with functionality including Wolf, Subzero and Cove appliances, featuring a center island with seating, soft green cabinetry paired with white perimeter cabinetry, stone Taj Mahal quartzite countertops throughout, a hidden pantry, a built-in planning center. Open to the kitchen, the keeping room is anchored by a stone fireplace and framed by built-ins and a dramatic Palladian-style window that fills the space with natural light and landscape views. Nearby, the mudroom and laundry room connect conveniently to the garage areas, including a side area within the larger garage ideal for golf cart storage. One of the home’s most memorable spaces is the richly detailed, elevated interpretation of a classic lodge-inspired sunroom retreat. Wrapped in natural wood across the floors, walls and ceiling, the room is surrounded by Marvin windows on three sides and centered around a stone fireplace, creating an atmosphere that feels both relaxed and refined. Two sets of Marvin French doors open directly to the level backyard, where an expansive grassy lawn provides ample room for a future pool. The outdoor living continues with a pergola-covered sitting area anchored by a stone fireplace and adjacent grill, while mature trees create a private natural backdrop. Additional outdoor spaces include an upper English garden and charming blue garden shed complete with window boxes, a patio area for al fresco dining or relaxing, and a secondary elevated side yard accessed by stone stairs, ideal for a future play space. The main-level primary suite offers a private retreat with a double tray ceiling, extensive molding details and a sitting area tucked within a bay window overlooking the grounds. The bathroom features marble countertops, Italian porcelain and marble flooring within the shower, along with separate vanities, a freestanding soaking bathtub and a separate shower. Upstairs, hardwood floors continue throughout the four en suite bedrooms with updated bathrooms, custom closet systems and high ceilings, along with a large elevated loft space with built-ins and a soaring ceiling. The finished terrace level expands the home’s versatility with travertine tile floors throughout, an additional bedroom suite, a climate-controlled wine cellar, a large gym, a television lounge, a game room with a wet bar and extensive finished and unfinished storage space. Additional features include speakers throughout the home, epoxy garage floors and a solar-powered gated entry. Located within Six Hills and zoned for highly regarded Milton High School, this exceptional residence offers a rare opportunity to enjoy estate-style living in one of Milton’s most convenient and established settings.
Closed
$2,400,000
785 Owens Lake Rd, Milton, GA 30004
6beds
6,890sqft
Single Family Residence, Residential
Built in 2004
1.56 Acres Lot
$2,375,500 Zestimate®
$348/sqft
$5,266 Estimated rent
Home value
$2,375,500
$2.19M - $2.59M
$5,266/mo
Zestimate® history
Owner options
List your home for rent
$5,266/mo
Rent Zestimate®
Find your next renter with Zillow Rental Manager. Plus, with online applications, you can quickly screen prospective tenants – for free.
$5,266/mo
Rent Zestimate®
Refinance and save
$17,006/mo
Est. payment
Refinancing to a lower rate could help reduce your monthly payments and save thousands over the life of the loan.
$17,006/mo
Est. payment
Explore your selling options
Work with a Zillow partner agent
Leverage their expertise and Zillow's premium Showcase listings to get your home seen by more buyers.
Get startedList with your own agent
Get your home in front of millions of buyers by listing it on Zillow.
Learn how to do itSell it yourself
Take full control of how buyers see your home on Zillow by listing For Sale by Owner (FSBO).
List your homeWhat's special
Refined architectural detailingHigh ceilingsAbundant natural light throughoutHardwood floorsCustom built-insBuilt-in planning centerEpoxy garage floors
Zillow last checked:
Listing updated:
Listed by:
JENNY DOYLE,
Atlanta Fine Homes Sotheby's International 404-840-7354
Bought with:
Robin Palmer, 373506
Virtual Properties Realty.com
Source: FMLS GA,MLS#: 7775529
Facts & features
Interior
Bedrooms & bathrooms
- Bedrooms: 6
- Bathrooms: 8
- Full bathrooms: 6
- 1/2 bathrooms: 2
- Main level bathrooms: 1
- Main level bedrooms: 1
Rooms
- Room types: Exercise Room, Game Room, Loft, Office, Sun Room, Wine Cellar, Other
Primary bedroom
- Features: Master on Main
- Level: Master on Main
Bedroom
- Features: Master on Main
Primary bathroom
- Features: Double Vanity, Separate Tub/Shower, Soaking Tub
Dining room
- Features: Seats 12+, Separate Dining Room
Kitchen
- Features: Breakfast Room, Cabinets White, Eat-in Kitchen, Kitchen Island, Pantry, Stone Counters, View to Family Room, Other
Heating
- Central
Cooling
- Ceiling Fan(s), Central Air
Appliances
- Included: Dishwasher, Double Oven, Gas Range, Refrigerator, Other
- Laundry: Laundry Room, Main Level, Mud Room
Features
- Beamed Ceilings, Bookcases, Cathedral Ceiling(s), Coffered Ceiling(s), Crown Molding, Entrance Foyer 2 Story, High Ceilings, High Ceilings 10 ft Main, High Ceilings 10 ft Upper, Tray Ceiling(s), Walk-In Closet(s), Wet Bar
- Flooring: Hardwood
- Windows: Insulated Windows
- Basement: Daylight,Exterior Entry,Finished,Interior Entry
- Number of fireplaces: 3
- Fireplace features: Family Room, Gas Starter, Living Room, Other Room, Outside
- Common walls with other units/homes: No Common Walls
Interior area
- Total structure area: 6,890
- Total interior livable area: 6,890 sqft
Property
Parking
- Total spaces: 3
- Parking features: Attached, Driveway, Garage, Garage Faces Front, Garage Faces Side, Kitchen Level, Parking Pad
- Attached garage spaces: 3
- Has uncovered spaces: Yes
Accessibility
- Accessibility features: None
Features
- Levels: Two
- Stories: 2
- Patio & porch: Front Porch, Patio
- Exterior features: Garden, Lighting, Private Yard, Other
- Pool features: None
- Spa features: None
- Fencing: Back Yard,Fenced,Front Yard
- Has view: Yes
- View description: Neighborhood, Trees/Woods, Other
- Waterfront features: None
- Body of water: None
Lot
- Size: 1.56 Acres
- Features: Back Yard, Front Yard, Landscaped, Private, Sprinklers In Front, Sprinklers In Rear
Details
- Additional structures: Pergola, Shed(s)
- Parcel number: 22 384010240283
- Other equipment: Irrigation Equipment
- Horse amenities: None
Construction
Type & style
- Home type: SingleFamily
- Architectural style: Craftsman
- Property subtype: Single Family Residence, Residential
Materials
- Brick, Cement Siding, Stone
- Foundation: Concrete Perimeter
- Roof: Wood
Condition
- Resale
- New construction: No
- Year built: 2004
Utilities & green energy
- Electric: 220 Volts in Laundry
- Sewer: Septic Tank
- Water: Public
- Utilities for property: Underground Utilities
Green energy
- Energy efficient items: None
- Energy generation: None
Community & HOA
Community
- Features: Clubhouse, Homeowners Assoc, Near Schools, Tennis Court(s), Other
- Security: Closed Circuit Camera(s), Security Gate, Security System Leased, Smoke Detector(s)
- Subdivision: Six Hills
HOA
- Has HOA: Yes
- Services included: Maintenance Grounds, Tennis
- HOA fee: $1,350 annually
Location
- Region: Milton
Financial & listing details
- Price per square foot: $348/sqft
- Tax assessed value: $1,306,900
- Annual tax amount: $9,752
- Date on market: 6/10/2026
- Cumulative days on market: 25 days
- Road surface type: Paved
Price history
| Date | Event | Price |
|---|---|---|
| 8/12/2026 | Sold | $2,400,000-4%$348/sqft |
Source:  FMLS GA #7775529 Report a problem FMLS GA #7775529 Report a problem | ||
| 7/13/2026 | Pending sale | $2,500,000$363/sqft |
Source: FMLS GA #7775529 Report a problem | ||
| 6/10/2026 | Listed for sale | $2,500,000+217.3%$363/sqft |
Source: FMLS GA #7775529 Report a problem | ||
| 7/26/2004 | Sold | $787,900$114/sqft |
Source: Public Record Report a problem | ||
Public tax history
| Year | Property taxes | Tax assessment |
|---|---|---|
| 2025 | $9,752 +3% | $522,760 |
| 2024 | $9,472 +14.8% | $522,760 |
| 2023 | $8,252 -3.9% | $522,760 +50% |
| 2022 | $8,589 +8% | $348,520 +14.3% |
| 2021 | $7,954 -12% | $304,800 -4.9% |
| 2020 | $9,044 -5.6% | $320,400 -13.1% |
| 2019 | $9,583 | $368,720 +22.7% |
| 2018 | $9,583 | $300,440 -13.2% |
| 2017 | $9,583 -16.1% | $346,000 |
| 2016 | $11,419 +37.7% | $346,000 -4.8% |
| 2015 | $8,293 +11.2% | $363,280 +41.8% |
| 2014 | $7,460 -15.8% | $256,120 -18.9% |
| 2013 | $8,855 -0.4% | $315,760 |
| 2012 | $8,891 | $315,760 +10.1% |
| 2011 | -- | $286,800 |
| 2010 | $8,032 +15.9% | $286,800 -4.7% |
| 2009 | $6,928 | $300,880 +7.2% |
| 2008 | -- | $280,640 -0.1% |
| 2007 | $7,631 | $280,880 +0.1% |
| 2005 | -- | $280,600 |
Find assessor info on the county website
Neighborhood: 30004
Nearby homes
- $2,053,5006 bd7 ba6.5k sqft795 Owens Lake Rd, Milton, GA 30004Off Market
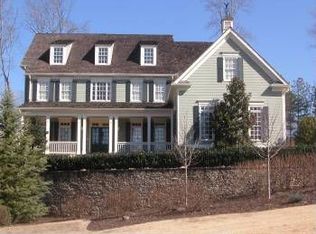
- $2,850,0006 bd7 ba9.8k sqft775 Owens Lake Rd, Milton, GA 30004Sold
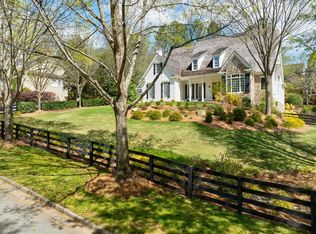
- $2,189,5005 bd6 ba8.1k sqft845 Owens Lake Rd, Milton, GA 30004Off Market
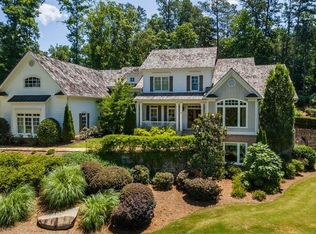
- $2,650,0006 bd8 ba8.6k sqft800 Owens Lake Rd, Milton, GA 30004Sold
- $2,158,7006 bd5 ba6k sqft13180 Owens Way, Milton, GA 30004Off Market
- $2,825,3006 bd6 ba5.9k sqft790 Owens Lake Rd, Milton, GA 30004Off Market
- $2,384,4006 bd6 ba6.7k sqft13190 Owens Way, Milton, GA 30004Off Market
- $1,936,6005 bd4 ba5.7k sqft205 Six Hills Ln, Milton, GA 30004Off Market
Nearby schools
GreatSchools rating
- 8/10Crabapple Crossing Elementary SchoolGrades: PK-5Distance: 0.9 mi
- 8/10Northwestern Middle SchoolGrades: 6-8Distance: 0.8 mi
- 10/10Milton High SchoolGrades: 9-12Distance: 0.8 mi
Schools provided by the listing agent
- Elementary: Crabapple Crossing
- Middle: Northwestern
- High: Milton - Fulton
Source: FMLS GA. This data may not be complete. We recommend contacting the local school district to confirm school assignments for this home.
Get a cash offer in 3 minutes
Find out how much your home could sell for in as little as 3 minutes with a no-obligation cash offer.
Estimated market value
$2,375,500
Get a cash offer in 3 minutes
Find out how much your home could sell for in as little as 3 minutes with a no-obligation cash offer.
Estimated market value
$2,375,500
- Georgia
- Fulton County
- Milton
- 30004
- 785 Owens Lake Rd
