A serene retreat sits atop a grove of trees in a lovely, private setting. With entrances from both San Luis Road and Santa Barbara Road, the home at 785 San Luis Road was designed in the 1920’s by well-known architect Edwin Snyder. Snyder is known for his Spanish-style, inviting patios, over-hanging balconies, handsome mahogany doors and Mediterranean detailing. This gorgeous home begins with an impressive, tiled entrance, foyer and dramatic staircase. The first floor includes a step-down living room with high, beamed ceilings, three bedrooms, two bathrooms, and a stunning cook’s kitchen with large marble island, limestone floors and a wall of French doors opening to a leafy patio. Two more bedrooms and bathroom on the second floor. Beautiful views and a magical setting. Walk down a private path on San Luis Rd to John Hinkel Park, and the shops on Solano Avenue! Home Energy Score 2
For sale
$2,495,000
785 San Luis Rd, Berkeley, CA 94707
5beds
2,666sqft
Single Family Residence
Built in 1929
0.25 Acres Lot
$-- Zestimate®
$936/sqft
$-- HOA
What's special
Mediterranean detailingLovely private settingImpressive tiled entranceBeautiful viewsOver-hanging balconiesLimestone floorsDramatic staircase
- 29 days
- 4,304
- 464
Zillow last checked:
Listing updated:
Listed by:
Ann Arriola Plant DRE #00613099 510-381-2101,
Red Oak Realty
Source: bridgeMLS/CCAR/Bay East AOR,MLS#: 41148449
Facts & features
Interior
Bedrooms & bathrooms
- Bedrooms: 5
- Bathrooms: 3
- Full bathrooms: 3
Rooms
- Room types: Formal Dining Room, Office, Utility Room
Kitchen
- Features: Stone Counters, Dishwasher, Double Oven, Eat-in Kitchen, Disposal, Gas Range/Cooktop, Grill Built-in, Kitchen Island, Range/Oven Free Standing, Refrigerator, Updated Kitchen
Heating
- Forced Air, Natural Gas
Cooling
- Wall/Window Unit(s)
Appliances
- Included: Dishwasher, Double Oven, Gas Range, Grill Built-in, Free-Standing Range, Refrigerator, Dryer, Washer, Gas Water Heater
- Laundry: Cabinets, In Kitchen, Washer/Dryer Stacked Incl
Features
- Updated Kitchen
- Flooring: Hardwood Flrs Throughout, Tile, Carpet
- Basement: Crawl Space,Partial
- Number of fireplaces: 1
- Fireplace features: Living Room
Interior area
- Total structure area: 2,666
- Total interior livable area: 2,666 sqft
Property
Parking
- Total spaces: 3
- Parking features: Detached, Garage, Garage Door Opener
- Garage spaces: 1
Accessibility
- Accessibility features: None
Features
- Levels: Two Story
- Stories: 2
- Exterior features: Garden, Sprinklers Automatic, Sprinklers Side
- Pool features: None
- Fencing: Fenced
- Has view: Yes
- View description: Bay, Bay Bridge, City Lights, Golden Gate Bridge, San Francisco
- Has water view: Yes
- Water view: Bay,Bay Bridge,Golden Gate Bridge
Lot
- Size: 0.25 Acres
- Features: Sloped Down, Sloped Up, Back Yard
Details
- Parcel number: 61258141
- Special conditions: Standard
Construction
Type & style
- Home type: SingleFamily
- Architectural style: Spanish
- Property subtype: Single Family Residence
Materials
- Stucco
- Roof: Composition
Condition
- Existing
- New construction: No
- Year built: 1929
Details
- Builder name: Edwin Lewis Snyder
Utilities & green energy
- Electric: No Solar
- Sewer: Public Sewer
- Water: Public
Green energy
- Water conservation: Low Flow Toilet
Community & HOA
Community
- Security: Security Alarm - Owned, Carbon Monoxide Detector(s), Smoke Detector(s)
HOA
- Has HOA: No
Location
- Region: Berkeley
Financial & listing details
- Price per square foot: $936/sqft
- Tax assessed value: $903,872
- Date on market: 9/16/2026
- Listing terms: Cash,Conventional
Estimated market value
Not available
Estimated sales range
Not available
$8,083/mo
Price history
| Date | Event | Price |
|---|---|---|
| 9/16/2026 | Listed for sale | $2,495,000+379.8%$936/sqft |
Source:  bridgeMLS/CCAR/Bay East AOR #41148449 Report a problem bridgeMLS/CCAR/Bay East AOR #41148449 Report a problem | ||
| 9/16/1997 | Sold | $520,000$195/sqft |
Source: Public Record Report a problem | ||
Public tax history
| Year | Property taxes | Tax assessment |
|---|---|---|
| 2026 | -- | $903,872 +2% |
| 2025 | $18,595 +11.5% | $886,151 +2% |
| 2024 | $16,674 +3.1% | $868,779 +2% |
| 2023 | $16,178 +3% | $851,747 +2% |
| 2022 | $15,712 0% | $835,047 +2% |
| 2021 | $15,713 +5.9% | $818,674 +1% |
| 2020 | $14,833 +4.6% | $810,283 +2% |
| 2019 | $14,187 +5.9% | $794,398 +2% |
| 2018 | $13,402 | $778,825 +2% |
| 2017 | $13,402 +3.9% | $763,557 +2% |
| 2016 | $12,905 +1.6% | $748,589 +1.5% |
| 2015 | $12,700 +2.9% | $737,344 +2% |
| 2014 | $12,337 | $722,903 +0.5% |
| 2013 | -- | $719,640 +2% |
| 2012 | -- | $705,531 +2% |
| 2011 | -- | $691,701 +0.8% |
| 2010 | -- | $686,535 -0.2% |
| 2009 | -- | $688,166 +2% |
| 2008 | -- | $674,674 +2% |
| 2007 | -- | $661,448 +2% |
| 2006 | -- | $648,483 +2% |
| 2005 | -- | $635,768 +2% |
| 2004 | -- | $623,304 +1.9% |
| 2003 | -- | $611,882 +2% |
| 2002 | -- | $599,883 +2% |
| 2001 | $9,041 | $588,122 |
Find assessor info on the county website
Monthly payment
Est. payment
Payment breakdown
Explore the cost of this home by adjusting the details. Changes won't be saved.Climate risks
Neighborhood: 94707
Similar homes
- $1,895,0005 bd5 ba3k sqft483 Boynton Ave, Berkeley, CA 94707For Sale
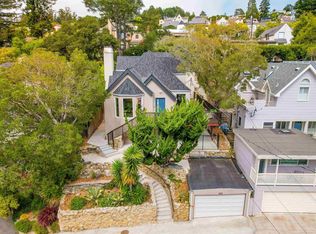 MLS ID #41145424, Jonah Rutkin. Bay East AOR
 - $1,595,0004 bd4 ba2.6k sqft1101 Amador Ave, Berkeley, CA 94707For Sale
 MLS ID #41150562, Devin Ratoosh. bridgeMLS/CCAR/Bay East AOR
 - $1,995,0005 bd4 ba3.8k sqft38 Highgate Rd, Kensington, CA 94707For Sale
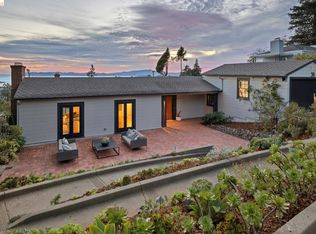 MLS ID #41146863, Daniel Clark. bridgeMLS/CCAR/Bay East AOR
 - $1,995,0003 bd3 ba2.7k sqft84 Norwood Ave, Kensington, CA 94707For Sale
 MLS ID #41150278, Nancy L. Noman. bridgeMLS/CCAR/Bay East AOR
