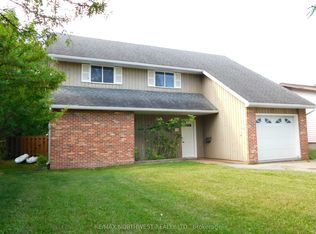
A piece of country living just for you inside town limits! Introducing 785 Sandy Beach Road! This lovely home located on close to 2.5 acres, was built in 2000, has 3 plus 2 bedrooms, 3 bathrooms, and over 2600 square feet of living space. There is a 3 stall 40' x 24' heated and insulated garage with 2 parking spots and a large workshop area. Just off of the open concept kitchen and dining room area through a set of sliding doors, there is a 12' x 14' deck which would be great for entertaining or just relaxing with a beverage after a long day at the office. On the main level you will find a 4 piece main bath, a spacious Primary Bedroom with a 4 piece ensuite, 2 additional bedrooms and living room area. In the basement you will find a large rec room, 2 more bedrooms, a 3 piece bathroom, and combination laundry and utility area. Heat is supplied by a 2016 forced air gas furnace and natural gas fireplace in the rec room. There is also an air exchanger, central air, and central vac. Asphalt Shingled Roof was replaced on the home in 2025 and on the garage in 2021. There is a 200 amp electrical panel and a rental hot water tank. Comes with fridge, stove, built in dishwasher, microwave, washer, dryer, riding lawn mower and all window coverings. This is a great find for the right person and won't last long! Reach out today for more info!
For sale
C$579,000
785 Sandy Beach Rd, Dryden, ON P0V 2W0
5beds
3baths
Single Family Residence
Built in ----
2.47 Acres Lot
$-- Zestimate®
C$--/sqft
C$-- HOA
What's special
Air exchangerCentral airCentral vac
- 2 days
- 12
- 0
Zillow last checked:
Listing updated:
Listed by:
Re/Max NorthWest Realty Ltd.
Source: TRREB,MLS®#: X13784950 Originating MLS®#: Thunder Bay Real Estate Board
Originating MLS®#: Thunder Bay Real Estate BoardFacts & features
Interior
Bedrooms & bathrooms
- Bedrooms: 5
- Bathrooms: 3
Primary bedroom
- Level: Main
- Dimensions: 4.37 x 3.68
Bedroom 2
- Level: Main
- Dimensions: 3.05 x 2.82
Bedroom 3
- Level: Main
- Dimensions: 3.05 x 2.82
Bedroom 4
- Level: Basement
- Dimensions: 3.96 x 3.12
Bedroom 5
- Level: Basement
- Dimensions: 3.96 x 2.31
Bathroom
- Level: Basement
- Dimensions: 1.65 x 2.67
Bathroom
- Level: Main
- Dimensions: 2.36 x 1.58
Bathroom
- Level: Main
- Dimensions: 2.13 x 2.36
Kitchen
- Level: Main
- Dimensions: 6.1 x 3.89
Laundry
- Level: Basement
- Dimensions: 4.67 x 2.97
Living room
- Level: Main
- Dimensions: 4.83 x 4.12
Recreation
- Level: Basement
- Dimensions: 7.93 x 3.76
Heating
- Forced Air, Gas
Cooling
- Central Air
Features
- Central Vacuum, Primary Bedroom - Main Floor, Storage
- Basement: Full,Finished
- Has fireplace: Yes
- Fireplace features: Natural Gas
Interior area
- Living area range: 1100-1500 null
Property
Parking
- Total spaces: 6
- Parking features: Private
- Has garage: Yes
Features
- Patio & porch: Deck, Patio
- Exterior features: Backs On Green Belt, Year Round Living
- Has private pool: Yes
- Pool features: Decommissioned
- Has view: Yes
- View description: Trees/Woods
- Waterfront features: None
Lot
- Size: 2.47 Acres
- Features: Rectangular Lot
Details
- Additional structures: Shed
- Parcel number: 420880426
- Other equipment: Air Exchanger, Sump Pump
Construction
Type & style
- Home type: SingleFamily
- Architectural style: Bungalow-Raised
- Property subtype: Single Family Residence
Materials
- Vinyl Siding
- Foundation: Insulated Concrete Form
- Roof: Asphalt Shingle
Utilities & green energy
- Sewer: Septic
- Water: Drilled Well
Community & HOA
Location
- Region: Dryden
Financial & listing details
- Tax assessed value: C$224,000
- Annual tax amount: C$4,406
- Date on market: 9/15/2026
Price history
Price history is unavailable.
Public tax history
Tax history is unavailable.
Climate risks
Neighborhood: P0V
Nearby schools
GreatSchools rating
No schools nearby
We couldn't find any schools near this home.