Welcome home to a peaceful setting on just over an acre in a lovely neighborhood with no HOA! The beautifully updated kitchen features granite countertops, stainless appliances, soft-close cabinetry, pull-out shelves, USB outlets, under-cabinet lighting and lighting beneath the island. The living room and hallway are solid walnut. The trim and stairs are all solid red oak. The extra windows on the side give it even more natural light The finished lower level offers additional living space with a cozy gas stove. Step outside to the spacious two-level deck overlooking the pool and expansive yard—perfect for summer entertaining or quiet evenings at home. A newer roof adds peace of mind. Located in Conewago Valley School District, this inviting home offers space, privacy and plenty to enjoy inside and out!
Under contract
$355,900
119 Hamilton Dr, Abbottstown, PA 17301
3beds
1,088sqft
Single Family Residence
Built in 1987
1.06 Acres Lot
$351,000 Zestimate®
$327/sqft
$-- HOA
What's special
Newer roofBeautifully updated kitchenUnder-cabinet lightingLighting beneath the islandCozy gas stoveStainless appliancesGranite countertops
- 3 days |
- 341 |
- 24 |
Zillow last checked:
Listing updated:
Listed by:
Roxanne Stevens 717-339-6499,
Coldwell Banker Realty (717) 757-2717
Source: Bright MLS,MLS#: PAAD2025152
Facts & features
Interior
Bedrooms & bathrooms
- Bedrooms: 3
- Bathrooms: 3
- Full bathrooms: 1
- 1/2 bathrooms: 2
- Main level bathrooms: 2
- Main level bedrooms: 3
Rooms
- Room types: Living Room, Family Room
Family room
- Level: Lower
Living room
- Features: Flooring - HardWood, Ceiling Fan(s)
- Level: Main
Heating
- Forced Air, Natural Gas
Cooling
- Central Air, Electric
Appliances
- Included: Stainless Steel Appliance(s), Microwave, Dishwasher, Oven/Range - Gas, Refrigerator, Washer, Dryer, Gas Water Heater
- Laundry: In Basement
Features
- Eat-in Kitchen, Combination Kitchen/Dining, Kitchen Island, Recessed Lighting
- Flooring: Wood
- Windows: ENERGY STAR Qualified Windows
- Basement: Partial
- Has fireplace: No
Interior area
- Total structure area: 1,525
- Total interior livable area: 1,088 sqft
- Finished area above ground: 1,088
Property
Parking
- Total spaces: 2
- Parking features: Garage Faces Side, Attached, Driveway
- Attached garage spaces: 2
- Has uncovered spaces: Yes
Accessibility
- Accessibility features: None
Features
- Levels: Bi-Level,Split Foyer,Two
- Stories: 2
- Has private pool: Yes
- Pool features: Above Ground, Private
- Has view: Yes
- View description: Trees/Woods, Garden
Lot
- Size: 1.06 Acres
Details
- Additional structures: Above Grade
- Parcel number: 17L090096000
- Zoning: RESIDENTIAL
- Special conditions: Standard
Construction
Type & style
- Home type: SingleFamily
- Architectural style: Raised Ranch/Rambler
- Property subtype: Single Family Residence
Materials
- Brick, Vinyl Siding
- Foundation: Block
- Roof: Architectural Shingle
Condition
- New construction: No
- Year built: 1987
Utilities & green energy
- Sewer: Public Sewer
- Water: Well
Community & HOA
Community
- Subdivision: Hamilton Township
HOA
- Has HOA: No
Location
- Region: Abbottstown
- Municipality: HAMILTON TWP
Financial & listing details
- Price per square foot: $327/sqft
- Tax assessed value: $194,600
- Annual tax amount: $4,583
- Date on market: 8/12/2026
- Listing agreement: Exclusive Right To Sell
- Listing terms: Cash,FHA,VA Loan
- Inclusions: Refrigerator, Dishwasher, Oven / Range, Microwave, Washer And Dryer
- Exclusions: All The Spinners In The Gardens, All Items On The Patio, The Bird Bath
- Ownership: Fee Simple
Estimated market value
$351,000
$333,000 - $369,000
$1,330/mo
Price history
| Date | Event | Price |
|---|---|---|
| 8/15/2026 | Contingent | $355,900$327/sqft |
Source:  Bright MLS #PAAD2025152 Report a problem Bright MLS #PAAD2025152 Report a problem | ||
| 8/12/2026 | Listed for sale | $355,900+448.4%$327/sqft |
Source: Bright MLS #PAAD2025152 Report a problem | ||
| 8/21/1987 | Sold | $64,900$60/sqft |
Source: Agent Provided Report a problem | ||
Public tax history
| Year | Property taxes | Tax assessment |
|---|---|---|
| 2025 | $4,412 +3.2% | $194,600 |
| 2024 | $4,276 +5.4% | $194,600 |
| 2023 | $4,056 +11.2% | $194,600 |
| 2022 | $3,648 -0.5% | $194,600 |
| 2021 | $3,667 +2.6% | $194,600 |
| 2020 | $3,576 +273.2% | $194,600 |
| 2019 | $958 +180.3% | $194,600 |
| 2018 | $342 | $194,600 |
| 2017 | -- | $194,600 |
| 2016 | -- | $194,600 |
| 2015 | -- | $194,600 |
| 2014 | -- | $194,600 |
| 2013 | -- | -- |
| 2012 | -- | -- |
| 2011 | -- | -- |
| 2010 | -- | $36,011 |
| 2009 | -- | $36,011 |
| 2008 | -- | $36,011 |
| 2007 | -- | $36,011 |
| 2006 | -- | $36,011 |
| 2005 | -- | $36,011 |
| 2004 | -- | $36,011 |
| 2003 | -- | $36,011 |
| 2002 | -- | $36,011 |
| 2000 | -- | $36,011 |
Find assessor info on the county website
Monthly payment
Est. payment
Payment breakdown
Explore the cost of this home by adjusting the details. Changes won't be saved.Climate risks
Neighborhood: 17301
Nearby schools
GreatSchools rating
- 5/10Conewago Valley Intermediate SchoolGrades: 4-6Distance: 3.8 mi
- 7/10New Oxford Middle SchoolGrades: 7-8Distance: 3.8 mi
- 6/10New Oxford Senior High SchoolGrades: 9-12Distance: 3.8 mi
Schools provided by the listing agent
- High: New Oxford Senior
- District: Conewago Valley
Source: Bright MLS. This data may not be complete. We recommend contacting the local school district to confirm school assignments for this home.
- $274,2003 bd1 ba1k sqft105 Hamilton Dr, Abbottstown, PA 17301Off Market

- $326,9002 bd2 ba1.4k sqft135 Hamilton Dr, Abbottstown, PA 17301Off Market
- $380,2003 bd2 ba1.1k sqft114 Hamilton Dr, Abbottstown, PA 17301Off Market
- $365,0003 bd2 ba2.1k sqft140 Hamilton Dr, Abbottstown, PA 17301Sold
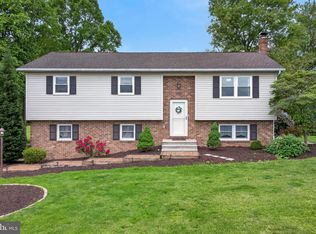
- $304,5003 bd2 ba1k sqft91 Hamilton Dr, Abbottstown, PA 17301Off Market
- $344,6002 bd1 ba2k sqft92 Hamilton Dr, Abbottstown, PA 17301Off Market
- $479,3003 bd1 ba2.4k sqft180 Foxtown Dr, Abbottstown, PA 17301Off Market
- $301,4003 bd2 ba1.3k sqft145 Hamilton Dr, Abbottstown, PA 17301Off Market
A local agent can set up tours, give advice and negotiate with sellers.
A local lender can help you make sure your offer is ready when you are.
Similar homes
- $324,5004 bd2 ba1.5k sqft77 Moulstown Rd, Abbottstown, PA 17301For Sale
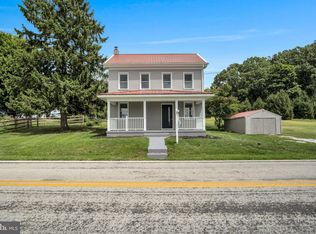
 MLS ID #PAYK2104540, Ashley Motter, House Broker Realty LLC. Bright MLS
 - $353,9003 bd2 ba1.2k sqft19 Meckley Run #8, Abbottstown, PA 17301New Construction
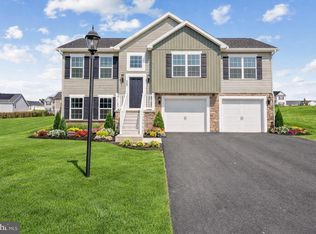 MLS ID #PAAD2024914, Colleen Rosso, Joseph A Myers Real Estate, Inc.. Bright MLS
 - $330,0003 bd2 ba1.4k sqft883 Five Points Rd, New Oxford, PA 17350For Sale
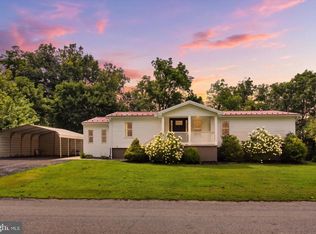 MLS ID #PAAD2025134, Michael Harget, Harget Realty Group. Bright MLS
 - $325,0003 bd3 ba1.4k sqft4024 Grandview Rd, Hanover, PA 17331For Sale
 MLS ID #PAYK2109418, Chrissie Barrick, Berkshire Hathaway HomeServices Homesale Realty. Bright MLS
 - $299,9004 bd2 ba1.4k sqft12 Longstreet Dr, East Berlin, PA 17316For SaleMLS ID #PAAD2024596, Glenda Shull, Iron Valley Real Estate of Central PA. Bright MLS
- $355,9003 bd2 ba1.3k sqft129 Piedmont Way #123, Hanover, PA 17331New ConstructionMLS ID #PAAD2023398, Tom Hesselbein, Joseph A Myers Real Estate, Inc.. Bright MLS
- $350,0004 bd3 ba1.5k sqft29 Chinkapin Dr, New Oxford, PA 17350For Sale By Owner
- $402,9003 bd2 ba1.6k sqft42 Lillich Dr #12, Abbottstown, PA 17301New ConstructionMLS ID #PAAD2024916, Colleen Rosso, Joseph A Myers Real Estate, Inc.. Bright MLS
- $189,0003 bd2 ba1.3k sqft24 S School House Rd, Thomasville, PA 17364For SaleMLS ID #PAYK2109882, Tiffany Sellers, EXP Realty, LLC. Bright MLS
- $239,9954 bd2 ba1.6k sqft302 Hanover St, New Oxford, PA 17350For SaleMLS ID #PAAD2025174, Justin Moul, Keller Williams Keystone Realty. Bright MLS
- $399,0003 bd2 ba1.2k sqft181 Piedmont Way #120, Hanover, PA 17331New ConstructionMLS ID #PAAD2018362, Tom Hesselbein, Joseph A Myers Real Estate, Inc.. Bright MLS
- $264,9004 bd2 ba1.5k sqft3645 Old Harrisburg Rd, Gettysburg, PA 17325For SaleMLS ID #PAAD2025062, Leigh Heist, LPT Realty, LLC. Bright MLS
- $339,9003 bd2 ba1.2k sqft2649 Victorian Dr Lot 58, Dover, PA 17315New ConstructionMLS ID #PAYK2109540, Griffin Fortney, Joseph A Myers Real Estate, Inc.. Bright MLS
- $319,9003 bd2 ba1.1k sqft5893 Ambau Rd, Spring Grove, PA 17362For SaleMLS ID #PAYK2107318, Karen Thompson, Berkshire Hathaway HomeServices PenFed Realty. Bright MLS
- $249,9002 bd2 ba1.2k sqft410 South St, Mc Sherrystown, PA 17344For SaleMLS ID #PAAD2025106, Mark Bastress, LPT Realty, LLC. Bright MLS
- $285,0003 bd2 ba1.5k sqft115 Lion Dr, Hanover, PA 17331For SaleMLS ID #PAYK2108970, Sean Howard, Weichert, Realtors - Diana Realty. Bright MLS
- $240,0003 bd3 ba1.3k sqft1192 Ledge Dr, York, PA 17408For SaleMLS ID #PAYK2109534, Judah Hoover, Keller Williams of Central PA. Bright MLS
- $284,9003 bd2 ba1.6k sqft304 Crystal Creek Xing, Abbottstown, PA 17301For SaleMLS ID #PAAD2024044, Randy Turner, Iron Valley Real Estate Hanover. Bright MLS
- $225,0003 bd3 ba1.2k sqft9 Overlook Dr, Hanover, PA 17331For SaleMLS ID #PAYK2109222, Reagan Butt, Iron Valley Real Estate Hanover. Bright MLS
- $309,9003 bd2 ba1.5k sqft1020 Hanover Rd, York, PA 17408For SaleMLS ID #PAYK2108838, Lloyd Fernandez, Elite Property Sales, LLC. Bright MLS
