Beautifully remodeled and exceptionally spacious 4-bedroom, 4-bath tri-level with a finished sub-basement offering approximately 2,600 square feet of living space. This impressive home features refinished hardwood floors, updated kitchen and bathrooms, new light fixtures throughout, and generous room sizes on every level. The main level offers a welcoming foyer, expansive living and dining areas, a beautifully updated kitchen with abundant cabinetry and pantry storage, and convenient access to the attached 2.5-car garage and fenced backyard with a built-in grill. Upstairs, you'll find three spacious bedrooms, including a primary suite with a private bath and large walk-in closet. The lower level provides a fourth bedroom, additional bath, laundry room, and an oversized family room with a built-in bar-perfect for entertaining or extended-family living. The fully finished sub-basement adds even more flexible living space along with ample storage. With multiple levels of finished living space, an updated interior, newer A/C, and an attached garage, this move-in-ready home offers the space and versatility that are hard to find.
Active
Price cut: $15K (10/16)
$634,900
7851 Church St, Morton Grove, IL 60053
4beds
2,600sqft
Single Family Residence
Built in 1965
7,405 Square Feet Lot
$625,700 Zestimate®
$244/sqft
$-- HOA
What's special
- 30 days
- 1,576
- 73
Likely to sell faster than
Zillow last checked:
Listing updated:
Listed by:
Harris Ali 847-568-1650,
Sky High Real Estate Inc.,
Abtaha Ahmed,
Sky High Real Estate Inc.
Source: MRED as distributed by MLS GRID,MLS#: 12765671
Facts & features
Interior
Bedrooms & bathrooms
- Bedrooms: 4
- Bathrooms: 4
- Full bathrooms: 2
- 1/2 bathrooms: 2
Rooms
- Room types: Foyer
Primary bedroom
- Features: Flooring (Carpet), Window Treatments (Blinds), Bathroom (Full)
- Area: 196 Square Feet
- Dimensions: 14X14
Bedroom 2
- Features: Flooring (Carpet), Window Treatments (Blinds)
- Area: 156 Square Feet
- Dimensions: 13X12
Bedroom 3
- Features: Flooring (Carpet)
- Area: 132 Square Feet
- Dimensions: 11X12
Bedroom 4
- Features: Flooring (Carpet)
- Area: 143 Square Feet
- Dimensions: 13X11
Dining room
- Features: Flooring (Carpet), Window Treatments (Curtains/Drapes)
- Area: 120 Square Feet
- Dimensions: 12X10
Family room
- Features: Flooring (Carpet), Window Treatments (Blinds)
- Area: 462 Square Feet
- Dimensions: 21X22
Foyer
- Features: Flooring (Ceramic Tile)
- Area: 24 Square Feet
- Dimensions: 6X4
Kitchen
- Features: Kitchen (Eating Area-Table Space), Flooring (Ceramic Tile), Window Treatments (Blinds)
- Area: 216 Square Feet
- Dimensions: 12X18
Laundry
- Features: Flooring (Vinyl)
- Area: 100 Square Feet
- Dimensions: 10X10
Living room
- Features: Flooring (Carpet), Window Treatments (Curtains/Drapes)
- Area: 336 Square Feet
- Dimensions: 14X24
Heating
- Forced Air
Cooling
- Central Air
Appliances
- Included: Range, Dishwasher, Refrigerator, Washer, Dryer, Disposal, Gas Cooktop, Gas Oven
- Laundry: Laundry Closet, Sink
Features
- In-Law Floorplan, Walk-In Closet(s), Pantry
- Basement: Finished,Walk-Up Access,Full
Interior area
- Total structure area: 2,400
- Total interior livable area: 2,600 sqft
- Finished area below ground: 500
Property
Parking
- Total spaces: 2.5
- Parking features: Asphalt, Side Driveway, Garage Door Opener, Yes, Garage Owned, Attached, Garage
- Attached garage spaces: 2.5
- Has uncovered spaces: Yes
Accessibility
- Accessibility features: No Disability Access
Features
- Fencing: Fenced
Lot
- Size: 7,405 Square Feet
- Dimensions: 50X150
Details
- Parcel number: 09133030100000
- Special conditions: None
Construction
Type & style
- Home type: SingleFamily
- Property subtype: Single Family Residence
Materials
- Brick, Frame
- Foundation: Concrete Perimeter
- Roof: Asphalt
Condition
- New construction: No
- Year built: 1965
Details
- Builder model: TRI-LEVEL
Utilities & green energy
- Electric: Circuit Breakers
- Sewer: Public Sewer
- Water: Lake Michigan
Community & HOA
Community
- Features: Sidewalks, Street Lights, Street Paved
- Subdivision: Mortonaire
HOA
- Services included: None
Location
- Region: Morton Grove
Financial & listing details
- Price per square foot: $244/sqft
- Tax assessed value: $420,000
- Annual tax amount: $11,562
- Date on market: 9/23/2026
- Ownership: Fee Simple
Estimated market value
$625,700
$594,000 - $657,000
$5,132/mo
Price history
| Date | Event | Price |
|---|---|---|
| 10/16/2026 | Price change | $634,900-2.3%$244/sqft |
Source:  MRED as distributed by MLS GRID #12765671 Report a problem MRED as distributed by MLS GRID #12765671 Report a problem | ||
| 9/23/2026 | Listed for sale | $649,900+36.8%$250/sqft |
Source: MRED as distributed by MLS GRID #12765671 Report a problem | ||
| 8/8/2023 | Sold | $475,000-2.9%$183/sqft |
Source: MRED as distributed by MLS GRID #11806538 Report a problem | ||
| 6/27/2023 | Contingent | $489,000$188/sqft |
Source: MRED as distributed by MLS GRID #11806538 Report a problem | ||
| 6/18/2023 | Listed for sale | $489,000$188/sqft |
Source: MRED as distributed by MLS GRID #11806538 Report a problem | ||
Public tax history
| Year | Property taxes | Tax assessment |
|---|---|---|
| 2024 | $11,700 +118.7% | $42,000 +0% |
| 2023 | $5,350 +1.6% | $41,999 |
| 2022 | $5,264 -14.1% | $41,999 +30% |
| 2021 | $6,126 +10.5% | $32,295 |
| 2020 | $5,545 +3.2% | $32,295 -11% |
| 2019 | $5,372 -10.3% | $36,287 +25.9% |
| 2018 | $5,991 +3.6% | $28,818 |
| 2017 | $5,783 -7.9% | $28,818 -3.8% |
| 2016 | $6,282 -13% | $29,958 +3% |
| 2015 | $7,222 +2% | $29,095 |
| 2014 | $7,080 +3% | $29,095 |
| 2013 | $6,871 -5.9% | $29,095 -15.2% |
| 2012 | $7,299 +1.3% | $34,294 |
| 2011 | $7,206 +2.5% | $34,294 -7.9% |
| 2010 | $7,033 +18.6% | $37,248 -1.3% |
| 2009 | $5,933 +9% | $37,723 -12% |
| 2008 | $5,442 +2.9% | $42,868 |
| 2007 | $5,291 -8.4% | $42,868 +14.1% |
| 2006 | $5,776 +0.1% | $37,562 |
| 2005 | $5,772 +6.6% | $37,562 |
| 2004 | $5,415 +6.2% | $37,562 +32.8% |
| 2003 | $5,098 -0.8% | $28,294 |
| 2002 | $5,141 +11.5% | $28,294 -5.8% |
| 2001 | $4,613 +1.8% | $30,030 +20.7% |
| 2000 | $4,534 +1.5% | $24,873 |
| 1999 | $4,466 | $24,873 |
Find assessor info on the county website
Monthly payment
Est. payment
Payment breakdown
Explore the cost of this home by adjusting the details. Changes won't be saved.Climate risks
Neighborhood: 60053
Nearby schools
Schools provided by the listing agent
- District: 63
Source: MRED as distributed by MLS GRID. This data may not be complete. We recommend contacting the local school district to confirm school assignments for this home.
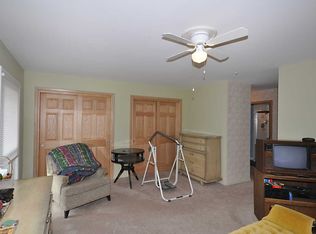
Similar homes
- $--4 bd3 ba1.7k sqft9508 Oliphant Ave, Morton Grove, IL 60053Auction
 Auction.com 2
 - $630,0005 bd3 ba1.7k sqft9138 Belleforte Ave, Morton Grove, IL 60053New
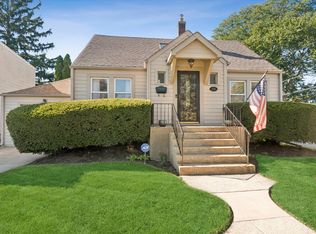 MLS ID #12787001, Mary Lou Allen, Coldwell Banker Realty. MRED as distributed by MLS GRID
 - $675,0004 bd4 ba2.2k sqft9407 Ozark Ave, Morton Grove, IL 60053Active
 MLS ID #12672159, Manisha Patel, ARNI Realty Incorporated. MRED as distributed by MLS GRID
 - $650,0004 bd3 ba2.3k sqft8000 W Lake St, Niles, IL 60714Active
 MLS ID #12763144, Jaymi Block, Real Broker, LLC. MRED as distributed by MLS GRID
