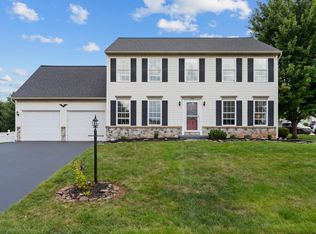
COMING SOON - Welcome home to a nicely maintained, one-owner masterpiece in the desirable Beaver Colony neighborhood with no HOA restrictions. This home features elegant Victorian architectural elements and hardwood floors flowing throughout the main level. The thoughtfully designed layout features a formal living room, a formal dining room with a bay window, and a cozy tray ceiled family room with a warm gas fireplace. The open-concept kitchen boasts a functional layout with abundant storage and counter space, transitioning seamlessly into an informal dining area adjacent to a four-season room bathed in natural light. Upstairs, the expansive primary suite features with a walk-in closet, master bath with a garden tub and separate shower. Two additional large bedrooms feature nice carpeting and oversized closets, sharing a well-appointed full guest bath. Hallway ceiling features a whole house louvered fan. The finished basement offers exceptional versatility as a studio, playroom, or a private fourth bedroom. Your outdoor oasis awaits in the fully fenced (6ft privacy) backyard, designed for ultimate entertaining. It features a stamped concrete patio, an automated SunSetter awning, a 15- foot above-ground pool with a brand-new liner and pump, and a spacious perfectly matched 10'x20' storage shed. Nestled on a corner lot in a peaceful sidewalk-lined neighborhood perfect for evening strolls, this home is entirely turn-key. Enjoy the peace of mind about high-ticket mechanical upgrades that include a new roof (2022), water treatment system (2025), and a new furnace, water heater, and upgraded HVAC (all 2020). All major appliance are under 10 years old. Insulated oversized 2 car garage and large driveway with 4 additional parking spaces . This move-in-ready gem is an absolute must-see! ** Buyer to confirm square footage
Coming soon 09/15
$516,000
151 Branch Cir, East Berlin, PA 17316
3beds
2,080sqft
Single Family Residence
Built in 1997
0.32 Acres Lot
$346,900 Zestimate®
$248/sqft
$-- HOA
What's special
- 4 days |
- 170 |
- 0 |
Zillow last checked:
Listing updated:
Listed by:
Tricia Stonesifer 717-968-5116,
Keller Williams Keystone Realty 7177555599
Source: Bright MLS,MLS#: PAAD2024828
Facts & features
Interior
Bedrooms & bathrooms
- Bedrooms: 3
- Bathrooms: 2
- Full bathrooms: 2
Rooms
- Room types: Living Room, Dining Room, Bedroom 2, Bedroom 3, Kitchen, Family Room, Sun/Florida Room, Laundry, Utility Room, Bathroom 1, Bathroom 2, Hobby Room, Half Bath
Bedroom 2
- Level: Upper
Bedroom 3
- Level: Upper
Bathroom 1
- Level: Upper
Bathroom 1
- Level: Upper
Bathroom 2
- Level: Upper
Dining room
- Level: Main
Family room
- Level: Main
Half bath
- Level: Main
Other
- Level: Lower
Kitchen
- Level: Main
Laundry
- Level: Lower
Living room
- Level: Main
Other
- Level: Main
Utility room
- Level: Lower
Heating
- Forced Air, Natural Gas
Cooling
- Heat Pump, Electric
Appliances
- Included: Gas Water Heater
- Laundry: Laundry Room
Features
- Dry Wall
- Flooring: Carpet, Hardwood
- Basement: Finished
- Number of fireplaces: 1
- Fireplace features: Brick
Interior area
- Total structure area: 2,980
- Total interior livable area: 2,080 sqft
- Finished area above ground: 2,080
- Finished area below ground: 0
Property
Parking
- Total spaces: 6
- Parking features: Inside Entrance, Attached, Driveway, Off Street
- Attached garage spaces: 2
- Uncovered spaces: 4
Accessibility
- Accessibility features: Doors - Swing In
Features
- Levels: Three
- Stories: 3
- Has private pool: Yes
- Pool features: Above Ground, Private
Lot
- Size: 0.32 Acres
Details
- Additional structures: Above Grade, Below Grade
- Parcel number: 100090045000
- Zoning: RESIDENTIAL
- Special conditions: Standard
Construction
Type & style
- Home type: SingleFamily
- Architectural style: Colonial
- Property subtype: Single Family Residence
Materials
- Vinyl Siding
- Foundation: Block
- Roof: Architectural Shingle
Condition
- Excellent
- New construction: No
- Year built: 1997
Utilities & green energy
- Sewer: Public Sewer
- Water: Public
Community & HOA
Community
- Subdivision: Beaver Colony
HOA
- Has HOA: No
Location
- Region: East Berlin
- Municipality: EAST BERLIN BORO
Financial & listing details
- Price per square foot: $248/sqft
- Tax assessed value: $218,300
- Annual tax amount: $4,664
- Date on market: 9/15/2026
- Listing agreement: Exclusive Right To Sell
- Listing terms: Cash,Conventional,FHA,USDA Loan,VA Loan
- Inclusions: All Appliances, Washer And Dryer, Shed, Pool
- Exclusions: All Personal Items Within The Home
- Ownership: Fee Simple
Estimated market value
$346,900
$319,000 - $371,000
$1,996/mo
Price history
| Date | Event | Price |
|---|---|---|
| 5/12/1997 | Sold | $32,900$16/sqft |
Source: Agent Provided Report a problem | ||
Public tax history
| Year | Property taxes | Tax assessment |
|---|---|---|
| 2025 | $4,419 +3.6% | $218,300 |
| 2024 | $4,266 +2.4% | $218,300 |
| 2023 | $4,165 +6.3% | $218,300 |
| 2022 | $3,917 -2.8% | $218,300 |
| 2021 | $4,029 +2.4% | $218,300 |
| 2020 | $3,934 +200.9% | $218,300 |
| 2019 | $1,307 -65.4% | $218,300 |
| 2018 | $3,774 | $218,300 |
| 2017 | -- | $218,300 |
| 2016 | -- | $218,300 |
| 2015 | -- | $218,300 |
| 2014 | -- | $218,300 |
| 2013 | -- | -- |
| 2012 | -- | -- |
| 2011 | -- | -- |
| 2010 | -- | $62,558 |
| 2009 | -- | $62,558 |
| 2008 | -- | $62,558 |
| 2007 | -- | $62,558 |
| 2006 | -- | $62,558 |
| 2005 | -- | $62,558 |
| 2004 | -- | $62,558 |
| 2003 | -- | $62,558 |
| 2002 | -- | $62,558 |
| 2000 | -- | $62,558 |
Find assessor info on the county website
Monthly payment
Est. payment
Payment breakdown
Explore the cost of this home by adjusting the details. Changes won't be saved.Climate risks
Neighborhood: 17316
Nearby schools
GreatSchools rating
- 6/10Bermudian Springs Middle SchoolGrades: 5-8Distance: 6.8 mi
- 6/10Bermudian Springs High SchoolGrades: 9-12Distance: 6.8 mi
- 7/10Bermudian Springs Elementary SchoolGrades: K-4Distance: 6.8 mi
Schools provided by the listing agent
- District: Bermudian Springs
Source: Bright MLS. This data may not be complete. We recommend contacting the local school district to confirm school assignments for this home.
- $346,1003 bd3 ba1.4k sqft109 Twig Ter, East Berlin, PA 17316Off Market
- $400,4003 bd2 ba2k sqft145 Branch Cir, East Berlin, PA 17316Off Market
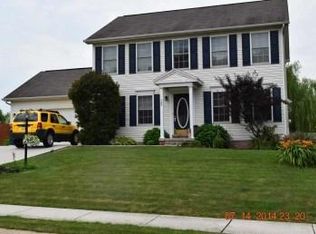
- $338,0003 bd2 ba1.6k sqft152 Branch Cir, East Berlin, PA 17316Off Market
- $323,0003 bd2 ba1.4k sqft148 Branch Cir, East Berlin, PA 17316Sold
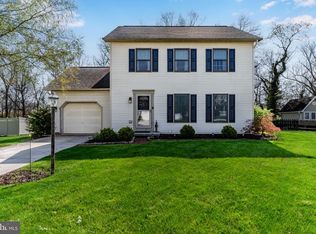
- $312,0003 bd2 ba1.5k sqft111 Twig Ter, East Berlin, PA 17316Off Market
- $343,2003 bd2 ba1.8k sqft110 Twig Ter, East Berlin, PA 17316Off Market
- $378,2003 bd2 ba1.5k sqft156 Branch Cir, East Berlin, PA 17316Off Market
- $327,6003 bd2 ba1.1k sqft144 Branch Cir, East Berlin, PA 17316Off Market
A local agent can set up tours, give advice and negotiate with sellers.
Similar homes
- $465,0004 bd4 ba3k sqft137 Kimberly Ln, East Berlin, PA 17316For Sale
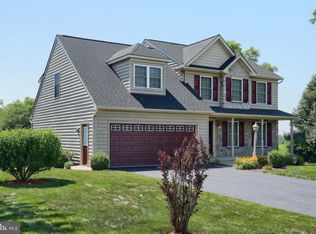
 MLS ID #PAAD2024534, Brian Kelly, Coldwell Banker Realty. Bright MLS
 - $299,9004 bd2 ba1.4k sqft12 Longstreet Dr, East Berlin, PA 17316For Sale
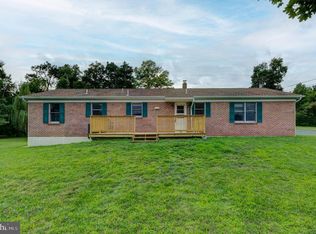 MLS ID #PAAD2024596, Glenda Shull, Iron Valley Real Estate of Central PA. Bright MLS
 - $475,0004 bd3 ba2.8k sqft441 Little Creek Rd, Spring Grove, PA 17362For Sale
 MLS ID #PAYK2109492, Connie Cole, RE/MAX Quality Service, Inc.. Bright MLS
 - $399,9994 bd3 ba2.1k sqft2768 Sparrow Dr, York, PA 17408For Sale
 MLS ID #PAYK2109484, Samantha Meagher, Monument Sotheby's International Realty. Bright MLS
 - $374,9003 bd2 ba1.4k sqft30 Lakeview Ct, Wellsville, PA 17365For SaleMLS ID #PAYK2109410, Leon Voughs, Coldwell Banker Realty. Bright MLS
- $389,9003 bd2 ba1.9k sqft4283 Carlisle Rd, Gardners, PA 17324For SaleMLS ID #PACB2057258, Melissa Eppley, Coldwell Banker Realty. Bright MLS
- $--3 bd2 ba1.3k sqft3405 Augusta Rd, Manchester, MD 21102AuctionAuction.com 2
- $389,9004 bd3 ba2k sqft98 Clover Run, Abbottstown, PA 17301For SaleMLS ID #PAYK2107842, Judd Gemmill, The Exchange Real Estate Company LLC. Bright MLS
- $529,0003 bd3 ba2.3k sqft690 Grant Dr, Gettysburg, PA 17325For SaleMLS ID #PAAD2024446, Bradley Shafer, Sites Realty, Inc.. Bright MLS
- $384,7003 bd3 ba2.3k sqft7 Cardinal Dr, Glen Rock, PA 17327For SaleMLS ID #PAYK2109422, Jim Penny, RE/MAX 1st Advantage. Bright MLS
- $--4 bd2 ba1.9k sqft350 Canary Cir, York, PA 17404AuctionXome
- $264,9004 bd2 ba1.5k sqft3645 Old Harrisburg Rd, Gettysburg, PA 17325For SaleMLS ID #PAAD2025062, Leigh Heist, LPT Realty, LLC. Bright MLS
- $519,9003 bd3 ba2.2k sqftWinston Model At Eagles Vw, York, PA 17406New ConstructionMLS ID #PAYK2084162, Bobby Argento, Berkshire Hathaway HomeServices Homesale Realty. Bright MLS
- $325,0003 bd3 ba1.4k sqft4024 Grandview Rd, Hanover, PA 17331For SaleMLS ID #PAYK2109418, Chrissie Barrick, Berkshire Hathaway HomeServices Homesale Realty. Bright MLS
- $549,9004 bd3 ba3k sqft1949 Druck Valley Rd, York, PA 17406For SaleMLS ID #PAYK2105906, Emillie Albrecht, Real of Pennsylvania. Bright MLS
- $339,9003 bd2 ba1.2k sqft2649 Victorian Dr Lot 58, Dover, PA 17315New ConstructionMLS ID #PAYK2109540, Griffin Fortney, Joseph A Myers Real Estate, Inc.. Bright MLS
- $399,9004 bd3 ba2.4k sqft19 Garden Ln, Hanover, PA 17331For SaleMLS ID #PAYK2109452, Missy Wise, LPT Realty, LLC. Bright MLS
- $615,0003 bd3 ba2.7k sqft1915 Bachman Valley Rd, Manchester, MD 21102For SaleMLS ID #MDCR2036600, Wendy Wolf, Cummings & Co. Realtors. Bright MLS
- $394,9003 bd3 ba2k sqft89 Malek Dr, Hanover, PA 17331For SaleMLS ID #PAYK2108258, TIM FORBES, Berkshire Hathaway HomeServices Homesale Realty. Bright MLS
- from $519,5954 bd3 ba2k sqftBrentwood Plan, The Views at Bridgewater, York, PA 17402New ConstructionKeystone Custom Homes
