North Facing,5 Bedrooms, 4 Bathrooms, 3,684 Sqft, Fully Paid-Off Solar Panels in Frisco ISD
Welcome to this exceptional home in the highly sought after The Grove Frisco, where modern luxury meets energy-efficient living. Built in 2021 & meticulously maintained, this spacious home offers one of the community's most desirable floor plans with premium upgrades throughout.
Step through the impressive wood front door into an open concept layout featuring soaring vaulted ceilings, hardwood flooring, abundant natural light & a stunning fireplace that creates the perfect gathering space for family & friends.
The chef-inspired kitchen is designed to impress with light gray shaker cabinetry, an oversized center island, double ovens, a gas cooktop, generous counter space and abundant storage, making it ideal for both entertaining & everyday living.
The luxurious primary suite offers a peaceful retreat with vaulted ceilings, a sitting area & a spa-inspired ensuite featuring dual vanities, an oversized walk-in shower & a spacious walk-in closet.
One of the home's most functional features is the highly desirable floor plan with 2 bedrooms & 2 full bathrooms on the main level, along with formal & casual dining spaces. Upstairs, you'll find 3 additional bedrooms, including 2 with ensuite baths, plus an oversized game room & dedicated media room that provide endless flexibility for entertaining, working or relaxing.
Setting this home apart are the fully paid-off solar panels, delivering significant long-term energy savings with no lease or loan payments, along with a dedicated EV charging plug in the garage, fit for today's modern lifestyle.
Residents of The Grove Frisco enjoy world-class amenities including a resort-style pool, fitness center, scenic walking-biking trails, parks, playgrounds & beautifully maintained green spaces. Move-in ready, energy-efficient & located in one of Frisco's most sought-after communities—Homes Like This Move Fast!
For sale
Price cut: $5K (7/28)
$949,000
7852 Buffaloberry Rd, Frisco, TX 75035
5beds
3,684sqft
Single Family Residence
Built in 2021
6,621 Square Feet Lot
$-- Zestimate®
$258/sqft
$212/mo HOA
What's special
Stunning fireplaceHardwood flooringAbundant natural lightSpa-inspired ensuiteFully paid-off solar panelsOversized walk-in showerSpacious walk-in closet
- 63 days |
- 651 |
- 25 |
Zillow last checked:
Listing updated:
Listed by:
Jay Singh 0637987,
Keller Williams Realty Allen 972-747-5100
Source: NTREIS,MLS#: 21313106
Facts & features
Interior
Bedrooms & bathrooms
- Bedrooms: 5
- Bathrooms: 4
- Full bathrooms: 4
Primary bedroom
- Features: Ceiling Fan(s), Dual Sinks, En Suite Bathroom, Separate Shower, Walk-In Closet(s)
- Level: First
- Dimensions: 16 x 14
Bedroom
- Features: Walk-In Closet(s)
- Level: First
- Dimensions: 11 x 16
Bedroom
- Level: Second
- Dimensions: 12 x 11
Bedroom
- Level: Second
- Dimensions: 15 x 11
Bedroom
- Level: Second
- Dimensions: 11 x 13
Dining room
- Level: First
- Dimensions: 19 x 10
Kitchen
- Features: Built-in Features, Kitchen Island, Pantry, Stone Counters
- Level: First
- Dimensions: 18 x 19
Living room
- Features: Ceiling Fan(s), Fireplace
- Level: First
- Dimensions: 18 x 21
Heating
- Central, ENERGY STAR/ACCA RSI Qualified Installation, ENERGY STAR Qualified Equipment, Fireplace(s), Natural Gas
Cooling
- Attic Fan, Central Air, Ceiling Fan(s), Electric, ENERGY STAR Qualified Equipment
Appliances
- Included: Dishwasher, Gas Cooktop, Disposal, Gas Oven
- Laundry: Washer Hookup, Dryer Hookup, ElectricDryer Hookup, Laundry in Utility Room
Features
- Cable TV
- Flooring: Engineered Hardwood, Tile
- Windows: Window Coverings
- Has basement: No
- Number of fireplaces: 1
- Fireplace features: Decorative, Family Room, Insert
Interior area
- Total interior livable area: 3,684 sqft
Video & virtual tour
Property
Parking
- Total spaces: 2
- Parking features: Door-Multi, Driveway, Garage, Garage Door Opener
- Attached garage spaces: 2
Features
- Levels: Two
- Stories: 2
- Patio & porch: Covered
- Pool features: None
- Fencing: Back Yard
Lot
- Size: 6,621 Square Feet
- Features: Interior Lot, Landscaped, Subdivision
- Residential vegetation: Grassed
Details
- Parcel number: R1212900A05201
Construction
Type & style
- Home type: SingleFamily
- Architectural style: Detached
- Property subtype: Single Family Residence
Materials
- Roof: Composition
Condition
- Year built: 2021
Utilities & green energy
- Sewer: Public Sewer
- Water: Public
- Utilities for property: Sewer Available, Water Available, Cable Available
Green energy
- Energy efficient items: Appliances, Construction, Doors, HVAC, Insulation, Lighting
- Energy generation: Solar
Community & HOA
Community
- Security: Prewired, Security System
- Subdivision: Grove Frisco Ph 5, The
HOA
- Has HOA: Yes
- Services included: All Facilities, Association Management, Maintenance Grounds, Maintenance Structure
- HOA fee: $637 quarterly
- HOA name: The Grove Frisco Residential Community
- HOA phone: 469-294-6180
Location
- Region: Frisco
Financial & listing details
- Price per square foot: $258/sqft
- Tax assessed value: $979,981
- Annual tax amount: $16,155
- Date on market: 6/25/2026
- Cumulative days on market: 64 days
- Exclusions: Refrigerator in the kitchen, washer and dryer are negotiable.
Estimated market value
Not available
Estimated sales range
Not available
Not available
Price history
| Date | Event | Price |
|---|---|---|
| 7/28/2026 | Price change | $949,000-0.5%$258/sqft |
Source: NTREIS #21313106 Report a problem | ||
| 6/25/2026 | Price change | $954,000+31.7%$259/sqft |
Source: NTREIS #21313106 Report a problem | ||
| 4/16/2021 | Pending sale | $724,400$197/sqft |
Source: NTREIS #14508120 Report a problem | ||
Public tax history
| Year | Property taxes | Tax assessment |
|---|---|---|
| 2025 | $13,661 +3.7% | $964,176 +10% |
| 2024 | $13,170 +12.9% | $876,524 +10% |
| 2023 | $11,665 -8.6% | $796,840 +10% |
| 2022 | $12,763 +366.1% | $724,400 +419.3% |
| 2021 | $2,738 | $139,497 |
Find assessor info on the county website
Monthly payment
Est. payment
Payment breakdown
Explore the cost of this home by adjusting the details. Changes won't be saved.Climate risks
Neighborhood: 75035
Nearby schools
GreatSchools rating
- 10/10Isbell Elementary SchoolGrades: K-5Distance: 0.9 mi
- 10/10Vandeventer Middle SchoolGrades: 6-8Distance: 1.1 mi
- 8/10Liberty High SchoolGrades: 9-12Distance: 0.2 mi
Schools provided by the listing agent
- Elementary: Isbell
- Middle: Vandeventer
- High: Liberty
- District: Frisco ISD
Source: NTREIS. This data may not be complete. We recommend contacting the local school district to confirm school assignments for this home.
- $829,3004 bd3 ba3.4k sqft7864 Buffaloberry Rd, Frisco, TX 75035Off Market
- $924,1004 bd4 ba3.6k sqft7876 Buffaloberry Rd, Frisco, TX 75035Off Market
- $894,3005 bd4 ba3.5k sqft15716 Foliage Rd, Frisco, TX 75035Off Market
- $951,4005 bd4 ba3.6k sqft15734 Foliage Rd, Frisco, TX 75035Off Market
- $822,4004 bd4 ba3.4k sqft15752 Foliage Rd, Frisco, TX 75035Off Market
- $--5 bd4 ba3.6k sqft7824 Buffaloberry Rd, Frisco, TX 75035Sold
- $943,9005 bd4 ba3.8k sqft7884 Buffaloberry Rd, Frisco, TX 75035Off Market
- $1,180,4005 bd5 ba4.2k sqft7875 Buffaloberry Rd, Frisco, TX 75035Off Market
A local agent can set up tours, give advice and negotiate with sellers.
Similar homes
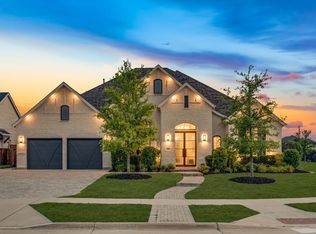
- $1,149,9904 bd4 ba3.1k sqft15811 Copperbeach St, Frisco, TX 75035For Sale
 MLS ID #21275592, Heather Stevens. NTREIS
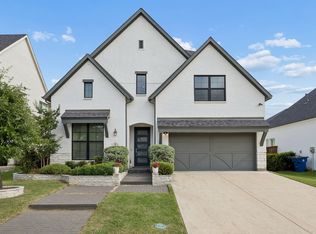
 - $899,0004 bd4 ba3.6k sqft13220 Thedford Dr, Frisco, TX 75035For Sale
 MLS ID #21343506, Angela Masera. NTREIS
 - $899,0004 bd4 ba3.6k sqft13169 Juilliard St, Frisco, TX 75035For Sale
 MLS ID #21283638, Sean Arago. NTREIS
 - $870,0005 bd4 ba4k sqft9562 Hickory Hill Rd, Frisco, TX 75035For Sale
 MLS ID #21297341, Jason Wang. NTREIS
 - $815,0004 bd5 ba3.2k sqft13912 Chestnut Glen Ln, Frisco, TX 75035For SaleMLS ID #21287905, Shairoz Nathoo. NTREIS
- $1,150,0005 bd6 ba4.4k sqft13748 Dorset Ln, Frisco, TX 75035For SaleMLS ID #21291053, Sree Mallu. NTREIS
- $860,0004 bd4 ba3.5k sqft9667 Summit Hills Dr, Frisco, TX 75035For SaleMLS ID #21337282, Kam Gill. NTREIS
- $855,0004 bd4 ba3.5k sqft9607 Maple Hill Ln, Frisco, TX 75035For SaleMLS ID #21286311, Barbara Ryder. NTREIS
- $997,7004 bd5 ba3.6k sqft6698 Plumley Rd, Frisco, TX 75034For SaleMLS ID #21365425, Austin Lee Anderman. NTREIS
- $960,0005 bd5 ba3.9k sqft3567 Rustic Oak Dr, Frisco, TX 75033For SaleMLS ID #21359419, Laurie Dean. NTREIS
- $990,0004 bd4 ba3.5k sqft847 Baugh Dr, Allen, TX 75013For SaleMLS ID #21359625, Yendry Murillo. NTREIS
- $749,9004 bd4 ba3.6k sqft13674 Carmenita Dr, Frisco, TX 75035For SaleMLS ID #21197218, Amanda Poulsen. NTREIS
- $875,0005 bd4 ba3.5k sqft6971 Mistley Park, Frisco, TX 75034For SaleMLS ID #21207157, Saadia Alvi. NTREIS
- $579,0005 bd3 ba2.4k sqft10659 Downy Cup Dr, Frisco, TX 75035For SaleMLS ID #21336631, Noreen Humenesky. NTREIS
- $899,0005 bd5 ba3.3k sqft3660 Spruce Hills St, Frisco, TX 75033For SaleMLS ID #21289953, Cami Hobbs Riley. NTREIS
- $1,000,0004 bd5 ba4.6k sqft1600 Wichita Dr, Prosper, TX 75078For SaleMLS ID #21367502, Matthew Keeton. NTREIS
- $785,0005 bd5 ba4k sqft3360 Country Glen Trl, Frisco, TX 75034For SaleMLS ID #21202816, Shalvi Jhaveri. NTREIS
- $829,9004 bd4 ba3.5k sqft2472 Bainbridge Dr, Allen, TX 75013For SaleMLS ID #21260165, Rafael Carrasco. NTREIS
- $959,0005 bd4 ba3k sqft3519 Honeycutt Dr, Frisco, TX 75033For SaleMLS ID #21346389, Nicholas DiLeo. NTREIS
- $960,0006 bd4 ba4.6k sqft1110 Columbus Ln, Prosper, TX 75078For Sale By Owner
